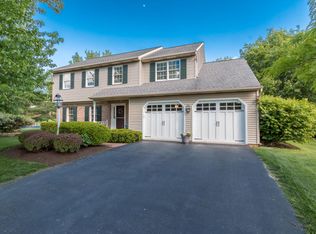
***The owner is purchasing a 1 year home warranty for the purchaser of home.*** ****Seller will provide a $5000.00 carpet allowance or seller help for closing.*** Welcome home to this beautiful Colonial! The home has over 2000SqFt of living space, 4 bedrooms and 2 1/2 bathrooms gives the family plenty of space. Cozy family room off of the kitchen with a wood burning fireplace. Stunning oak hardwood floors in the living room and dining room. The 3-season room adds a great place to enjoy the warm summer breeze or turn it into a winter oasis with propane heater. The primary bedroom has it's on bathroom. The other 3 bedrooms are nice size to accommodate the whole family. The backyard is set up to relax or BBQ with friends. The basement was constructed of poured concrete walls and foundation. The owner built and achieved his dreams of a solid home, making sure that home was insulated from top to bottom. Home is truly one of a kind in a fantastic neighborhood. Close to highways, shopping, hospitals and Hempfield elementary/middle school. Homes in this neighborhood do not come on the market often, set up the showing and move in immediately! Buyer’s agent to verify square footage. The square footage, GLA and room count for this property may not adhere to the 4/1/22 American National Standards Institute (ANSI) appraisal requirements.
Sold for $450,000
$450,000
2005 Chapel Forge Dr, Lancaster, PA 17601
4beds
3,437sqft
Single Family Residence
Built in 1988
0.34 Acres Lot
$527,300 Zestimate®
$131/sqft
$3,470 Estimated rent
Home value
$527,300
$501,000 - $554,000
$3,470/mo
Zestimate® history
Owner options
List your home for rent
$3,470/mo
Rent Zestimate®
Find your next renter with Zillow Rental Manager. Plus, with online applications, you can quickly screen prospective tenants – for free.
$3,470/mo
Rent Zestimate®
Refinance and save
$3,084/mo
Est. payment
Refinancing to a lower rate could help reduce your monthly payments and save thousands over the life of the loan.
$3,084/mo
Est. payment
Explore your selling options
Work with a Zillow partner agent
Leverage their expertise and Zillow's premium Showcase listings to get your home seen by more buyers.
Get startedList with your own agent
Get your home in front of millions of buyers by listing it on Zillow.
Learn how to do itSell it yourself
Take full control of how buyers see your home on Zillow by listing For Sale by Owner (FSBO).
List your homeWhat's special
Cozy family roomClose to highwaysStunning oak hardwood floors
Zillow last checked:
Listing updated:
Listed by:
Thomas Garman 717-725-4636,
Coldwell Banker Realty
Bought with:
Anpi Poudyal, RS347286
EXP Realty, LLC
Source: Bright MLS,MLS#: PALA2039364
Facts & features
Interior
Bedrooms & bathrooms
- Bedrooms: 4
- Bathrooms: 3
- Full bathrooms: 2
- 1/2 bathrooms: 1
- Main level bathrooms: 3
- Main level bedrooms: 4
Basement
- Area: 1239
Heating
- Baseboard, Forced Air, Heat Pump, Wood Stove, Wall Unit, Electric, Propane
Cooling
- Central Air, Ceiling Fan(s), Electric
Appliances
- Included: Microwave, Built-In Range, Dishwasher, Dryer, Exhaust Fan, Water Heater, Washer, Oven/Range - Electric, Refrigerator, Water Treat System, Electric Water Heater
- Laundry: Has Laundry, Hookup
Features
- Attic/House Fan, Breakfast Area, Ceiling Fan(s), Crown Molding, Dining Area, Open Floorplan, Family Room Off Kitchen, Formal/Separate Dining Room, Kitchen - Table Space, Recessed Lighting, Primary Bath(s), Dry Wall
- Flooring: Carpet, Hardwood, Laminate, Tile/Brick, Wood
- Doors: Insulated, Sliding Glass
- Windows: Bay/Bow, Insulated Windows, Screens, Storm Window(s), Window Treatments
- Basement: Drainage System,Full,Heated,Exterior Entry,Partial,Concrete,Interior Entry,Sump Pump,Shelving,Space For Rooms,Windows,Workshop,Other,Partially Finished,Rear Entrance,Walk-Out Access
- Number of fireplaces: 1
- Fireplace features: Brick, Glass Doors, Insert, Wood Burning, Wood Burning Stove
Interior area
- Total structure area: 3,437
- Total interior livable area: 3,437 sqft
- Finished area above ground: 2,198
- Finished area below ground: 1,239
Property
Parking
- Total spaces: 6
- Parking features: Garage Faces Side, Asphalt, Attached, Driveway, Off Street, On Street
- Attached garage spaces: 2
- Uncovered spaces: 4
Accessibility
- Accessibility features: Accessible Entrance
Features
- Levels: Two
- Stories: 2
- Patio & porch: Enclosed, Screened, Roof, Porch
- Exterior features: Lighting, Flood Lights, Rain Gutters
- Pool features: None
- Fencing: Decorative,Back Yard,Vinyl
- Has view: Yes
- View description: Garden, Street, Trees/Woods
Lot
- Size: 0.34 Acres
- Features: Front Yard, Landscaped, Level, Rear Yard, SideYard(s), Wooded, Vegetation Planting, Suburban
Details
- Additional structures: Above Grade, Below Grade
- Parcel number: 2901041300000
- Zoning: SINGLE FAMILY
- Zoning description: Residential
- Special conditions: Standard
Construction
Type & style
- Home type: SingleFamily
- Architectural style: Colonial
- Property subtype: Single Family Residence
Materials
- Frame, Vinyl Siding, Brick Front, Concrete, Stick Built
- Foundation: Permanent, Slab, Concrete Perimeter
- Roof: Asphalt,Shingle
Condition
- Very Good
- New construction: No
- Year built: 1988
Utilities & green energy
- Electric: 200+ Amp Service
- Sewer: Public Sewer
- Water: Public
- Utilities for property: Cable Available, Electricity Available, Sewer Available, Cable, Fiber Optic
Community & HOA
Community
- Security: Smoke Detector(s)
- Subdivision: Chapel Forge
HOA
- Has HOA: No
Location
- Region: Lancaster
- Municipality: EAST HEMPFIELD TWP
Financial & listing details
- Price per square foot: $131/sqft
- Tax assessed value: $264,700
- Annual tax amount: $5,606
- Date on market: 8/30/2023
- Listing agreement: Exclusive Right To Sell
- Listing terms: Cash,Conventional,FHA
- Inclusions: Washer, Dryer, Refrigerator
- Ownership: Fee Simple
- Road surface type: Black Top
Price history
| Date | Event | Price |
|---|---|---|
| 10/27/2023 | Sold | $450,000$131/sqft |
Source:  Bright MLS #PALA2039364 Report a problem Bright MLS #PALA2039364 Report a problem | ||
| 9/25/2023 | Pending sale | $450,000-1.1%$131/sqft |
Source: Bright MLS #PALA2039364 Report a problem | ||
| 9/19/2023 | Price change | $454,900-3.2%$132/sqft |
Source: Bright MLS #PALA2039364 Report a problem | ||
| 8/30/2023 | Listed for sale | $469,900$137/sqft |
Source: Bright MLS #PALA2039364 Report a problem | ||
Public tax history
| Year | Property taxes | Tax assessment |
|---|---|---|
| 2026 | $6,302 +7.1% | $264,700 |
| 2025 | $5,884 +2.9% | $264,700 |
| 2024 | $5,720 +2% | $264,700 |
| 2023 | $5,606 +2.8% | $264,700 |
| 2022 | $5,452 | $264,700 |
| 2021 | $5,452 +425.3% | $264,700 |
| 2020 | $1,038 -80.3% | $264,700 |
| 2019 | $5,274 +408.1% | $264,700 |
| 2018 | $1,038 -76.9% | $264,700 +48.5% |
| 2017 | $4,487 +0% | $178,200 |
| 2016 | $4,487 +34.2% | $178,200 |
| 2015 | $3,343 | $178,200 |
| 2014 | $3,343 | $178,200 |
| 2013 | -- | $178,200 |
| 2012 | -- | $178,200 |
| 2011 | -- | $178,200 |
| 2010 | -- | $178,200 |
| 2009 | -- | $178,200 |
| 2007 | -- | $178,200 |
| 2006 | -- | $178,200 |
| 2005 | -- | $178,200 +13.9% |
| 2004 | -- | $156,500 |
| 2003 | -- | $156,500 |
| 2002 | -- | $156,500 |
| 2000 | -- | $156,500 |
Find assessor info on the county website
Neighborhood: 17601
Nearby homes
- $549,9004 bd3 ba2.1k sqft2001 Chapel Forge Dr, Lancaster, PA 17601Off Market
- $541,0004 bd2 ba2k sqft2009 Chapel Forge Dr, Lancaster, PA 17601Off Market
- $492,5003 bd2 ba1.9k sqft2016 Chapel Forge Dr, Lancaster, PA 17601Off Market
- $630,7004 bd3 ba2.7k sqft2013 Chapel Forge Dr, Lancaster, PA 17601Off Market
- $570,5004 bd3 ba2.5k sqft2012 Chapel Forge Dr, Lancaster, PA 17601Off Market
- $602,1004 bd3 ba3k sqft1055 Centerville Rd, Lancaster, PA 17601Off Market
- $625,6004 bd3 ba2.7k sqft1093 Chapel Forge Dr, Lancaster, PA 17601Off Market
- $565,3004 bd4 ba2.1k sqft2008 Chapel Forge Dr, Lancaster, PA 17601Off Market
Nearby schools
GreatSchools rating
- 8/10Centerville El SchoolGrades: K-6Distance: 0.6 mi
- 8/10Centerville Middle SchoolGrades: 7-8Distance: 0.7 mi
- 9/10Hempfield Senior High SchoolGrades: 9-12Distance: 1.6 mi
Schools provided by the listing agent
- Elementary: Centerville
- Middle: Centerville
- High: Hempfield
- District: Hempfield
Source: Bright MLS. This data may not be complete. We recommend contacting the local school district to confirm school assignments for this home.
Sell for more on Zillow
Get a Zillow Showcase℠ listing at no additional cost and you could sell for .
$527,300
2% more
+$10,546
With Zillow Showcase(estimated)
$537,846
Sell for more on Zillow
Get a Zillow Showcase℠ listing at no additional cost and you could sell for .
$527,300
2% more
+$10,546
With Zillow Showcase(estimated)
$537,846
- Pennsylvania
- Lancaster County
- Lancaster
- 17601
- 2005 Chapel Forge Dr
