Skip main navigation
Sold for $1,960,000
  • Listing Provided by: New Star Realty & Investment
    Bought with: Century 21 Affiliated
    $1,960,000

    2005 Christie St, Fullerton, CA 92833

    5beds
    4,123sqft
    Single Family Residence
    Built in 2003
    6,767 Square Feet Lot
    $2,256,700 Zestimate®
    $475/sqft
    $7,169 Estimated rent

    Home value

    $2,256,700

    $2.14M - $2.39M

    $7,169/mo

    Zestimate® history
    Loading
    Loading...

    Owner options

    List your home for rent

    $7,169/mo

    Rent Zestimate®

    Find your next renter with Zillow Rental Manager. Plus, with online applications, you can quickly screen prospective tenants – for free.

    Learn more

    $7,169/mo

    Rent Zestimate®

    Refinance and save

    $12,318/mo

    Est. payment

    Refinancing to a lower rate could help reduce your monthly payments and save thousands over the life of the loan.

    See today's rates

    $12,318/mo

    Est. payment

    Explore your selling options

    Work with a Zillow partner agent

    Leverage their expertise and Zillow's premium Showcase listings to get your home seen by more buyers.

    Get started

    List with your own agent

    Get your home in front of millions of buyers by listing it on Zillow.

    Learn how to do it

    Sell it yourself

    Take full control of how buyers see your home on Zillow by listing For Sale by Owner (FSBO).

    List your home

    What's special

    Tennis courtsBbq areaHigh ceilingRecessed lightingHigh speed internetSpacious second master bedroomMaster suite bathroom
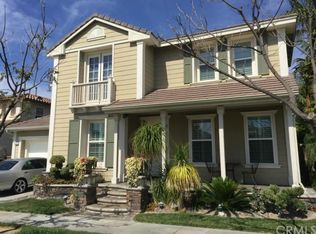
    ABSOLUTELY STUNNING MARSTON PLAN 3 HOME IN PRESTIGIOUS AMERIGE HEIGHTS COMMUNITY IN FULLERTON. THIS MOST POPULAR PLAN HOME FEATURES 5 BEDROOMS AND 4.5 BATHS WITH 4,123 S.F. OF LIVING SPACE. DOWNSTAIRS: SPACIOUS SECOND MASTER BEDROOM AND ONE BATH FOR GUEST, OFFICE OR EXTENDED FAMILY AND POWDER ROOM. LAMINATE FLOORING UPSTAIRS AND DOWNSTAIRS, DECORATED TILE IN THE KITCHEN AND EATING AREA, HIGH CEILING IN LIVING ROOM, SEPARATE FAMILY ROOM WITH FIREPLACE, FORMAL DINING ROOM AND COURTYARD. GOURMET KITCHEN WITH HUGE CENTER ISLAND, QUARTZ COUNTERTOPS, BUILT-IN APPLIANCES AND RECESSED LIGHTING. UPSTAIRS: MASTER SUITE BATHROOM WITH TWO SEPARATE SINK WITH GRANITE COUNTER TOPS, SEPARATE SHOWER AND TUB, WALKING CLOSET FOR HIS AND HER. THREE MORE BEDROOMS AND TWO BATHS AND LAUNDRY ROOM. 2 CAR ATTACHED GARAGE WITH DRIVEWAY FOR EXTRA PARKING. PROFESSIONALLY LANDSCAPED PRIVATE BACK YARD WITH PATIO AND BBQ AREA FOR ENTERTAINING. COMMUNITY AMENITIES INCLUDE HIGH SPEED INTERNET, TENNIS COURTS, AND PARKS WITH PLAYGROUNDS. WALKING DISTANCE TO AWARD WINNING SCHOOLS: MONTESSORI & EDUCATION CENTER, ROBERT FISLER ELEMENTARY AND JR. HIGH SCHOOL AND SUNNY HILLS HIGH SCHOOL. CLOSE TO TOWN CENTER FOR SHOPPING, GYM, BOOKSTORE, AND RESTAURANTS.

    Zillow last checked:

    Listing updated:

    Listing Provided by:

    Alex Jang DRE #01433083 714-213-4989,

    New Star Realty & Investment

    Bought with:

    Linda Suk, DRE #01179652

    Century 21 Affiliated

    Source: CRMLS,MLS#: PW23132912MLS LogoOriginating MLS: California Regional MLS

    Facts & features

    Interior

    Bedrooms & bathrooms
    • Bedrooms: 5
    • Bathrooms: 5
    • Full bathrooms: 4
    • 1/2 bathrooms: 1
    • Main level bathrooms: 1
    • Main level bedrooms: 1
    Primary bedroom
    • Features: Multiple Primary Suites
    Bedroom
    • Features: Bedroom on Main Level
    Bathroom
    • Features: Granite Counters, Remodeled
    Kitchen
    • Features: Granite Counters, Kitchen Island, Kitchen/Family Room Combo, Updated Kitchen, Walk-In Pantry
    Other
    • Features: Walk-In Closet(s)
    Heating
    • Central
    Cooling
    • Central Air
    Appliances
    • Included: Dishwasher, Disposal, Gas Range, Water Heater
    • Laundry: Inside, Laundry Room
    Features
    • Separate/Formal Dining Room, Granite Counters, High Ceilings, Open Floorplan, Pantry, Recessed Lighting, Bedroom on Main Level, Dressing Area, Entrance Foyer, Multiple Primary Suites, Walk-In Pantry, Walk-In Closet(s)
    • Flooring: Laminate, Tile
    • Has fireplace: Yes
    • Fireplace features: Family Room
    • Common walls with other units/homes: End Unit,No Common Walls
    Interior area
    • Total interior livable area: 4,123 sqft

    Property

    Parking
    • Total spaces: 2
    • Parking features: Direct Access, Driveway, Garage Faces Front, Garage
    • Attached garage spaces: 2
    Features
    • Levels: Two
    • Stories: 2
    • Entry location: FRONT
    • Pool features: None
    • Has view: Yes
    • View description: None
    Lot
    • Size: 6,767 sqft
    • Features: Near Park, Yard
    Details
    • Parcel number: 28037111
    • Special conditions: Standard

    Construction

    Type & style
    • Home type: SingleFamily
    • Property subtype: Single Family Residence
    Condition
    • New construction: No
    • Year built: 2003

    Utilities & green energy

    • Sewer: Public Sewer
    • Water: Public

    Community & neighborhood

    Community
    • Community features: Street Lights, Sidewalks, Park
    Location
    • Region: Fullerton

    HOA & financial

    HOA
    • Has HOA: Yes
    • HOA fee: $176 monthly
    • Amenities included: Clubhouse, Playground, Tennis Court(s)
    • Association name: AMERUGE HEIGHTS
    • Association phone: 949-450-0202

    Other

    Other facts
    • Listing terms: Cash,Cash to New Loan

    Price history

    DateEventPrice
    1/12/2024Sold$1,960,000+0.5%$475/sqft
    Source: CRMLS #PW23132912 Report a problem
    12/25/2023Pending sale$1,949,900$473/sqft
    Source: CRMLS #PW23132912 Report a problem
    12/8/2023Contingent$1,949,900$473/sqft
    Source: CRMLS #PW23132912 Report a problem
    11/27/2023Price change$1,949,900-9.3%$473/sqft
    Source: CRMLS #PW23132912 Report a problem
    7/21/2023Listed for sale$2,150,000+91.1%$521/sqft
    Source: CRMLS #PW23132912 Report a problem
    11/4/2019Listing removed$1,125,000$273/sqft
    Source: ERA North Orange County Real Estate #PW19222951 Report a problem
    10/8/2019Pending sale$1,125,000$273/sqft
    Source: ERA North Orange County Real Estate #PW19222951 Report a problem
    9/19/2019Listed for sale$1,125,000-4.3%$273/sqft
    Source: ERA North Orange County #PW19222951 Report a problem
    4/22/2014Listing removed$1,175,000$285/sqft
    Source: Century 21 Sunny Hills of CA #PW14019520 Report a problem
    3/13/2014Price change$1,175,000-6%$285/sqft
    Source: Century 21 Sunny Hills of CA #PW14019520 Report a problem
    3/4/2014Price change$1,250,000-3.8%$303/sqft
    Source: Century 21 Sunny Hills of CA #PW14019520 Report a problem
    1/30/2014Listed for sale$1,300,000+27.6%$315/sqft
    Source: Century 21 Sunny Hills of CA #PW14019520 Report a problem
    4/14/2011Listing removed$1,019,000$247/sqft
    Source: Prudential California Realty #P758142 Report a problem
    3/16/2011Listed for sale$1,019,000$247/sqft
    Source: Prudential California Realty #P758142 Report a problem
    1/8/2011Listing removed$1,019,000$247/sqft
    Source: Prudential California Realty #P758142 Report a problem
    12/6/2010Price change$1,019,000-6.5%$247/sqft
    Source: Prudential California Realty #P758142 Report a problem
    11/2/2010Listed for sale$1,090,000+42%$264/sqft
    Source: Prudential California Realty #P758142 Report a problem
    10/10/2003Sold$767,500$186/sqft
    Source: Public Record Report a problem

    Public tax history

    YearProperty taxesTax assessment
    2025$20,868 +36%$1,561,935 +46.1%
    2024$15,348 +3.1%$1,069,360 +2%
    2023$14,889 +0.5%$1,048,393 +2%
    2022$14,808 -4.1%$1,027,837 +2%
    2021$15,444 +0.9%$1,007,684 +1%
    2020$15,303 $997,352 +2%
    2019$15,303 +2.2%$977,797 +2%
    2018$14,970 +2.9%$958,625 +2%
    2017$14,553 $939,829 +2%
    2016$14,553 +1.8%$921,401 +1.5%
    2015$14,300 +4.8%$907,561 +2%
    2014$13,642 $889,784 +0.5%
    2013-- $885,763 +2%
    2012-- $868,396 +2%
    2011-- $851,369 +0.8%
    2010-- $845,007 -0.2%
    2009-- $847,016 +2%
    2008-- $830,408 +2%
    2007-- $814,126 +2%
    2006-- $798,163 +2%
    2005-- $782,513 +2%
    2004-- $767,170 +255.7%
    2003-- $215,694

    Find assessor info on the county website

    Neighborhood: Amerige Heights

    Nearby schools

    GreatSchools rating
    Schools provided by the listing agent
    • Elementary: Robert Fisler
    • Middle: Robert Fisler
    • High: Sunny Hills

    Source: CRMLS. This data may not be complete. We recommend contacting the local school district to confirm school assignments for this home.

    Get a cash offer in 3 minutes
    Find out how much your home could sell for in as little as 3 minutes with a no-obligation cash offer.
    Estimated market value
    $2,256,700
    Get a cash offer in 3 minutes
    Find out how much your home could sell for in as little as 3 minutes with a no-obligation cash offer.
    Estimated market value
    $2,256,700