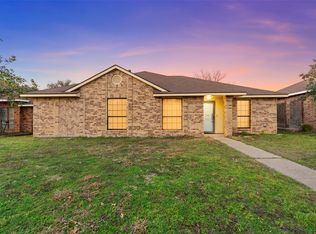
One of the kind, nice and cozy house in the heart of Carrollton. AS IS SALE, seller cannot perform any repairs. Just a little bit of your personal to make it shine again. This property offer 3 bedrooms, 2 bathroom and 2 living area with 2 dinning area too. Good size bedrooms and extra sunroom for morning coffee.
Price to sale so come and see before it gone.
Sold
Price Unknown
2005 Clearwater Trl, Carrollton, TX 75010
3beds
1,764sqft
Single Family Residence
Built in 1985
7,200 Square Feet Lot
$329,000 Zestimate®
$--/sqft
$2,748 Estimated rent
Home value
$329,000
$309,000 - $349,000
$2,748/mo
Zestimate® history
Owner options
List your home for rent
$2,748/mo
Rent Zestimate®
Find your next renter with Zillow Rental Manager. Plus, with online applications, you can quickly screen prospective tenants – for free.
$2,748/mo
Rent Zestimate®
Refinance and save
Refinancing to a lower rate could help reduce your monthly payments and save thousands over the life of the loan.
Explore your selling options
Work with a Zillow partner agent
Leverage their expertise and Zillow's premium Showcase listings to get your home seen by more buyers.
Get startedList with your own agent
Get your home in front of millions of buyers by listing it on Zillow.
Learn how to do itSell it yourself
Take full control of how buyers see your home on Zillow by listing For Sale by Owner (FSBO).
List your homeWhat's special
Extra sunroomGood size bedroomsNice and cozy house
Zillow last checked:
Listing updated:
Listed by:
Lily Nguyen 0621015 972-800-4111,
Mercedes Realtors 972-800-4111
Bought with:
Roxanne Stanford
Coldwell Banker Realty
Source: NTREIS,MLS#: 20845474
Facts & features
Interior
Bedrooms & bathrooms
- Bedrooms: 3
- Bathrooms: 2
- Full bathrooms: 2
Primary bedroom
- Features: Ceiling Fan(s), Dual Sinks, Linen Closet
- Level: First
- Dimensions: 17 x 15
Living room
- Features: Ceiling Fan(s)
- Level: First
- Dimensions: 18 x 16
Appliances
- Included: Built-In Gas Range, Dishwasher, Gas Cooktop, Disposal
Features
- Cedar Closet(s), Eat-in Kitchen
- Has basement: No
- Number of fireplaces: 1
- Fireplace features: Masonry
Interior area
- Total interior livable area: 1,764 sqft
Property
Parking
- Total spaces: 2
- Parking features: Garage, Garage Door Opener
- Attached garage spaces: 2
Features
- Levels: One
- Stories: 1
- Pool features: None
Lot
- Size: 7,200 Square Feet
Details
- Parcel number: R106236
Construction
Type & style
- Home type: SingleFamily
- Architectural style: Detached
- Property subtype: Single Family Residence
- Attached to another structure: Yes
Condition
- Year built: 1985
Utilities & green energy
- Sewer: Public Sewer
- Water: Public
- Utilities for property: Sewer Available, Water Available
Community & HOA
Community
- Subdivision: Booth Creek Add
HOA
- Has HOA: No
Location
- Region: Carrollton
Financial & listing details
- Tax assessed value: $403,709
- Annual tax amount: $1,579
- Date on market: 2/15/2025
- Cumulative days on market: 275 days
Price history
| Date | Event | Price |
|---|---|---|
| 12/10/2025 | Sold | -- |
Source: NTREIS #20845474 Report a problem | ||
| 11/27/2025 | Pending sale | $349,900$198/sqft |
Source: NTREIS #20845474 Report a problem | ||
| 11/22/2025 | Contingent | $349,900$198/sqft |
Source: NTREIS #20845474 Report a problem | ||
| 11/4/2025 | Price change | $349,900-9.3%$198/sqft |
Source: NTREIS #20845474 Report a problem | ||
| 2/15/2025 | Listed for sale | $385,900$219/sqft |
Source: NTREIS #20845474 Report a problem | ||
Public tax history
| Year | Property taxes | Tax assessment |
|---|---|---|
| 2025 | $1,579 -5.8% | $403,709 +7.9% |
| 2024 | $1,676 +9.3% | $374,011 +10% |
| 2023 | $1,534 -54.1% | $340,010 +10% |
| 2022 | $3,340 -1.6% | $309,100 +7.1% |
| 2021 | $3,394 -64.4% | $288,483 +5.9% |
| 2020 | $9,539 +52.7% | $272,539 +0.4% |
| 2019 | $6,249 +106.1% | $271,390 +20.5% |
| 2018 | $3,032 +7.2% | $225,239 +10% |
| 2017 | $2,828 | $204,763 +10% |
| 2016 | $2,828 -3.5% | $186,148 +6.4% |
| 2015 | $2,930 | $175,000 +0.2% |
| 2014 | $2,930 | $174,731 +9.6% |
| 2013 | $2,930 | $159,446 0% |
| 2012 | -- | $159,447 -5.3% |
| 2011 | -- | $168,455 +1.5% |
| 2010 | -- | $165,892 -5.2% |
| 2009 | -- | $174,983 +8.6% |
| 2007 | $2,770 -3.2% | $161,104 +3.9% |
| 2006 | $2,862 +4.3% | $155,086 +4.3% |
| 2005 | $2,744 | $148,636 -4.1% |
| 2004 | -- | $155,061 -3.3% |
| 2003 | -- | $160,320 +10.9% |
| 2002 | -- | $144,607 +4% |
| 2001 | -- | $139,064 |
Find assessor info on the county website
Neighborhood: Meadow Ridge/ Harvest Run
Nearby homes
- $--4 bd2 ba2k sqft2007 Clearwater Trl, Carrollton, TX 75010Sold
- $364,9003 bd2 ba1.5k sqft2003 Clearwater Trl, Carrollton, TX 75010Off Market
- $369,8003 bd2 ba1.6k sqft2009 Clearwater Trl, Carrollton, TX 75010Off Market

- $--2 bd2 ba1.1k sqft2008 Greenview Dr #A, Carrollton, TX 75010Sold
- $313,400-- bd2 ba1.3k sqft2008 Greenview Dr #B, Carrollton, TX 75010Off Market
- $266,0002 bd2 ba1.1k sqft2008 Greenview Dr, Carrollton, TX 75010Off Market
- $359,9003 bd2 ba1.5k sqft2006 Greenview Dr, Carrollton, TX 75010Off Market
- $--4 bd3 ba2.1k sqft2000 Greenview Dr, Carrollton, TX 75010Sold
Nearby schools
GreatSchools rating
- 5/10Indian Creek Elementary SchoolGrades: PK-5Distance: 0.1 mi
- 8/10Arbor Creek Middle SchoolGrades: 6-8Distance: 0.4 mi
- 7/10Hebron High SchoolGrades: 9-12Distance: 1.1 mi
Schools provided by the listing agent
- Elementary: Blair
- Middle: La Villita
- High: Creekview
- District: Lewisville ISD
Source: NTREIS. This data may not be complete. We recommend contacting the local school district to confirm school assignments for this home.
Get a cash offer in 3 minutes
Find out how much your home could sell for in as little as 3 minutes with a no-obligation cash offer.
Estimated market value
$329,000
Get a cash offer in 3 minutes
Find out how much your home could sell for in as little as 3 minutes with a no-obligation cash offer.
Estimated market value
$329,000
- Texas
- Denton County
- Carrollton
- 75010
- Meadow Ridge/ Harvest Run
- 2005 Clearwater Trl
