Skip main navigation
Closed
  • $750,000

    2005 College Ave NE, Atlanta, GA 30317

    4beds
    2,114sqft
    Single Family Residence, Residential
    Built in 2013
    7,405.2 Square Feet Lot
    $-- Zestimate®
    $355/sqft
    $4,017 Estimated rent

    Home value

    Not available

    Estimated sales range

    Not available

    $4,017/mo

    Zestimate® history
    Loading
    Loading...

    Owner options

    List your home for rent

    $4,017/mo

    Rent Zestimate®

    Find your next renter with Zillow Rental Manager. Plus, with online applications, you can quickly screen prospective tenants – for free.

    Learn more

    $4,017/mo

    Rent Zestimate®

    Refinance and save

    $4,634/mo

    Est. payment

    Refinancing to a lower rate could help reduce your monthly payments and save thousands over the life of the loan.

    See today's rates

    $4,634/mo

    Est. payment

    Explore your selling options

    Work with a Zillow partner agent

    Leverage their expertise and Zillow's premium Showcase listings to get your home seen by more buyers.

    Get started

    List with your own agent

    Get your home in front of millions of buyers by listing it on Zillow.

    Learn how to do it

    Sell it yourself

    Take full control of how buyers see your home on Zillow by listing For Sale by Owner (FSBO).

    List your home

    What's special

    Cozy gas fireplaceSoaring ceilingsFenced backyardSpacious front yardStone patioAttached two-car garageDark hardwood floors
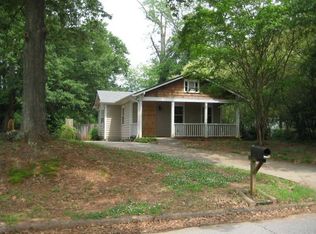
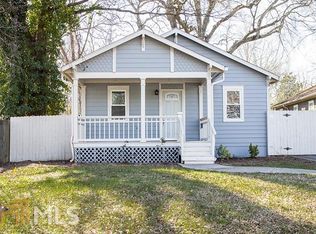
    Charming Craftsman Home in the Heart of Kirkwood! This beautifully updated Craftsman home is perfectly situated in the heart of Kirkwood, just a short walk to Bessie Branham Park, Pullman Yards, and a variety of local Dining and Shopping options. Its striking curb appeal featuring White Brick and Stone accents combined with a spacious Front Yard is sure to catch your eye. Step inside to be greeted by stunning Dark Hardwood Floors and a bright, inviting Living Room centered around a cozy Gas Fireplace. The Fireplace is a true showstopper, resurfaced with reclaimed bricks from the late 1800s. A Built-In Bench creates the perfect nook for a Dining table, ideal for family meals or game nights. A conveniently located powder room is close by. The open Kitchen is a dream, featuring crisp White Cabinetry, Marble Countertops, a Farmhouse Sink, a classic White Subway Tile Backsplash, and Stainless Steel Appliances. A Large Pantry and beverage fridge offer extra Storage. Upstairs, the Primary Suite is a serene retreat with Soaring Ceilings, a Spa-Like Ensuite featuring a beautifully Tiled Shower, a Clawfoot Soaking Tub, Dual Vanity with Brass Accents, and a spacious Walk-In Closet. Three Additional Bedrooms with Custom Closets and plenty of Storage. Bedrooms offer flexibility for Guest Rooms, Home Offices, or Play Spaces, and a Full Bathroom serves these rooms. A dedicated Laundry Room completes the upper level. Step outside to the Fenced Backyard, where a stone Patio and lush Grassy area provide the perfect setting for entertaining, gardening, or relaxing. Two Closets leading out to the Attached Two-Car Garage offer extra storage space for shoes and coats. Located in the heart of Kirkwood, this home is walkable to neighborhood favorites like Pullman Yards for events and pickleball, Evergreen Butcher + Baker, Taproom Coffee, Sun in My Belly, Revolution Doughnuts, Fox Bros BBQ, and PERC Coffee. With charm, character, and an unbeatable location, this home is ready to welcome its next owner.

    Zillow last checked:

    Listing updated:

    Listing Provided by:

    The Justin Landis Group,

    Bolst, Inc. 404-689-4408,

    ASHTON ERNST,

    Bolst, Inc.

    Bought with:

    Jamie Lee Yawn, 356865

    Atlanta Communities

    Source: FMLS GA,MLS#: 7531639MLS Logo

    Facts & features

    Interior

    Bedrooms & bathrooms
    • Bedrooms: 4
    • Bathrooms: 3
    • Full bathrooms: 2
    • 1/2 bathrooms: 1
    Primary bedroom
    • Features: Oversized Master, Other
    • Level: Oversized Master, Other
    Bedroom
    • Features: Oversized Master, Other
    Primary bathroom
    • Features: Double Vanity, Separate Tub/Shower, Soaking Tub, Other
    Dining room
    • Features: Separate Dining Room
    Kitchen
    • Features: Cabinets White, Pantry, Stone Counters, View to Family Room, Other
    Heating
    • Central
    Cooling
    • Ceiling Fan(s), Central Air
    Appliances
    • Included: Dishwasher, Disposal, Dryer, Gas Oven, Gas Range, Microwave, Refrigerator, Washer, Other
    • Laundry: Laundry Room
    Features
    • Bookcases, High Ceilings 9 ft Main, High Ceilings 9 ft Upper, High Speed Internet, Recessed Lighting, Tray Ceiling(s), Walk-In Closet(s)
    • Flooring: Ceramic Tile, Hardwood
    • Windows: Insulated Windows
    • Basement: Crawl Space
    • Number of fireplaces: 1
    • Fireplace features: Family Room
    • Common walls with other units/homes: No Common Walls
    Interior area
    • Total structure area: 2,114
    • Total interior livable area: 2,114 sqft
    • Finished area above ground: 2,114
    • Finished area below ground: 0

    Property

    Parking
    • Total spaces: 2
    • Parking features: Attached, Driveway, Garage, Garage Door Opener, Garage Faces Side, Kitchen Level, Level Driveway
    • Attached garage spaces: 2
    • Has uncovered spaces: Yes
    Accessibility
    • Accessibility features: None
    Features
    • Levels: Two
    • Stories: 2
    • Patio & porch: Covered, Front Porch, Patio
    • Exterior features: Private Yard
    • Pool features: None
    • Spa features: None
    • Fencing: Back Yard,Fenced,Privacy,Wood
    • Has view: Yes
    • View description: Other
    • Waterfront features: None
    • Body of water: None
    Lot
    • Size: 7,405 sqft
    • Dimensions: 97x106x91x57
    • Features: Back Yard, Corner Lot, Front Yard, Landscaped, Level, Private
    Details
    • Additional structures: None
    • Parcel number: 15 211 01 100
    • Other equipment: None
    • Horse amenities: None

    Construction

    Type & style
    • Home type: SingleFamily
    • Architectural style: Craftsman,Traditional
    • Property subtype: Single Family Residence, Residential
    Materials
    • Cement Siding, Stone
    • Foundation: Pillar/Post/Pier
    • Roof: Composition
    Condition
    • Resale
    • New construction: No
    • Year built: 2013

    Utilities & green energy

    • Electric: Other
    • Sewer: Public Sewer
    • Water: Public
    • Utilities for property: Other
    Green energy
    • Energy efficient items: None
    • Energy generation: None

    Community & neighborhood

    Security
    • Security features: Security System Owned, Smoke Detector(s)
    Community
    • Community features: Near Beltline, Near Public Transport, Near Schools, Near Shopping, Near Trails/Greenway, Park, Playground, Restaurant, Sidewalks, Street Lights
    Location
    • Region: Atlanta
    • Subdivision: Kirkwood

    HOA & financial

    HOA
    • Has HOA: No

    Other

    Other facts
    • Ownership: Fee Simple
    • Road surface type: Paved

    Price history

    DateEventPrice
    4/15/2025Sold$750,000$355/sqft
    Source: FMLS GA #7531639 Report a problem
    2/27/2025Listed for sale$750,000+25%$355/sqft
    Source: FMLS GA #7531639 Report a problem
    8/4/2020Sold$599,999$284/sqft
    Source: GAMLS #8814871 Report a problem
    7/17/2020Pending sale$599,999$284/sqft
    Source: Keller Williams Realty Peachtree Rd. #6746683 Report a problem
    7/2/2020Listed for sale$599,999+70.5%$284/sqft
    Source: Keller Williams Realty #8814871 Report a problem
    4/21/2014Sold$352,000-7.1%$167/sqft
    Source: FMLS GA #5184663 Report a problem
    8/15/2013Listed for sale$379,000+80.5%$179/sqft
    Source: Keller Williams Realty Atlanta Partners Perimeter East #07141213 Report a problem
    12/5/2009Listing removed$210,000$99/sqft
    Source: Bo Bridgeport Brokers #3956857 Report a problem
    10/6/2009Price change$210,000-6.7%$99/sqft
    Source: Bo Bridgeport Brokers #3956857 Report a problem
    9/6/2009Price change$225,000-13.5%$106/sqft
    Source: Bo Bridgeport Brokers #3956857 Report a problem
    8/31/2009Listed for sale$260,000+13%$123/sqft
    Source: Bo Bridgeport Brokers #3956857 Report a problem
    8/13/2009Listing removed$230,000$109/sqft
    Source: Shaun Rawls #3919704 Report a problem
    7/31/2009Price change$230,000-6.1%$109/sqft
    Source: Shaun Rawls #3919704 Report a problem
    7/5/2009Price change$245,000-7.5%$116/sqft
    Source: Shaun Rawls #3919704 Report a problem
    6/21/2009Listed for sale$265,000+103.8%$125/sqft
    Source: Shaun Rawls #3919704 Report a problem
    3/25/2004Sold$130,000+239.4%$61/sqft
    Source: Public Record Report a problem
    7/18/1994Sold$38,300$18/sqft
    Source: Public Record Report a problem

    Public tax history

    YearProperty taxesTax assessment
    2015$667 $141,880 -21%
    2014$667 +554.1%$179,680 +416.3%
    2013$102 -30.4%$34,800
    2012$147 -14.2%$34,800 +2.6%
    2011$171 +41.8%$33,920
    2010$120 -86.4%$33,920
    2009$882 $33,920
    2008$882 -1.1%$33,920
    2007$891 +841.8%$33,920
    2006$95 +0.6%$33,920
    2005$94 $33,920

    Find assessor info on the county website

    Neighborhood: Kirkwood

    Nearby schools

    GreatSchools rating
    Schools provided by the listing agent
    • Elementary: Fred A. Toomer
    • Middle: Martin L. King Jr.
    • High: Maynard Jackson

    Source: FMLS GA. This data may not be complete. We recommend contacting the local school district to confirm school assignments for this home.

    Get pre-qualified for a loan
    At Zillow Home Loans, we can pre-qualify you in as little as 5 minutes with no impact to your credit score.

    An equal housing lender. NMLS #10287.