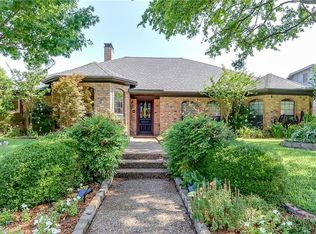
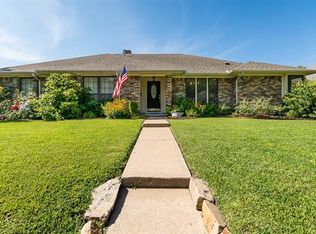
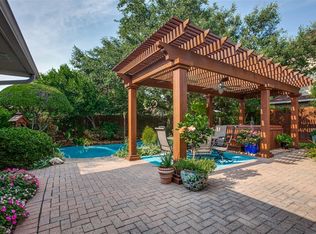
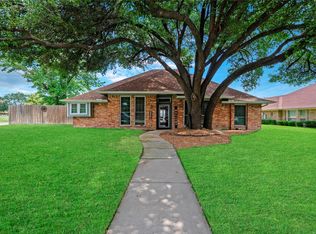

Located minutes from Sherrill Park Golf Course, this remodeled single-story showplace centers on a private backyard oasis featuring a sparkling pool, spa, stone waterfalls, and artificial turf. The vaulted living area is anchored by a brick fireplace and new double sliding doors that seamlessly blend indoor and outdoor living. The chef’s kitchen offers granite countertops, an island, and stainless steel appliances, including a double oven and refrigerator. For ultimate relaxation, the master retreat provides direct backyard access and a spa-like ensuite with a floating double vanity and an oversized luxury shower equipped with dual rain heads, body jets, and Bluetooth LED lighting. A versatile front game room with a full bath and wet bar easily serves as a fifth bedroom. Recent upgrades include Champion windows (2020), new exterior siding, and durable LVP flooring throughout the entire home.
For sale
$565,000
2005 Colonial Ct, Richardson, TX 75082
4beds
2,867sqft
Single Family Residence
Built in 1982
9,583 Square Feet Lot
$-- Zestimate®
$197/sqft
$-- HOA
What's special
Sparkling poolBrick fireplacePrivate backyard oasisStainless steel appliancesGranite countertopsSpa-like ensuiteNew exterior siding
- 137 days |
- 967 |
- 43 |
Zillow last checked:
Listing updated:
Listed by:
Renee Uberta 0650138 877-366-2213,
LPT Realty, LLC 877-366-2213,
Josh Uberta 0650139 214-914-5951,
LPT Realty, LLC
Source: NTREIS,MLS#: 21182014
Loading...
Facts & features
Interior
Bedrooms & bathrooms
- Bedrooms: 4
- Bathrooms: 3
- Full bathrooms: 3
Primary bedroom
- Level: First
- Dimensions: 15 x 13
Bedroom
- Level: First
- Dimensions: 12 x 11
Bedroom
- Level: First
- Dimensions: 12 x 12
Bedroom
- Level: First
- Dimensions: 13 x 13
Breakfast room nook
- Level: First
- Dimensions: 11 x 11
Dining room
- Level: First
- Dimensions: 13 x 11
Kitchen
- Level: First
- Dimensions: 12 x 10
Living room
- Level: First
- Dimensions: 18 x 18
Living room
- Level: First
- Dimensions: 18 x 15
Heating
- Central
Cooling
- Central Air
Appliances
- Included: Dishwasher, Disposal, Gas Range, Microwave, Trash Compactor
- Laundry: Washer Hookup, Dryer Hookup
Features
- Wet Bar, Decorative/Designer Lighting Fixtures, Double Vanity, Eat-in Kitchen, Granite Counters, High Speed Internet, Kitchen Island, Pantry, Cable TV
- Flooring: Luxury Vinyl Plank, Tile
- Windows: Window Coverings
- Has basement: No
- Number of fireplaces: 1
- Fireplace features: Family Room, Masonry
Interior area
- Total interior livable area: 2,867 sqft
Video & virtual tour
Property
Parking
- Total spaces: 2
- Parking features: Alley Access, Driveway, Garage, Garage Door Opener, Garage Faces Rear
- Attached garage spaces: 2
Features
- Levels: One
- Stories: 1
- Patio & porch: Covered
- Exterior features: Rain Gutters
- Pool features: Gunite, Heated, In Ground, Pool, Pool Sweep, Pool/Spa Combo, Waterfall, Water Feature
- Fencing: Wood
Lot
- Size: 9,583 Square Feet
- Features: Cul-De-Sac, Interior Lot, Landscaped, Subdivision, Few Trees
Details
- Parcel number: R047300105701
- Other equipment: Intercom
Construction
Type & style
- Home type: SingleFamily
- Architectural style: Detached
- Property subtype: Single Family Residence
Materials
- Brick
- Foundation: Slab
- Roof: Composition
Condition
- Year built: 1982
Utilities & green energy
- Sewer: Public Sewer
- Water: Public
- Utilities for property: Natural Gas Available, Sewer Available, Separate Meters, Water Available, Cable Available
Community & HOA
Community
- Features: Curbs, Sidewalks
- Subdivision: Springpark West Third Add
HOA
- Has HOA: No
Location
- Region: Richardson
Financial & listing details
- Price per square foot: $197/sqft
- Tax assessed value: $602,746
- Annual tax amount: $10,924
- Date on market: 2/19/2026
- Cumulative days on market: 137 days
- Listing terms: Cash,Conventional,FHA,VA Loan
- Exclusions: Refrigerator, washer, dryer, tvs, tv mounts, owners current possessions in home.
Estimated market value
Not available
Estimated sales range
Not available
Not available
Price history
| Date | Event | Price |
|---|---|---|
| 5/8/2026 | Listed for sale | $565,000$197/sqft |
Source: NTREIS #21182014 Report a problem | ||
| 4/29/2026 | Listing removed | $565,000$197/sqft |
Source: NTREIS #21182014 Report a problem | ||
| 4/16/2026 | Price change | $565,000-1.7%$197/sqft |
Source: NTREIS #21182014 Report a problem | ||
| 2/19/2026 | Listed for sale | $575,000-4.2%$201/sqft |
Source: NTREIS #21182014 Report a problem | ||
| 6/13/2024 | Sold | -- |
Source: NTREIS #20586489 Report a problem | ||
| 5/30/2024 | Pending sale | $599,999$209/sqft |
Source: NTREIS #20586489 Report a problem | ||
| 5/29/2024 | Contingent | $599,999$209/sqft |
Source: NTREIS #20586489 Report a problem | ||
| 4/29/2024 | Price change | $599,999-4.6%$209/sqft |
Source: NTREIS #20586489 Report a problem | ||
| 4/24/2024 | Listed for sale | $629,000$219/sqft |
Source: NTREIS #20586489 Report a problem | ||
| 4/21/2024 | Contingent | $629,000$219/sqft |
Source: NTREIS #20586489 Report a problem | ||
| 4/19/2024 | Listed for sale | $629,000+57.3%$219/sqft |
Source: NTREIS #20586489 Report a problem | ||
| 8/21/2019 | Listing removed | $399,900$139/sqft |
Source: United Real Estate Family #14141897 Report a problem | ||
| 8/21/2019 | Listed for sale | $399,900$139/sqft |
Source: United Real Estate Family #14141897 Report a problem | ||
| 8/20/2019 | Sold | -- |
Source: Agent Provided Report a problem | ||
| 8/6/2019 | Pending sale | $399,900$139/sqft |
Source: United Real Estate Family #14141897 Report a problem | ||
| 7/24/2019 | Listing removed | $4,000$1/sqft |
Source: United Real Estate Family #14143233 Report a problem | ||
| 7/18/2019 | Listed for rent | $4,000$1/sqft |
Source: United Real Estate Family #14143233 Report a problem | ||
| 7/18/2019 | Price change | $399,900-4.3%$139/sqft |
Source: United Real Estate Family #14141897 Report a problem | ||
| 7/3/2019 | Listed for sale | $418,000+4.9%$146/sqft |
Source: Owner Report a problem | ||
| 11/3/2016 | Listing removed | $398,450$139/sqft |
Source: Owner Report a problem | ||
| 8/16/2016 | Listed for sale | $398,450$139/sqft |
Source: Owner #24085451 Report a problem | ||
| 6/13/2005 | Sold | -- |
Source: Public Record Report a problem | ||
Public tax history
| Year | Property taxes | Tax assessment |
|---|---|---|
| 2025 | $9,325 +0.8% | $602,746 +4.8% |
| 2024 | $9,248 +8.1% | $574,873 +10% |
| 2023 | $8,557 -7.1% | $522,612 +10% |
| 2022 | $9,213 +1.6% | $475,102 +10% |
| 2021 | $9,068 +6.4% | $431,911 +7% |
| 2020 | $8,522 +0.2% | $403,683 +0.9% |
| 2019 | $8,503 -0.3% | $400,093 +4.2% |
| 2018 | $8,531 +18.7% | $383,856 +9.7% |
| 2017 | $7,188 | $350,000 +5% |
| 2016 | $7,188 +12.2% | $333,266 +13.8% |
| 2015 | $6,408 | $292,871 +5.6% |
| 2014 | $6,408 | $277,379 -4% |
| 2013 | -- | $288,884 +0.5% |
| 2012 | -- | $287,537 -1.5% |
| 2011 | -- | $291,819 +1.3% |
| 2010 | -- | $288,090 -1.7% |
| 2009 | -- | $292,971 +2.3% |
| 2008 | -- | $286,394 +2.9% |
| 2007 | -- | $278,270 +13.9% |
| 2006 | -- | $244,308 +7.3% |
| 2005 | -- | $227,650 -0.3% |
| 2004 | -- | $228,424 +3% |
| 2003 | -- | $221,712 +4.4% |
| 2002 | -- | $212,384 +2% |
| 2001 | -- | $208,226 +5.1% |
| 2000 | -- | $198,098 |
Find assessor info on the county website
Monthly payment
Est. payment$--/mo
Payment breakdown
Explore the cost of this home by adjusting the details. Changes won't be saved.All calculations are estimates and provided by Zillow, Inc. for informational purposes only. Actual amounts may vary.
HOA fees may include property taxes on listings classified as Co-Ops. Contact the listing agent and/or owner for fee details.
Mortgage interest rates are dependent on a number of factors, including credit score, down payment, and repayment length. Interest rate data provided by Zillow Group Marketplace, Inc. as of 1/1/1970 from various mortgage lenders with which we have lead or other similar arrangements; the Estimated Payment is an average of those rates.
See how much you could borrow to make a competitive offer.
Climate risks
Neighborhood: 75082
Nearby schools
GreatSchools rating
- 9/10Stinson Elementary SchoolGrades: K-5Distance: 2.5 mi
- 8/10Otto Middle SchoolGrades: 6-8Distance: 2.2 mi
- 8/10Plano East Sr High SchoolGrades: 9-12Distance: 4.1 mi
Schools provided by the listing agent
- Elementary: Mendenhall
- Middle: Otto
- High: Williams,Plano East
- District: Plano ISD
Source: NTREIS. This data may not be complete. We recommend contacting the local school district to confirm school assignments for this home.
A local agent can set up tours, give advice and negotiate with sellers.
A local lender can help you make sure your offer is ready when you are.

- Texas
- Collin County
- Richardson
- 75082
- 2005 Colonial Ct
Nearby cities
Nearby neighborhoods
Nearby zip codes
Other Richardson Topics
