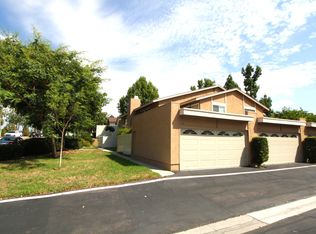
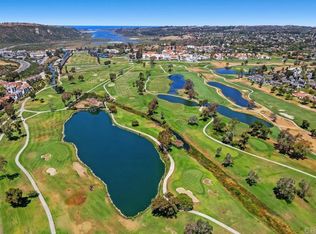
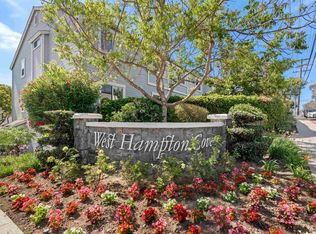
This beautifully updated Encinitas condo offers three bedrooms, two and a half baths and neutral finishes throughout! Hardwood flooring flows throughout the main living area, complemented by a modern custom wood staircase. The open layout features a cozy fireplace and dining area with large windows, wood blinds, and a sliding door to the enclosed patio. The updated kitchen boasts stainless steel appliances, a gas range, granite countertops, bar seating and a large walk in pantry. An indoor laundry area with a new stackable washer and dryer add convenience. Upstairs, the primary bedroom is spacious, with a serene outdoor view of the treetops, private balcony and dual closets. The en-suite primary bathroom has generous storage, dual sinks, and a separate water closet with custom tile shower. Two additional bedrooms round out the second level, and the shared second bathroom is nicely updated in neutral finishes. Other features include updated windows, a whole house fan, and a detached two-car garage. Furnishings are negotiable! A partially covered patio offers ample seating for outdoor entertaining and relaxation, with raised garden beds, space to BBQ, and another large storage cabinet. Surrounded by trees and community green space, the whole unit has a serene feel and nice privacy. The Village Park HOA offers a community pool, tennis courts, pickle ball courts, playground and greenbelts. Located conveniently between Park Dale Lane Elementary and Diegueno Middle Schools, and a straight shot down Encinitas Blvd to Moonlight Beach. Encinitas is home to world class beaches, a Coaster Train Station, the SD Botanical Garden, and vibrant downtown scene on the Coast HWY 101.
Pending
Listed by: Coldwell Banker Realty • Kevin Silberman • Contact: Kevin@TheSilbermanTeam.com
$1,050,000
2005 Countrywood Ct, Encinitas, CA 92024
3beds
1,459sqft
Condominium
Built in 1978
-- sqft lot
$1,068,900 Zestimate®
$720/sqft
$462/mo HOA
What's special
- 34 days
- 183
- 3
Likely to sell faster than
Zillow last checked:
Listing updated:
Listed by:
Kevin Silberman DRE #01304958 Kevin@TheSilbermanTeam.com,
Coldwell Banker Realty,
Diane Silberman DRE #01912579 760-271-3721,
Coldwell Banker Realty
Source: CRMLS,MLS#: NDP2607662 Originating MLS: California Regional MLS (North San Diego County & Pacific Southwest AORs)
Originating MLS: California Regional MLS (North San Diego County & Pacific Southwest AORs)Facts & features
Interior
Bedrooms & bathrooms
- Bedrooms: 3
- Bathrooms: 2
- Full bathrooms: 2
- Main level bathrooms: 1
Rooms
- Room types: Bedroom, Family Room, Kitchen, Laundry, Pantry
Bedroom
- Features: All Bedrooms Up
Pantry
- Features: Walk-In Pantry
Cooling
- Whole House Fan
Appliances
- Laundry: Inside, Laundry Room
Features
- All Bedrooms Up, Walk-In Pantry
- Flooring: Carpet, Tile, Wood
- Has fireplace: Yes
- Fireplace features: Family Room
- Common walls with other units/homes: 2+ Common Walls
Interior area
- Total interior livable area: 1,459 sqft
Video & virtual tour
Property
Parking
- Total spaces: 2
- Parking features: Garage
- Garage spaces: 2
Features
- Levels: Two
- Stories: 2
- Entry location: 1
- Pool features: Community, Association
Lot
- Size: 2.55 Acres
Details
- Parcel number: 2572300815
- Zoning: R-1:SINGLE FAM-RES
- Special conditions: Standard
Construction
Type & style
- Home type: Condo
- Property subtype: Condominium
- Attached to another structure: Yes
Condition
- Year built: 1978
Utilities & green energy
- Sewer: Public Sewer
Community & HOA
Community
- Features: Park, Street Lights, Suburban, Sidewalks, Pool
HOA
- Has HOA: Yes
- Amenities included: Playground, Pickleball, Pool, Tennis Court(s)
- HOA fee: $412 monthly
- HOA name: Village Park
- HOA phone: 760-603-9494
- Second HOA fee: $300 semi-annually
Location
- Region: Encinitas
Financial & listing details
- Price per square foot: $720/sqft
- Tax assessed value: $786,434
- Date on market: 8/14/2026
- Cumulative days on market: 34 days
- Listing terms: Cash,Conventional,FHA,VA Loan
Estimated market value
$1,068,900
$1.02M - $1.12M
$4,270/mo
Price history
| Date | Event | Price |
|---|---|---|
| 8/18/2026 | Pending sale | $1,050,000$720/sqft |
Source:  CRMLS #NDP2607662 Report a problem CRMLS #NDP2607662 Report a problem | ||
| 8/14/2026 | Listed for sale | $1,050,000+6.6%$720/sqft |
Source: CRMLS #NDP2607662 Report a problem | ||
| 2/4/2026 | Sold | $985,000-4.8%$675/sqft |
Source: CRMLS #NDP2510226 Report a problem | ||
| 1/21/2026 | Pending sale | $1,035,000$709/sqft |
Source: CRMLS #NDP2510226 Report a problem | ||
| 1/10/2026 | Price change | $1,035,000-3.7%$709/sqft |
Source: CRMLS #NDP2510226 Report a problem | ||
| 10/24/2025 | Listed for sale | $1,075,000+52.5%$737/sqft |
Source: CRMLS #NDP2510226 Report a problem | ||
| 12/2/2019 | Sold | $705,000+0.9%$483/sqft |
Source: Public Record Report a problem | ||
| 10/30/2019 | Pending sale | $699,000$479/sqft |
Source: Coldwell Banker Residential Brokerage - Encinitas/La Costa #190057954 Report a problem | ||
| 10/25/2019 | Listed for sale | $699,000+94.2%$479/sqft |
Source: Coldwell Banker Res Brokerage #190057954 Report a problem | ||
| 5/30/2003 | Sold | $360,000+157.1%$247/sqft |
Source: Public Record Report a problem | ||
| 9/8/1994 | Sold | $140,000$96/sqft |
Source: Public Record Report a problem | ||
Public tax history
| Year | Property taxes | Tax assessment |
|---|---|---|
| 2026 | -- | $786,434 +2% |
| 2025 | $8,929 +4.2% | $771,015 +2% |
| 2024 | $8,572 +2.9% | $755,898 +2% |
| 2023 | $8,328 +2.4% | $741,078 +2% |
| 2022 | $8,130 +1.7% | $726,548 +2% |
| 2021 | $7,994 +0.7% | $712,303 +1% |
| 2020 | $7,939 +62.9% | $705,000 +50.8% |
| 2019 | $4,872 -7.2% | $467,395 +2% |
| 2018 | $5,249 +1.7% | $458,231 +2% |
| 2017 | $5,160 +3.1% | $449,247 +2% |
| 2016 | $5,005 +2% | $440,439 +1.5% |
| 2015 | $4,908 +12.4% | $433,824 +12.7% |
| 2014 | $4,366 | $385,000 +10.6% |
| 2013 | -- | $348,000 +1.5% |
| 2012 | -- | $343,000 |
| 2011 | -- | $343,000 |
| 2010 | -- | $343,000 -8.5% |
| 2009 | -- | $375,000 -5.5% |
| 2008 | -- | $396,944 +2% |
| 2007 | -- | $389,162 +2% |
| 2006 | -- | $381,533 +2% |
| 2005 | -- | $374,053 +2% |
| 2004 | -- | $366,720 +126.7% |
| 2003 | -- | $161,778 +2% |
| 2002 | -- | $158,607 +2% |
| 2001 | -- | $155,498 |
Find assessor info on the county website
Monthly payment
Est. payment
Payment breakdown
Explore the cost of this home by adjusting the details. Changes won't be saved.Climate risks
Neighborhood: 92024
Nearby schools
Schools provided by the listing agent
- Elementary: Park Dale Lane
Source: CRMLS. This data may not be complete. We recommend contacting the local school district to confirm school assignments for this home.
- $1,084,3002 bd2 ba1.4k sqft137 Countrywood Ln, Encinitas, CA 92024Off Market
- $1,057,5003 bd3 ba1.4k sqft139 Countrywood Ln, Encinitas, CA 92024Off Market
- $1,027,6003 bd2 ba1.4k sqft145 Countrywood Ln, Encinitas, CA 92024Off Market
- $1,265,6003 bd3 ba1.4k sqft151 Countrywood Ln, Encinitas, CA 92024Off Market
Similar homes
- $1,195,0002 bd3 ba2k sqft2326 La Costa Ave Unit A, Carlsbad, CA 92009For Sale
 MLS ID #NDP2606386, James Jam, Berkshire Hathaway HomeService. CRMLS
 - $1,165,0003 bd2 ba1.7k sqft6852 Widgeon Pl, Carlsbad, CA 92011For Sale
 MLS ID #NDP2608403, Cindy Peters, Real Estate 365, Inc. CRMLS
 - $850,0002 bd3 ba1.4k sqft1907 Estrella De Mar Ct Unit A, Carlsbad, CA 92009For Sale
 MLS ID #NDP2606947, David Belbel, Compass. CRMLS
 - $815,0002 bd2 ba1k sqft108 Mangano Cir, Encinitas, CA 92024For Sale
 MLS ID #NDP2607338, Kevin Roche, Compass. CRMLS
Local buyer's agents are ready to help
