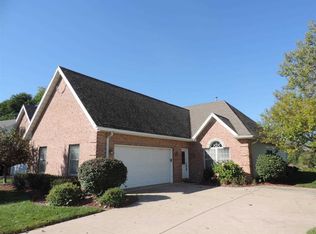
Sellers love this area So MUCH they are building ANOTHER home just a few doors down and willing rent back until their new home is completed in June. Where else can you have a lake lot with a gorgeous view and also have access to another lake with sand beach and club house? Even if you don't fish or boat the setting will uplift your spirit everyday you look outside! This attached single family Ranch home is absolutely striking! Brick covered front with towering gables draw you in to the front entry. Once inside you will note the tall great room ceiling and open floor plan. The move in condition of this home is impeccable! Great room only separated by a double faced fireplace. Note the spacious dinette adjacent to a dream kitchen. Kitchen boasts a large island with an extended top for a breakfast bar and tremendous cabinet space. Gaze out the kitchen window or full light glass door past a custom designed composite deck. Notice the beautifully landscaped yard with a direct view of the lake that will take your breath away. Walk down the stone lined path to your beach water front and be sure to take in the dramatic sunsets. Main floor spacious primary suite with bathroom, walk in closet and lake view! Main floor laundry/ mudroom. Garage beautifully finished with epoxy floor. And you haven't even gotten to the fully finished basement with room sizes that will blow you away! Wonderful Family room with fireplace and built in bar. So many possibilities for this space with full BR.
Sold for $330,000
$330,000
2005 Dane Kelsey Dr, Pekin, IL 61554
2beds
3,360sqft
Single Family Residence, Residential
Built in 1998
0.61 Acres Lot
$369,300 Zestimate®
$98/sqft
$2,643 Estimated rent
Home value
$369,300
$351,000 - $391,000
$2,643/mo
Zestimate® history
Owner options
List your home for rent
$2,643/mo
Rent Zestimate®
Find your next renter with Zillow Rental Manager. Plus, with online applications, you can quickly screen prospective tenants – for free.
$2,643/mo
Rent Zestimate®
Refinance and save
$2,692/mo
Est. payment
Refinancing to a lower rate could help reduce your monthly payments and save thousands over the life of the loan.
$2,692/mo
Est. payment
Explore your selling options
Work with a Zillow partner agent
Leverage their expertise and Zillow's premium Showcase listings to get your home seen by more buyers.
Get startedList with your own agent
Get your home in front of millions of buyers by listing it on Zillow.
Learn how to do itSell it yourself
Take full control of how buyers see your home on Zillow by listing For Sale by Owner (FSBO).
List your homeWhat's special
Great roomFull light glass doorWonderful family roomEpoxy floorWalk in closetClub houseSand beach
Zillow last checked:
Listing updated:
Listed by:
Shellie Wilkes Pref:309-370-3117,
Jim Maloof Realty, Inc.
Bought with:
Maxwell Schneider, 475169846
Keller Williams Revolution
Source: RMLS Alliance as distributed by MLS GRID,MLS#: PA1246714 Originating MLS: Peoria Area Association of Realtors
Originating MLS: Peoria Area Association of Realtors
Facts & features
Interior
Bedrooms & bathrooms
- Bedrooms: 2
- Bathrooms: 3
- Full bathrooms: 3
Bedroom 1
- Level: Main
- Dimensions: 17ft 6in x 14ft 6in
Bedroom 2
- Level: Main
- Dimensions: 14ft 2in x 13ft 0in
Other
- Area: 1680
Additional room
- Description: Storage
- Level: Basement
- Dimensions: 14ft 0in x 12ft 8in
Family room
- Level: Basement
- Dimensions: 46ft 6in x 14ft 1in
Great room
- Level: Main
- Dimensions: 25ft 0in x 14ft 0in
Kitchen
- Level: Main
- Dimensions: 21ft 8in x 15ft 2in
Laundry
- Level: Main
- Dimensions: 6ft 6in x 10ft 0in
Main level
- Area: 1680
Recreation room
- Level: Basement
- Dimensions: 29ft 6in x 14ft 0in
Heating
- Forced Air
Cooling
- Central Air
Appliances
- Included: Dishwasher, Disposal, Range Hood, Microwave, Range, Refrigerator, Water Softener Owned, Tankless Water Heater
Features
- Bar, Vaulted Ceiling(s), Solid Surface Counter, Ceiling Fan(s), High Speed Internet
- Windows: Window Treatments, Blinds
- Basement: Finished,Full
- Number of fireplaces: 2
- Fireplace features: Family Room, Gas Log, Great Room
Interior area
- Total structure area: 1,680
- Total interior livable area: 3,360 sqft
Property
Parking
- Total spaces: 2
- Parking features: Attached
- Attached garage spaces: 2
- Details: Number Of Garage Remotes: 2
Accessibility
- Accessibility features: Other Bath Modifications
Features
- Patio & porch: Deck
- Has view: Yes
- View description: Lake
- Has water view: Yes
- Water view: Lake
- Waterfront features: Pond/Lake
- Frontage length: Water Frontage: 122
Lot
- Size: 0.61 Acres
- Dimensions: 44 x 388 x 122 x 289
- Features: Extra Lot, Level, Sloped
Details
- Additional parcels included: 040426200008
- Parcel number: 040426201016
- Zoning description: Residential
Construction
Type & style
- Home type: SingleFamily
- Architectural style: Ranch
- Property subtype: Single Family Residence, Residential
Materials
- Frame, Brick, Vinyl Siding
- Foundation: Block
- Roof: Shingle
Condition
- New construction: No
- Year built: 1998
Utilities & green energy
- Sewer: Public Sewer
- Water: Public
- Utilities for property: Cable Available
Green energy
- Energy efficient items: High Efficiency Heating, Water Heater
Community & HOA
Community
- Subdivision: Lake Whitehurst Cliffs
HOA
- Has HOA: Yes
- Services included: Clubhouse, Common Area Maintenance, Lake Rights
- HOA fee: $300 annually
Location
- Region: Pekin
Financial & listing details
- Price per square foot: $98/sqft
- Tax assessed value: $231,060
- Annual tax amount: $4,485
- Date on market: 11/9/2023
- Cumulative days on market: 77 days
- Road surface type: Paved
Price history
| Date | Event | Price |
|---|---|---|
| 2/21/2024 | Sold | $330,000-5.7%$98/sqft |
Source:  RMLS Alliance as distributed by MLS GRID #PA1246714 Report a problem RMLS Alliance as distributed by MLS GRID #PA1246714 Report a problem | ||
| 1/25/2024 | Pending sale | $349,900$104/sqft |
Source: RMLS Alliance as distributed by MLS GRID #PA1246714 Report a problem | ||
| 11/9/2023 | Listed for sale | $349,900$104/sqft |
Source: RMLS Alliance as distributed by MLS GRID #PA1246714 Report a problem | ||
Public tax history
| Year | Property taxes | Tax assessment |
|---|---|---|
| 2024 | $5,588 +5.4% | $77,020 +7.7% |
| 2023 | $5,303 +19.3% | $71,520 +17.6% |
| 2022 | $4,446 +3.8% | $60,810 +4% |
| 2021 | $4,281 +2.3% | $58,470 |
| 2020 | $4,183 +0.7% | $58,470 |
| 2019 | $4,153 +2.3% | $58,470 |
| 2018 | $4,061 | $58,470 -0.7% |
| 2017 | $4,061 +4.3% | $58,880 +2% |
| 2016 | $3,892 -3.9% | $57,720 |
| 2015 | $4,050 -2% | -- |
| 2013 | $4,132 | $64,970 |
| 2012 | -- | $64,970 |
| 2011 | -- | $64,970 -4.6% |
| 2010 | -- | $68,080 -4.1% |
| 2009 | $4,091 | $70,990 |
Find assessor info on the county website
Neighborhood: 61554
Nearby homes
- $356,6003 bd3 ba3.4k sqft2003 Dane Kelsey Dr, Pekin, IL 61554Off Market
- $1,560-- bd-- ba-- sqft2003 Dane Kelsey Dr, Pekin, IL 61554Off Market
- $288,5004 bd2 ba1.9k sqft2007 Dane Kelsey Dr, Pekin, IL 61554Off Market
- $1,530-- bd-- ba-- sqft2007 Dane Kelsey Dr, Pekin, IL 61554Off Market
- $395,0003 bd3 ba2.2k sqft2009 Dane Kelsey Dr, Pekin, IL 61554Sold
- $62,6002 bd2 ba3.2k sqft1939 Dane Kelsey Dr, Pekin, IL 61554Off Market
- $440-- bd-- ba-- sqft1939 Dane Kelsey Dr, Pekin, IL 61554Off Market
- $1,530-- bd-- ba-- sqft2005 Dane Kelsey Dr, Pekin, IL 61554Off Market
Nearby schools
GreatSchools rating
- 7/10Georgetown Middle SchoolGrades: 4-8Distance: 2.2 mi
- 4/10Pekin Community High SchoolGrades: 9-12Distance: 2.2 mi
- 7/10Marquette Elementary SchoolGrades: PK-3Distance: 2.6 mi
Schools provided by the listing agent
- Elementary: Marquette Heights
- Middle: Georgetown
- High: Pekin Community
Source: RMLS Alliance as distributed by MLS GRID. This data may not be complete. We recommend contacting the local school district to confirm school assignments for this home.


Get pre-qualified for a loan
At Zillow Home Loans, we can pre-qualify you in as little as 5 minutes with no impact to your credit score.An equal housing lender. NMLS #10287.
Sell for more on Zillow
Get a Zillow Showcase℠ listing at no additional cost and you could sell for .
$369,300
2% more
+$7,386
With Zillow Showcase(estimated)
$376,686
- Illinois
- Tazewell County
- Pekin
- 61554
- 2005 Dane Kelsey Dr
Nearby cities
Nearby zip codes
Other Pekin Topics
