Welcome home to this stunning Napa model, ideally located in one of the community's most sought-after villages featuring only Estate Series homes. Perched at a higher elevation, this home enjoys refreshing afternoon Delta breezes and is just two minutes from the neighborhood walking trail. The low-maintenance landscaping allows you to fully embrace the endless lifestyle amenities Del Webb is known for. Step through the glass front door and be greeted by beautiful wood floors that draw your eye toward expansive windows overlooking the serene backyard. The open great room flows seamlessly into the chef's kitchen, complete with rich cherry cabinetry, granite countertops, and custom aftermarket built-ins in the breakfast nook. Double ovens, a gas cooktop, and a spacious two-door pantry complete the space. The thoughtfully designed floor plan offers privacy with the master suite on one side of the home, featuring a large walk-in closet, soaking tub, raised vanities, and a dedicated makeup station. On the opposite side, a comfortable guest en-suite with a full bath awaits. The east-facing backyard is a true oasis with a covered patio, tranquil water feature, mature trees, and artificial turf perfect for relaxing or entertaining. All this, plus low energy costs with a prepaid solar agreement providing no solar payments for the remainder of the term.
Closed
$825,000
2005 Deep Springs Ln, Lincoln, CA 95648
2beds
2,264sqft
Single Family Residence
Built in 2004
0.25 Acres Lot
$855,400 Zestimate®
$364/sqft
$3,134 Estimated rent
Home value
$855,400
$796,000 - $915,000
$3,134/mo
Zestimate® history
Owner options
List your home for rent
$3,134/mo
Rent Zestimate®
Find your next renter with Zillow Rental Manager. Plus, with online applications, you can quickly screen prospective tenants – for free.
$3,134/mo
Rent Zestimate®
Refinance and save
$5,676/mo
Est. payment
Refinancing to a lower rate could help reduce your monthly payments and save thousands over the life of the loan.
$5,676/mo
Est. payment
Explore your selling options
Work with a Zillow partner agent
Leverage their expertise and Zillow's premium Showcase listings to get your home seen by more buyers.
Get startedList with your own agent
Get your home in front of millions of buyers by listing it on Zillow.
Learn how to do itSell it yourself
Take full control of how buyers see your home on Zillow by listing For Sale by Owner (FSBO).
List your homeWhat's special
Mature treesTranquil water featureEast-facing backyardDedicated makeup stationHigher elevationBeautiful wood floorsGranite countertops
Zillow last checked:
Listing updated:
Listed by:
Michelle Cowles DRE #01821892 916-295-8532,
Coldwell Banker Sun Ridge Real Estate
Bought with:
Cheryl Tiburzi, DRE #01227882
A Capella Realty
Source: MetroList Services of CA,MLS#: 226012053Originating MLS: MetroList Services, Inc.
Facts & features
Interior
Bedrooms & bathrooms
- Bedrooms: 2
- Bathrooms: 3
- Full bathrooms: 2
- Partial bathrooms: 1
Rooms
- Room types: Great Room
Primary bathroom
- Features: Shower Stall(s), Double Vanity, Soaking Tub, Window
Dining room
- Features: Breakfast Nook, Bar, Dining/Family Combo
Kitchen
- Features: Pantry Closet, Granite Counters, Kitchen Island, Stone Counters
Heating
- Central, Fireplace(s)
Cooling
- Ceiling Fan(s), Central Air
Appliances
- Included: Built-In Electric Oven, Gas Cooktop, Gas Plumbed, Gas Water Heater, Ice Maker, Dishwasher, Disposal, Microwave, Double Oven, Plumbed For Ice Maker
- Laundry: Cabinets, Gas Dryer Hookup, Inside, Inside Room
Features
- Flooring: Carpet, Tile, Wood
- Number of fireplaces: 1
- Fireplace features: Living Room, Raised Hearth, Gas
Interior area
- Total structure area: 0
- Total interior livable area: 2,264 sqft
Property
Parking
- Total spaces: 3
- Parking features: Attached, Restrictions, Garage Door Opener, Garage Faces Front
- Attached garage spaces: 3
Features
- Exterior features: Outdoor Grill
- Has private pool: Yes
- Pool features: In Ground, Community
- Fencing: Metal,Full,Masonry
Lot
- Size: 0.25 Acres
- Features: Auto Sprinkler F&R, Corner Lot, Greenbelt, Street Lights, Low Maintenance
Details
- Parcel number: 336200015000
- Zoning: Residential
- Special conditions: Standard
Construction
Type & style
- Home type: SingleFamily
- Property subtype: Single Family Residence
Materials
- Stucco, Frame
- Foundation: Slab
- Roof: Tile
Condition
- Year built: 2004
Details
- Builder name: Pulte
Utilities & green energy
- Electric: 220 Volts, See Remarks, Photovoltaics Third-Party Owned
- Sewer: Public Sewer
- Water: Public
- Utilities for property: Public, Sewer In & Connected, Solar
Green energy
- Energy generation: Solar
Community & HOA
Community
- Senior community: Yes
- Subdivision: Sun City Lincoln Hills
HOA
- Has HOA: Yes
- Amenities included: Playground, Pool, Clubhouse, Recreation Room, Sport Court, Recreation Facilities, Fitness Center, Game Court Exterior, Spa/Hot Tub, Tennis Court(s), Greenbelt, Trail(s), Gym, Park
- Services included: Management, Common Areas, Recreation Facility
- HOA fee: $188 monthly
Location
- Region: Lincoln
Financial & listing details
- Price per square foot: $364/sqft
- Tax assessed value: $857,241
- Price range: $825K - $825K
- Date on market: 9/20/2026
Price history
| Date | Event | Price |
|---|---|---|
| 4/9/2026 | Sold | $825,000-3.5%$364/sqft |
Source: MetroList Services of CA #226012053 Report a problem | ||
| 4/9/2026 | Pending sale | $855,000$378/sqft |
Source: MetroList Services of CA #226012053 Report a problem | ||
| 3/13/2026 | Contingent | $855,000$378/sqft |
Source: MetroList Services of CA #226012053 Report a problem | ||
| 2/6/2026 | Listed for sale | $855,000+39%$378/sqft |
Source: MetroList Services of CA #226012053 Report a problem | ||
| 8/12/2005 | Sold | $615,000+17.5%$272/sqft |
Source: Public Record Report a problem | ||
| 2/4/2005 | Sold | $523,500$231/sqft |
Source: Public Record Report a problem | ||
Public tax history
| Year | Property taxes | Tax assessment |
|---|---|---|
| 2026 | -- | $857,241 +2% |
| 2025 | $8,805 +9.7% | $840,434 +10.6% |
| 2024 | $8,027 -9.9% | $760,000 -5.9% |
| 2023 | $8,906 +1.4% | $807,801 +2% |
| 2022 | $8,780 +14.2% | $791,963 +14.9% |
| 2021 | $7,686 +5.5% | $689,000 +6.3% |
| 2020 | $7,285 | $648,000 +0.3% |
| 2019 | $7,285 +3.4% | $646,000 +2.1% |
| 2018 | $7,048 +3.1% | $633,000 +1.9% |
| 2017 | $6,838 +4.7% | $621,000 +4.5% |
| 2016 | $6,529 +9.4% | $594,000 +9.2% |
| 2015 | $5,971 +4.8% | $544,000 +4.4% |
| 2014 | $5,699 | $521,000 +15% |
| 2013 | -- | $453,000 +7.6% |
| 2012 | -- | $421,000 |
| 2011 | -- | $421,000 -4.1% |
| 2010 | -- | $439,215 -3% |
| 2009 | -- | $452,799 -19.2% |
| 2008 | -- | $560,719 -10.6% |
| 2007 | -- | $627,300 +2% |
| 2006 | -- | $615,000 +223.8% |
| 2005 | -- | $189,910 |
Find assessor info on the county website
Neighborhood: 95648
Nearby homes
- $1,127,1003 bd2 ba2.8k sqft1993 Deep Springs Ln, Lincoln, CA 95648Off Market
- $1,050,0002 bd3 ba2.8k sqft2029 Sutter View Ln, Lincoln, CA 95648Sold

- $853,1002 bd3 ba2.2k sqft1981 Deep Springs Ln, Lincoln, CA 95648Off Market
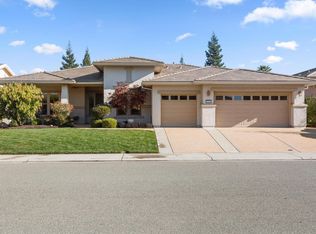
- $889,1002 bd3 ba2.2k sqft2010 Deep Springs Ln, Lincoln, CA 95648Off Market
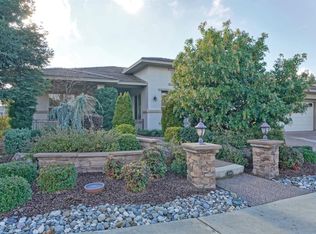
- $1,054,4002 bd3 ba2.6k sqft2041 Sutter View Ln, Lincoln, CA 95648Off Market
- $1,014,3003 bd2 ba2.8k sqft1998 Deep Springs Ln, Lincoln, CA 95648Off Market
- $783,0002 bd-- ba2.2k sqft2473 Sutter View Ln, Lincoln, CA 95648Off Market
- $769,1002 bd2 ba2.2k sqft2461 Sutter View Ln, Lincoln, CA 95648Off Market
Nearby schools
GreatSchools rating
- 9/10Twelve Bridges Elementary SchoolGrades: K-5Distance: 0.7 mi
- 9/10Twelve Bridges Middle SchoolGrades: 6-8Distance: 1.5 mi
- 8/10Twelve Bridges High SchoolGrades: 9-12Distance: 1.5 mi
Get a cash offer in 3 minutes
Find out how much your home could sell for in as little as 3 minutes with a no-obligation cash offer.
Estimated market value
$855,400
Get a cash offer in 3 minutes
Find out how much your home could sell for in as little as 3 minutes with a no-obligation cash offer.
Estimated market value
$855,400
- California
- Placer County
- Lincoln
- 95648
- 2005 Deep Springs Ln
