Welcome home to 2005 Dennis Ave, a move-in-ready brick-front Cape Cod offering bright interiors, flexible living space, and a fully fenced backyard. A side addition provides valuable extra space, while the light-filled living room features hardwood floors and flows into the formal dining room and eat-in kitchen with granite countertops and stainless steel appliances. Upstairs, you’ll find three spacious bedrooms and a full bathroom. The primary bedroom includes a walk-in closet for added storage. The finished basement offers even more versatility with an open recreation room, laundry area, generous storage, and direct access to the driveway/exterior. Outside, enjoy a concrete patio overlooking the spacious, fully fenced lawn perfect for cookouts, entertaining, gardening, or relaxing at the end of the day. Additional highlights include a heat pump system installed approximately 1.5 years ago and a long driveway providing ample off-street parking. Ideally located in Silver Spring, the home is within a mile of the Forest Glen Metro Station and offers easy access to I-495 and Sligo Creek Parkway, making commuting and exploring the area a breeze.
For sale
$495,000
2005 Dennis Ave, Silver Spring, MD 20902
3beds
1,427sqft
Single Family Residence
Built in 1941
10,075 Square Feet Lot
$490,400 Zestimate®
$347/sqft
$-- HOA
What's special
Bright interiorsFully fenced backyardHardwood floorsFormal dining roomThree spacious bedroomsMove-in-ready brick-front cape codFlexible living space
- 1 day
- 311
- 29
Likely to sell faster than
Zillow last checked:
Listing updated:
Listed by:
Rachel Miller 703-407-8400,
Redfin Corporation 703-665-6665
Source: Bright MLS,MLS#: MDMC2253974
Facts & features
Interior
Bedrooms & bathrooms
- Bedrooms: 3
- Bathrooms: 2
- Full bathrooms: 1
- 1/2 bathrooms: 1
- Main level bathrooms: 1
Rooms
- Room types: Living Room, Dining Room, Bedroom 2, Bedroom 3, Kitchen, Den, Bedroom 1, Laundry, Recreation Room, Utility Room, Full Bath, Half Bath
Bedroom 1
- Features: Flooring - HardWood, Ceiling Fan(s)
- Level: Upper
Bedroom 2
- Features: Flooring - HardWood, Ceiling Fan(s)
- Level: Upper
Bedroom 3
- Features: Flooring - HardWood
- Level: Upper
Den
- Features: Lighting - Ceiling
- Level: Main
Dining room
- Features: Flooring - HardWood, Chair Rail, Lighting - Ceiling
- Level: Main
Other
- Features: Bathroom - Tub Shower
- Level: Upper
Half bath
- Level: Main
Kitchen
- Features: Flooring - Ceramic Tile, Lighting - Ceiling
- Level: Main
Laundry
- Level: Lower
Living room
- Features: Fireplace - Other, Flooring - HardWood
- Level: Main
Recreation room
- Features: Basement - Finished
- Level: Lower
Utility room
- Features: Balcony Access, Basement - Unfinished, Flooring - Concrete
- Level: Lower
Heating
- Forced Air, Heat Pump, Electric
Cooling
- Central Air, Heat Pump, Electric
Appliances
- Included: Dishwasher, Dryer, Oven/Range - Electric, Range Hood, Refrigerator, Stainless Steel Appliance(s), Washer, Tankless Water Heater, Electric Water Heater
- Laundry: In Basement, Dryer In Unit, Has Laundry, Hookup, Washer In Unit, Laundry Room
Features
- Bathroom - Tub Shower, Built-in Features, Ceiling Fan(s), Floor Plan - Traditional, Formal/Separate Dining Room, Chair Railings
- Flooring: Hardwood, Wood
- Doors: Storm Door(s)
- Basement: Connecting Stairway,Full,Exterior Entry,Rear Entrance,Walk-Out Access,Windows,Finished
- Number of fireplaces: 1
- Fireplace features: Mantel(s), Decorative, Brick
Interior area
- Total structure area: 2,181
- Total interior livable area: 1,427 sqft
- Finished area above ground: 1,427
- Finished area below ground: 0
Property
Parking
- Parking features: Driveway, Off Street
- Has uncovered spaces: Yes
Accessibility
- Accessibility features: None
Features
- Levels: Three
- Stories: 3
- Patio & porch: Patio
- Exterior features: Play Equipment, Lighting, Rain Gutters
- Pool features: None
- Fencing: Back Yard,Wood,Privacy
- Has view: Yes
- View description: Garden
Lot
- Size: 10,075 Square Feet
- Features: Front Yard, Rear Yard, SideYard(s), Suburban
Details
- Additional structures: Above Grade, Below Grade
- Parcel number: 161301107163
- Zoning: R60
- Special conditions: Standard
Construction
Type & style
- Home type: SingleFamily
- Architectural style: Cape Cod
- Property subtype: Single Family Residence
Materials
- Brick
- Foundation: Concrete Perimeter
Condition
- New construction: No
- Year built: 1941
Utilities & green energy
- Sewer: Public Sewer
- Water: Public
Community & HOA
Community
- Subdivision: Evans Parkway
HOA
- Has HOA: No
Location
- Region: Silver Spring
Financial & listing details
- Price per square foot: $347/sqft
- Tax assessed value: $507,733
- Annual tax amount: $6,528
- Date on market: 9/24/2026
- Listing agreement: Exclusive Right To Sell
- Ownership: Fee Simple
Estimated market value
$490,400
$466,000 - $515,000
$3,198/mo
Price history
| Date | Event | Price |
|---|---|---|
| 9/24/2026 | Listed for sale | $495,000+24.1%$347/sqft |
Source:  Bright MLS #MDMC2253974 Report a problem Bright MLS #MDMC2253974 Report a problem | ||
| 11/4/2019 | Sold | $399,000$280/sqft |
Source: Public Record Report a problem | ||
| 9/6/2019 | Listed for sale | $399,000+14%$280/sqft |
Source: Redfin Corp #MDMC677656 Report a problem | ||
| 6/15/2015 | Sold | $350,000$245/sqft |
Source: Public Record Report a problem | ||
| 4/16/2015 | Pending sale | $350,000$245/sqft |
Source: Long & Foster Real Estate, Inc. #MC8568152 Report a problem | ||
| 3/27/2015 | Listed for sale | $350,000$245/sqft |
Source: Long & Foster Real Estate #MC8568152 Report a problem | ||
| 3/20/2015 | Pending sale | $350,000$245/sqft |
Source: Long & Foster Real Estate #MC8568152 Report a problem | ||
| 3/7/2015 | Listed for sale | $350,000$245/sqft |
Source: Long & Foster Real Estate #MC8568152 Report a problem | ||
| 6/21/2012 | Listing removed | $350,000$245/sqft |
Source: Jonathan Lahey #2005 Report a problem | ||
| 6/1/2012 | Listed for sale | $350,000$245/sqft |
Source: Jonathan Lahey #2005 Report a problem | ||
| 12/31/2011 | Listing removed | $350,000$245/sqft |
Source: Reachoo LLC Report a problem | ||
| 10/8/2011 | Listed for sale | $350,000$245/sqft |
Source: RE/MAX Town Center #MC7693218 Report a problem | ||
Public tax history
| Year | Property taxes | Tax assessment |
|---|---|---|
| 2025 | $5,836 +5.6% | $496,000 +3.3% |
| 2024 | $5,527 +3.3% | $480,133 +3.4% |
| 2023 | $5,349 +8.1% | $464,267 +3.5% |
| 2022 | $4,948 +3% | $448,400 +3% |
| 2021 | $4,802 +3% | $435,533 +3% |
| 2020 | $4,663 +11% | $422,667 +3.1% |
| 2019 | $4,200 -0.2% | $409,800 +7.6% |
| 2018 | $4,208 +4.7% | $380,900 +8.2% |
| 2017 | $4,020 +2.1% | $352,000 +8.9% |
| 2016 | $3,938 | $323,100 |
| 2015 | $3,938 | $323,100 |
| 2014 | $3,938 | $323,100 -1% |
| 2013 | -- | $326,300 |
| 2012 | -- | $326,300 |
| 2011 | -- | $326,300 -20.9% |
| 2010 | -- | $412,500 +7.6% |
| 2009 | -- | $383,216 +8.3% |
| 2008 | -- | $353,933 +9% |
| 2007 | -- | $324,650 +20.7% |
| 2006 | -- | $269,012 +26.1% |
| 2005 | -- | $213,376 +35.3% |
| 2004 | -- | $157,740 |
| 2003 | -- | $157,740 +3.4% |
| 2002 | -- | $152,620 +1.7% |
| 2001 | -- | $150,060 |
Find assessor info on the county website
Monthly payment
Est. payment
Payment breakdown
Explore the cost of this home by adjusting the details. Changes won't be saved.Climate risks
Neighborhood: Evans Parkway
Nearby schools
Schools provided by the listing agent
- District: Montgomery County Public Schools
Source: Bright MLS. This data may not be complete. We recommend contacting the local school district to confirm school assignments for this home.
- $661,3004 bd3 ba1.4k sqft2003 Dennis Ave, Silver Spring, MD 20902Off Market
- $477,6003 bd2 ba1.2k sqft10401 Barrie Ave, Silver Spring, MD 20902Off Market
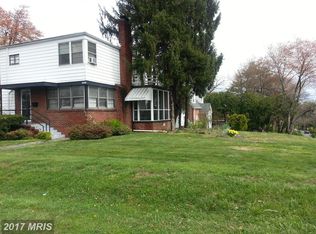
- $556,500-- bd2 ba1.5k sqft10405 Barrie Ave, Silver Spring, MD 20902Off Market
- $515,100-- bd1 ba1.1k sqft2001 Dennis Ave, Silver Spring, MD 20902Off Market
Similar homes
- $475,0003 bd2 ba1.4k sqft12215 Judson Rd, Silver Spring, MD 20902For Sale
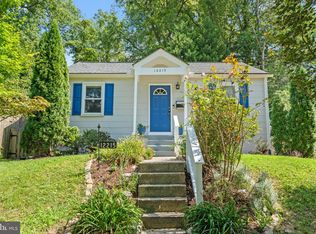
 MLS ID #MDMC2256584, Frank Snodgrass, TTR Sotheby's International Realty. Bright MLS
 - $535,0002 bd2 ba1.2k sqft9807 Gardiner Ave, Silver Spring, MD 20902For Sale
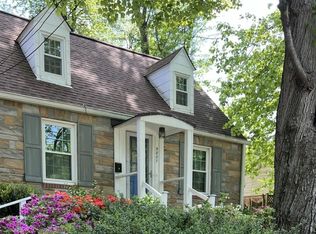 MLS ID #MDMC2253418, Donna Pina, Long & Foster Real Estate, Inc.. Bright MLS
 - $500,0003 bd2 ba1.4k sqft10303 Haywood Dr, Silver Spring, MD 20902For Sale
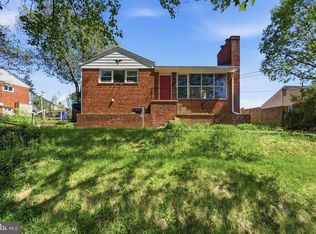 MLS ID #MDMC2228928, Dave Savercool, Long & Foster Real Estate, Inc.. Bright MLS
 - $540,0003 bd2 ba1.8k sqft10407 Grandin Rd, Silver Spring, MD 20902For Sale
 MLS ID #MDMC2237496, Rodney Bennett, Fairfax Realty Premier. Bright MLS
 - $565,0003 bd3 ba1.6k sqft10202 Gardiner Ave, Silver Spring, MD 20902For SaleMLS ID #MDMC2225502, Peter Boscas, Red Cedar Real Estate, LLC. Bright MLS
- $550,0003 bd2 ba2k sqft2508 Lindell St, Silver Spring, MD 20902For SaleMLS ID #MDMC2255344, Bryan Kerrigan, Redfin Corp. Bright MLS
- $649,9004 bd2 ba1.2k sqft2516 Jennings Rd, Silver Spring, MD 20902For SaleMLS ID #MDMC2243216, Caterina S Watson, Weichert, REALTORS. Bright MLS
- $599,0004 bd2 ba1.8k sqft1503 Crest Rd, Silver Spring, MD 20902For SaleMLS ID #MDMC2256478, Jason Skipworth, RLAH @properties. Bright MLS
- $615,0003 bd2 ba1.5k sqft19 Indian Spring Dr, Silver Spring, MD 20901For SaleMLS ID #MDMC2256470, Cari Jordan, RLAH @properties. Bright MLS
- $550,0004 bd3 ba1.4k sqft10313 Conover Dr, Silver Spring, MD 20902For SaleMLS ID #MDMC2244984, Steven Saucedo, Keller Williams Flagship. Bright MLS
- $539,9004 bd3 ba1.6k sqft11852 Huggins Dr, Silver Spring, MD 20902For SaleMLS ID #MDMC2254720, Henry Reyes, RE/MAX Town Center. Bright MLS
- $529,9006 bd2 ba1.8k sqft2704 Fenimore Rd, Silver Spring, MD 20902For SaleMLS ID #MDMC2248760, Carlos Rodriguez, Realty Connection. Bright MLS
- $659,0003 bd2 ba1.9k sqft1623 Belvedere Blvd, Silver Spring, MD 20902For SaleMLS ID #MDMC2255882, Jane McGuire, Long & Foster Real Estate, Inc.. Bright MLS
- $574,9004 bd3 ba1.5k sqft2712 Newton St, Silver Spring, MD 20902For SaleMLS ID #MDMC2255716, Fred Mohseni, Samson Properties. Bright MLS
- $555,0005 bd2 ba1.7k sqft2810 Byron Ct, Wheaton, MD 20902For SaleMLS ID #MDMC2251306, Frank Gamez, REMAX Platinum Realty. Bright MLS
- $549,9003 bd2 ba1.6k sqft19 Eastmoor Dr, Silver Spring, MD 20901For SaleMLS ID #MDMC2252390, Cari Jordan, RLAH @properties. Bright MLS
- $580,0003 bd2 ba1k sqft11102 Bucknell Dr, Silver Spring, MD 20902For SaleMLS ID #MDMC2245078, Jorge Rivera, Samson Properties. Bright MLS
- $624,7003 bd3 ba1.5k sqft2813 Beechbank Rd, Silver Spring, MD 20910For SaleMLS ID #MDMC2251064, Kate Christofides, CENTURY 21 New Millennium. Bright MLS
- $655,0003 bd4 ba2k sqft10419 Grandin Rd, Silver Spring, MD 20902For SaleMLS ID #MDMC2249890, Christine Song, Samson Properties. Bright MLS
- $420,0003 bd1 ba1k sqft12016 Valleywood Dr, Silver Spring, MD 20902For SaleMLS ID #MDMC2256770, James Weiskerger, Next Step Realty. Bright MLS
