STUNNING townhome in highly sought-after West Allen. Largest available 2 bedroom townhome in Allen!* Enjoy the freedom of the lock and leave lifestyle while having easy access to all that Allen has to offer including the new planned development, The Hub, and more. This beautiful, well-maintained home offers an open floorplan on the first floor with the living and dining spaces flowing seamlessly to the kitchen. The living and dining spaces boast engineered hardwood and enjoy the cozy vibe of the fireplace with gas logs and wonderful natural light from sparkling windows. Upstairs find a wonderful primary suite with large bedroom that has 17 ft vaulted ceiling, incredible light from windows that overlook the courtyard below and a huge walk in closet with amazing builtins for your inner neat freak. The spacious ensuite bath has an 11 ft long countertop with dual sinks and fantastic storage. The bath also offers a garden tub and separate shower. Find a second living space upstairs that would make a great media or game room. Secondary bedroom and bath are also up. Step out to the side yard and enjoy the spacious covered back patio and green space with paving stones and easy maintenance turf. Another rare feature for a townhome is the spacious garage that allows space for two vehicles to be parked and storage. Convenient to major thoroughfares (including 121), shops and dining. Don’t miss this opportunity! INVESTMENT OPPORTUNITY-rental cap not met- see agent for details. * Largest available 2 bedroom townhome in Allen as of 12-2
Sold
Price Unknown
2005 Downing St, Allen, TX 75013
2beds
1,944sqft
Townhouse
Built in 2006
2,613 Square Feet Lot
$382,100 Zestimate®
$--/sqft
$2,651 Estimated rent
Home value
$382,100
$359,000 - $405,000
$2,651/mo
Zestimate® history
Owner options
List your home for rent
$2,651/mo
Rent Zestimate®
Find your next renter with Zillow Rental Manager. Plus, with online applications, you can quickly screen prospective tenants – for free.
$2,651/mo
Rent Zestimate®
Refinance and save
$334/mo
Est. payment
Refinancing to a lower rate could help reduce your monthly payments and save thousands over the life of the loan.
$334/mo
Est. payment
Explore your selling options
Work with a Zillow partner agent
Leverage their expertise and Zillow's premium Showcase listings to get your home seen by more buyers.
Get startedList with your own agent
Get your home in front of millions of buyers by listing it on Zillow.
Learn how to do itSell it yourself
Take full control of how buyers see your home on Zillow by listing For Sale by Owner (FSBO).
List your homeWhat's special
Fireplace with gas logsEasy maintenance turfSpacious ensuite bathSpacious covered back patioSecond living space upstairsEngineered hardwoodFantastic storage
Zillow last checked:
Listing updated:
Listed by:
Laura Robertson 0485346 214-395-7730,
Keller Williams Realty Allen 972-747-5100
Bought with:
Tom Grisak
Keller Williams Realty Allen
Source: NTREIS,MLS#: 21102210
Facts & features
Interior
Bedrooms & bathrooms
- Bedrooms: 2
- Bathrooms: 3
- Full bathrooms: 2
- 1/2 bathrooms: 1
Primary bedroom
- Features: Closet Cabinetry, Ceiling Fan(s), En Suite Bathroom, Walk-In Closet(s)
- Level: Second
- Dimensions: 16 x 13
Bedroom
- Level: Second
- Dimensions: 13 x 11
Primary bathroom
- Features: Built-in Features, Dual Sinks, En Suite Bathroom, Garden Tub/Roman Tub, Solid Surface Counters, Separate Shower
- Level: Second
- Dimensions: 11 x 11
Dining room
- Level: First
- Dimensions: 9 x 14
Kitchen
- Features: Breakfast Bar, Built-in Features, Granite Counters, Pantry, Walk-In Pantry
- Level: First
- Dimensions: 13 x 11
Living room
- Features: Fireplace
- Level: First
- Dimensions: 22 x 17
Living room
- Features: Ceiling Fan(s)
- Level: Second
- Dimensions: 17 x 13
Utility room
- Features: Built-in Features, Utility Room
- Level: First
- Dimensions: 11 x 5
Heating
- Central, Natural Gas
Cooling
- Central Air, Electric
Appliances
- Included: Some Gas Appliances, Dishwasher, Disposal, Gas Range, Gas Water Heater, Microwave, Plumbed For Gas
- Laundry: Washer Hookup, Dryer Hookup, ElectricDryer Hookup, Laundry in Utility Room
Features
- Decorative/Designer Lighting Fixtures, Granite Counters, High Speed Internet, Open Floorplan, Pantry, Cable TV, Vaulted Ceiling(s), Walk-In Closet(s)
- Flooring: Carpet, Ceramic Tile, Engineered Hardwood
- Has basement: No
- Number of fireplaces: 1
- Fireplace features: Gas, Gas Log, Gas Starter
Interior area
- Total interior livable area: 1,944 sqft
Property
Parking
- Total spaces: 2
- Parking features: Garage, Garage Door Opener, Garage Faces Rear
- Attached garage spaces: 2
Features
- Levels: Two
- Stories: 2
- Patio & porch: Covered
- Exterior features: Rain Gutters
- Pool features: None
- Fencing: Wood,Wrought Iron
Lot
- Size: 2,613 Square Feet
- Features: Interior Lot, Subdivision, Sprinkler System, Few Trees
- Residential vegetation: Grassed
Details
- Parcel number: R864800A020A1
Construction
Type & style
- Home type: Townhouse
- Architectural style: Traditional
- Property subtype: Townhouse
- Attached to another structure: Yes
Materials
- Foundation: Slab
- Roof: Composition
Condition
- Year built: 2006
Utilities & green energy
- Sewer: Public Sewer
- Water: Public
- Utilities for property: Electricity Available, Electricity Connected, Natural Gas Available, Sewer Available, Separate Meters, Water Available, Cable Available
Community & HOA
Community
- Features: Playground, Trails/Paths, Community Mailbox, Curbs, Sidewalks
- Security: Security System Owned, Security System
- Subdivision: Avondale
HOA
- Has HOA: Yes
- Services included: Maintenance Grounds, Maintenance Structure
- HOA fee: $334 monthly
- HOA name: Texas Homeowners Association Management
- HOA phone: 972-283-2539
Location
- Region: Allen
Financial & listing details
- Tax assessed value: $370,798
- Annual tax amount: $6,577
- Date on market: 11/4/2025
- Cumulative days on market: 66 days
- Listing terms: Cash,Conventional,FHA,VA Loan
- Exclusions: Solar Cameras, light fixtures in dining and living, art light, cafe lights on patio, TV mounts stay, workout station in garage
- Electric utility on property: Yes
Price history
| Date | Event | Price |
|---|---|---|
| 2/11/2026 | Sold | -- |
Source: NTREIS #21102210 Report a problem | ||
| 2/3/2026 | Pending sale | $392,999$202/sqft |
Source: NTREIS #21102210 Report a problem | ||
| 1/12/2026 | Contingent | $392,999$202/sqft |
Source: NTREIS #21102210 Report a problem | ||
| 12/4/2025 | Price change | $392,999-1.7%$202/sqft |
Source: NTREIS #21102210 Report a problem | ||
| 11/4/2025 | Listed for sale | $399,900+63.2%$206/sqft |
Source: NTREIS #21102210 Report a problem | ||
| 12/28/2018 | Sold | -- |
Source: Agent Provided Report a problem | ||
| 12/6/2018 | Pending sale | $245,000$126/sqft |
Source: Keller Williams Realty #13897137 Report a problem | ||
| 11/20/2018 | Listed for sale | $245,000$126/sqft |
Source: Keller Williams Realty #13897137 Report a problem | ||
| 11/16/2018 | Pending sale | $245,000$126/sqft |
Source: Keller Williams Realty #13897137 Report a problem | ||
| 10/29/2018 | Price change | $245,000-2%$126/sqft |
Source: Keller Williams Realty #13897137 Report a problem | ||
| 10/5/2018 | Price change | $250,000-3.8%$129/sqft |
Source: Keller Williams Realty #13897137 Report a problem | ||
| 9/11/2018 | Price change | $260,000-2.8%$134/sqft |
Source: Keller Williams Realty #13897137 Report a problem | ||
| 8/23/2018 | Price change | $267,500-0.9%$138/sqft |
Source: Keller Williams Realty #13897137 Report a problem | ||
| 7/27/2018 | Listed for sale | $270,000$139/sqft |
Source: Keller Williams Frisco Stars #13897137 Report a problem | ||
Public tax history
| Year | Property taxes | Tax assessment |
|---|---|---|
| 2025 | $4,829 -1.6% | $370,798 +6.1% |
| 2024 | $4,909 +11.6% | $349,450 +10% |
| 2023 | $4,401 | $317,682 +10% |
| 2022 | -- | $288,802 +10% |
| 2021 | $5,204 +3.7% | $262,547 +5.5% |
| 2020 | $5,019 +1.6% | $248,826 +2.9% |
| 2019 | $4,938 -3.8% | $241,722 +0.7% |
| 2018 | $5,130 +18.2% | $240,048 +5.4% |
| 2017 | $4,341 | $227,731 +6.6% |
| 2016 | $4,341 +13.4% | $213,546 +6.8% |
| 2015 | $3,829 | $200,009 +22% |
| 2014 | $3,829 | $163,955 +5.8% |
| 2013 | -- | $155,012 +6.3% |
| 2012 | -- | $145,854 +0.1% |
| 2011 | -- | $145,748 +0.1% |
| 2010 | -- | $145,617 -0.7% |
| 2009 | -- | $146,643 +27.6% |
| 2008 | -- | $114,951 +7.5% |
| 2007 | -- | $106,936 +279.5% |
| 2006 | -- | $28,180 +40.9% |
| 2005 | -- | $20,000 |
Find assessor info on the county website
Neighborhood: Glendover Park
Nearby homes
- $340,9003 bd3 ba1.9k sqft2007 Downing St, Allen, TX 75013Off Market
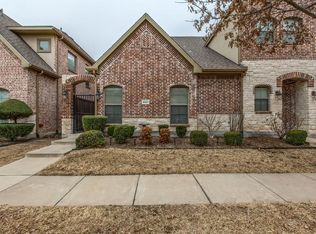
- $333,5002 bd3 ba1.6k sqft2003 Downing St, Allen, TX 75013For Sale

- $355,9003 bd2 ba2.1k sqft2009 Downing St, Allen, TX 75013Off Market
- $341,0003 bd3 ba2.1k sqft2001 Downing St, Allen, TX 75013Off Market
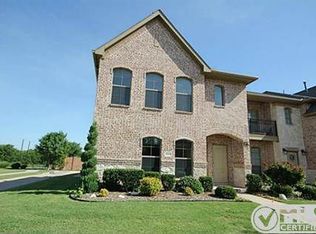
- $--3 bd3 ba2.2k sqft2011 Downing St, Allen, TX 75013Sold
- $361,2004 bd3 ba2.2k sqft2013 Downing St, Allen, TX 75013Off Market
- $384,2713 bd3 ba2.1k sqft2015 Downing St, Allen, TX 75013Off Market
- $344,9002 bd3 ba1.8k sqft2000 Downing St, Allen, TX 75013Off Market
Nearby schools
GreatSchools rating
- 9/10Kerr Elementary SchoolGrades: K-6Distance: 0.6 mi
- 10/10Ereckson Middle SchoolGrades: 7-8Distance: 2.3 mi
- 8/10Allen High SchoolGrades: 9-12Distance: 2.8 mi
Schools provided by the listing agent
- Elementary: Kerr
- Middle: Ereckson
- High: Allen
- District: Allen ISD
Source: NTREIS. This data may not be complete. We recommend contacting the local school district to confirm school assignments for this home.
Get a cash offer in 3 minutes
Find out how much your home could sell for in as little as 3 minutes with a no-obligation cash offer.
Estimated market value
$382,100
Get a cash offer in 3 minutes
Find out how much your home could sell for in as little as 3 minutes with a no-obligation cash offer.
Estimated market value
$382,100
- Texas
- Collin County
- Allen
- 75013
- Glendover Park
- 2005 Downing St
