Skip main navigation
Active
  • $315,000

    2005 Drawbridge Dr, Harker Heights, TX 76548

    4beds
    1,809sqft
    : 
    Loading
    Get pre-qualified
    Single Family Residence
    Built in 2009
    9,191 Square Feet Lot
    $312,000 Zestimate®
    $174/sqft
    $-- HOA

    What's special

    Freshly paintedQuiet cul-de-sacHis and her closetsUpgraded kitchen appliancesUpgraded light fixturesNew roof
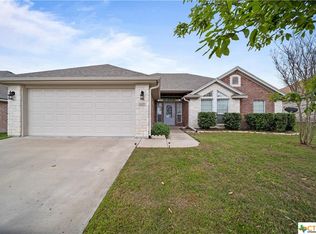
    Have you been searching for a 4 Bed 2 bath home located in a quiet cul-de-sac to call your own? Completely renovated to include a new roof, newly installed plank flooring meaning NO CARPETS throughout the entire home! Freshly painted and upgraded light fixtures, as well as upgraded kitchen appliances! The Owner's suite features a bookcase that opens to the most perfect shoe closet! It also features his and her closets and a new vanity with LED light mirrors with updated light fixtures!!! Thinking about owning chickens? You're in luck!! It has a large chicken coop that's ready to go! The best part is the chickens can be included! You don't want to miss this!!! Contact your favorite realtor today!!
    62 days
    |
    131
    |
    11
    |

    Zillow last checked:

    Listing updated:

    Listed by:

    Breyonn Nelson-Brown (254)213-2708,

    The Real Estate Home Team Llc

    Source: Central Texas MLS,MLS#: 613575MLS LogoOriginating MLS: Fort Hood Area Association of REALTORS

    Loading...

      Facts & features

      Interior

      Bedrooms & bathrooms
      • Bedrooms: 4
      • Bathrooms: 2
      • Full bathrooms: 2
      Heating
      • Central
      Cooling
      • Central Air
      Appliances
      • Included: Dishwasher, Electric Range, Refrigerator, Some Electric Appliances, Microwave, Range
      • Laundry: Washer Hookup, Electric Dryer Hookup, Laundry Room
      Features
      • All Bedrooms Down, Bookcases, Built-in Features, Ceiling Fan(s), Double Vanity, His and Hers Closets, Jetted Tub, Multiple Closets, Pull Down Attic Stairs, Split Bedrooms, Separate Shower, Walk-In Closet(s), Window Treatments, Breakfast Bar, Breakfast Area, Custom Cabinets, Eat-in Kitchen, Granite Counters, Pantry
      • Flooring: Luxury Vinyl Plank
      • Windows: Window Treatments
      • Attic: Pull Down Stairs
      • Has fireplace: Yes
      • Fireplace features: Living Room
      Interior area
      • Total interior livable area: 1,809 sqft
      Video & virtual tour

      Property

      Parking
      • Total spaces: 2
      • Parking features: Attached, Garage
      • Attached garage spaces: 2
      Features
      • Levels: One
      • Stories: 1
      • Exterior features: Fire Pit, Private Yard
      • Pool features: None
      • Fencing: Back Yard,Privacy
      • Has view: Yes
      • View description: None
      • Body of water: None
      Lot
      • Size: 9,191 Square Feet
      Details
      • Parcel number: 402397

      Construction

      Type & style
      • Home type: SingleFamily
      • Architectural style: Ranch
      • Property subtype: Single Family Residence
      Materials
      • Brick
      • Foundation: Slab
      • Roof: Composition,Shingle
      Condition
      • Resale
      • Year built: 2009

      Utilities & green energy

      • Water: Public
      • Utilities for property: Electricity Available

      Community & HOA

      Community
      • Features: None
      • Security: Smoke Detector(s)
      • Subdivision: Knights Ridge Add Ph T
      HOA
      • Has HOA: No
      Location
      • Region: Harker Heights

      Financial & listing details

      • Price per square foot: $174/sqft
      • Tax assessed value: $275,782
      • Date on market: 5/13/2026
      • Cumulative days on market: 62 days
      • Listing agreement: Exclusive Right To Sell
      • Listing terms: Cash,Conventional,FHA,VA Loan
      • Electric utility on property: Yes

        Estimated market value

        $312,000

        $296,000 - $328,000

        $1,899/mo

        Price history

        DateEventPrice
        5/13/2026Listed for sale$315,000+8.6%$174/sqft
        Source: Central Texas MLS #613575 Report a problem
        5/18/2022Sold--
        Source: Central Texas MLS #468902 Report a problem
        4/19/2022Contingent$290,000$160/sqft
        Source: Unlock MLS #5522786 Report a problem
        4/19/2022Pending sale$290,000$160/sqft
        Source: Central Texas MLS #468902 Report a problem
        4/15/2022Listed for sale$290,000+52.6%$160/sqft
        Source: Unlock MLS #5522786 Report a problem
        11/11/2018Listing removed$190,000$105/sqft
        Source: Keller Williams Realty-Georgetown #359481 Report a problem
        10/17/2018Pending sale$190,000$105/sqft
        Source: Keller Williams Realty-Georgetown #359481 Report a problem
        9/19/2018Listed for sale$190,000+9.9%$105/sqft
        Source: Keller Williams Realty-Georgetown #359481 Report a problem
        2/26/2010Listing removed$172,900$96/sqft
        Source: Coldwell Banker United, Realtors #150943 Report a problem
        10/17/2009Listed for sale$172,900$96/sqft
        Source: Coldwell Banker United, Realtors #150943 Report a problem

        Public tax history

        YearProperty taxesTax assessment
        2025-- $275,782 -3.4%
        2024-- $285,433 -3.1%
        2023-- $294,628 +10.8%
        2022$5,412 $265,988 +31.4%
        2021-- $202,433 +7.9%
        2020$4,346 -1%$187,576 +3.4%
        2019$4,388 +7.3%$181,339 -0.1%
        2018$4,088 +3.2%$181,486 +0.8%
        2017$3,961 $180,011 +1.6%
        2016$3,961 -0.4%$177,177 +0.8%
        2015$3,975 $175,724 +1.6%
        2014$3,975 $172,922 -3.6%
        2013-- $179,363 +3.5%
        2012-- $173,369
        2011-- $173,369
        2010-- $173,369
        Find assessor info on the county website

        Monthly payment

        Est. payment

        Payment breakdown

        Explore the cost of this home by adjusting the details. Changes won't be saved.
        All calculations are estimates and provided by Zillow, Inc. for informational purposes only. Actual amounts may vary.
        HOA fees may include property taxes on listings classified as Co-Ops. Contact the listing agent and/or owner for fee details.
        Mortgage interest rates are dependent on a number of factors, including credit score, down payment, and repayment length. Interest rate data provided by Zillow Group Marketplace, Inc. as of 1/1/1970 from various mortgage lenders with which we have lead or other similar arrangements; the Estimated Payment is an average of those rates.
        See how much you could borrow to make a competitive offer.

        Climate risks

        Neighborhood: 76548

        Getting around

        19 / 100
        Car-Dependent
        33 / 100
        Somewhat Bikeable

        Nearby schools

        GreatSchools rating
        Schools provided by the listing agent
        • High: Harker Heights High School
        • District: Killeen ISD

        Source: Central Texas MLS. This data may not be complete. We recommend contacting the local school district to confirm school assignments for this home.

        A local agent can set up tours, give advice and negotiate with sellers.

        Browse local experts

        Similar homes