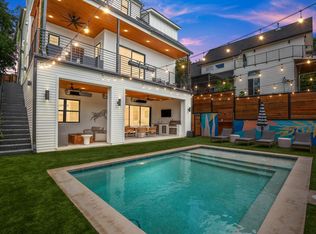
East Austin doesn’t do “boring,” and neither does this place. Newer construction (built in 2024), this home puts you right in the heart of one of Austin’s most buzzed-about neighborhoods, with a setup that feels equal parts stylish and livable. The layout is open, bright, and built for hosting, with the main living area flowing seamlessly to multiple outdoor spaces so the party can spill outside without any effort. The kitchen is the real deal with high-end appliances and a clean, modern look that still feels warm enough for everyday life. And then there are the patios… four expansive outdoor decks that give you options for everything from slow mornings to late-night hangs, with downtown views and sunsets stealing the show. Out back, it’s giving boutique-hotel vibes: a resort-style saltwater pool, outdoor kitchen, a spacious covered patio, and low-maintenance turf so you get the fun without the weekend yard work. Inside, you’ve got room to stretch out with 4 bedrooms, 3 full bathrooms, 2 half bathrooms, two separate living areas, and a dedicated home office that makes working from home feel legit. The location nails it! You’re a quick 5-minute walk to the bars, restaurants, and coffee spots on East 6th, about a mile from Downtown and Lady Bird Lake, and roughly 6 miles to the airport. Plus, you’re near Houston-Tillotson University and minutes from UT, so you’re surrounded by the culture, history, and momentum that keep East Austin feeling alive. This one’s the best of both worlds: right in the mix when you want it, private oasis when you don’t. Buyer to verify all info.
Active
Price cut: $250K (9/30)
$2,000,000
2005 E 8th St #1, Austin, TX 78702
4beds
3,027sqft
Single Family Residence
Built in 2024
5,771 Square Feet Lot
$-- Zestimate®
$661/sqft
$4/mo HOA
What's special
- 165 days
- 371
- 22
Zillow last checked:
Listing updated:
Listed by:
Jonny Wells (512) 520-0794,
eXp Realty, LLC (888) 519-7431,
Terry Omans (512) 996-1320,
eXp Realty, LLC
Source: Unlock MLS,MLS#: 3081765
Facts & features
Interior
Bedrooms & bathrooms
- Bedrooms: 4
- Bathrooms: 5
- Full bathrooms: 3
- 1/2 bathrooms: 2
Primary bedroom
- Description: Downtown views; Private balcony; Massive walk-in closet; Ensuite bathroom
- Features: Ceiling Fan(s), Full Bath, High Ceilings, Primary Bedroom Dressing Room, Vaulted Ceiling(s), Walk-In Closet(s)
- Level: Second
Bedroom
- Description: Ensuite bathroom
- Features: Full Bath, High Ceilings, Recessed Lighting
- Level: Second
Bedroom
- Features: Ceiling Fan(s), High Ceilings, Recessed Lighting, Walk-In Closet(s)
- Level: Lower
Bedroom
- Features: High Ceilings, Recessed Lighting
- Level: Second
Primary bathroom
- Description: Oversized walk-in shower with tile surround, enclosed by frameless glass
- Features: Quartz Counters, Double Vanity, Recessed Lighting, Walk-in Shower
- Level: Second
Bathroom
- Features: Quartz Counters, Half Bath, High Ceilings
- Level: Main
Bathroom
- Description: Dual access from bedroom and hall
- Features: Quartz Counters, Full Bath, High Ceilings
- Level: Second
Bathroom
- Description: Oversized walk-in shower with tile surround, enclosed by frameless glass
- Features: Quartz Counters, Double Vanity, Full Bath, High Ceilings, Walk-in Shower
- Level: Lower
Bathroom
- Features: Half Bath, High Ceilings
- Level: Lower
Dining room
- Description: Open to kitchen and living room; Access to balcony patio
- Features: Dining Area, High Ceilings
- Level: Main
Kitchen
- Description: Waterfall edge, quartz island; Quartz backsplash; Modern pendent lights, Floor to ceiling cabinetry; Pot filler over range; SS appliances; Gas range; Under-cabinet lighting; Built-in pantry
- Features: Kitchen Island, Quartz Counters, Eat-in Kitchen, High Ceilings, Open to Family Room, Pantry, Recessed Lighting
- Level: Main
Living room
- Description: Open to kitchen; Oversized windows; Views
- Features: Ceiling Fan(s), High Ceilings, Recessed Lighting
- Level: Main
Living room
- Description: Glass door acces to covered patio; Views
- Features: Ceiling Fan(s), High Ceilings, Recessed Lighting
- Level: Lower
Office
- Description: Modern sliding barn door closure
- Features: Ceiling Fan(s), High Ceilings, Recessed Lighting
- Level: Lower
Heating
- Central, Fireplace(s)
Cooling
- Ceiling Fan(s), Central Air, Electric
Appliances
- Included: Built-In Refrigerator, Dishwasher, Disposal, Microwave, Gas Oven, Free-Standing Gas Range, RNGHD, Stainless Steel Appliance(s)
Features
- Built-in Features, Ceiling Fan(s), High Ceilings, Vaulted Ceiling(s), Quartz Counters, Double Vanity, Electric Dryer Hookup, Eat-in Kitchen, Entrance Foyer, French Doors, High Speed Internet, In-Law Floorplan, Interior Steps, Kitchen Island, Multiple Dining Areas, Multiple Living Areas, Open Floorplan, Pantry, Recessed Lighting, Study/Home Office, Walk-In Closet(s), Washer Hookup
- Flooring: No Carpet, Tile, Wood
- Windows: Double Pane Windows, Tinted Windows
- Number of fireplaces: 1
- Fireplace features: Living Room
Interior area
- Total interior livable area: 3,027 sqft
Property
Parking
- Total spaces: 1
- Parking features: Attached, Driveway, Garage, Garage Door Opener, Garage Faces Front, Inside Entrance, Kitchen Level, Tandem
- Attached garage spaces: 1
Accessibility
- Accessibility features: None
Features
- Levels: Three Or More
- Stories: 3
- Patio & porch: Covered, Front Porch, Patio, Rear Porch, Terrace
- Exterior features: Balcony, Barbecue, Gas Grill, Outdoor Grill, Private Entrance, Private Yard
- Has private pool: Yes
- Pool features: In Ground, Outdoor Pool, Saltwater
- Fencing: Back Yard, Electric, Gate, Perimeter, Wood
- Has view: Yes
- View description: Downtown
- Waterfront features: None
Lot
- Size: 5,771 Square Feet
- Features: Back Yard, City Lot, Curbs, Front Yard, Interior Lot, Landscaped, Xeriscape
Details
- Additional structures: None
- Parcel number: 02050828020000
- Special conditions: Standard
Construction
Type & style
- Home type: SingleFamily
- Property subtype: Single Family Residence
Materials
- Foundation: Slab
- Roof: Metal
Condition
- Resale
- New construction: No
- Year built: 2024
Details
- Builder name: Reside Homes
Utilities & green energy
- Sewer: Public Sewer
- Water: Public
- Utilities for property: Electricity Available, Internet-Fiber, Natural Gas Available, Sewer Connected, Water Connected
Community & HOA
Community
- Features: Curbs, Google Fiber, Park, Picnic Area, Playground, Sport Court(s)/Facility, Tennis Court(s)
- Subdivision: Oil Mill
HOA
- Has HOA: Yes
- Services included: See Remarks
- HOA fee: $50 annually
- HOA name: 2005 East 8th Condominium
Location
- Region: Austin
Financial & listing details
- Price per square foot: $661/sqft
- Annual tax amount: $28,885
- Date on market: 4/20/2026
- Listing terms: Cash,Conventional,FHA,VA Loan
- Electric utility on property: Yes
Estimated market value
Not available
Estimated sales range
Not available
Not available
Price history
| Date | Event | Price |
|---|---|---|
| 9/30/2026 | Price change | $2,000,000-11.1%$661/sqft |
Source:  Unlock MLS #3081765 Report a problem Unlock MLS #3081765 Report a problem | ||
| 4/20/2026 | Listed for sale | $2,250,000+7.2%$743/sqft |
Source: eXp Realty #3081765 Report a problem | ||
| 10/2/2024 | Listing removed | $13,000$4/sqft |
Source: Unlock MLS #5855244 Report a problem | ||
| 9/26/2024 | Listed for rent | $13,000$4/sqft |
Source: Unlock MLS #5855244 Report a problem | ||
| 6/3/2024 | Sold | -- |
Source: Agent Provided Report a problem | ||
| 5/2/2024 | Pending sale | $2,099,000$693/sqft |
Source: Unlock MLS #9920467 Report a problem | ||
| 4/22/2024 | Contingent | $2,099,000$693/sqft |
Source: Unlock MLS #9920467 Report a problem | ||
| 4/10/2024 | Price change | $2,099,000-2.3%$693/sqft |
Source: Unlock MLS #9920467 Report a problem | ||
| 3/28/2024 | Price change | $2,149,000-2.3%$710/sqft |
Source: Unlock MLS #9920467 Report a problem | ||
| 3/7/2024 | Listed for sale | $2,199,000$726/sqft |
Source: Unlock MLS #9920467 Report a problem | ||
Public tax history
Tax history is unavailable.
Monthly payment
Est. payment
Payment breakdown
Explore the cost of this home by adjusting the details. Changes won't be saved.Climate risks
Neighborhood: Central East Austin
Nearby schools
Schools provided by the listing agent
- Elementary: Zavala
- Middle: Kealing
- High: Eastside Early College
- District: Austin ISD
Source: Unlock MLS. This data may not be complete. We recommend contacting the local school district to confirm school assignments for this home.
Similar homes
- $1,995,0006 bd5 ba3.4k sqft2014 E 10th St, Austin, TX 78702Active
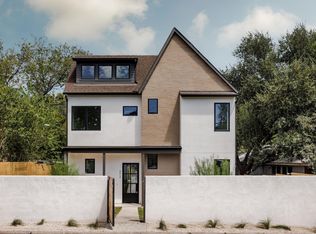
 MLS ID #8142133, Darsh Parikh, Compass RE Texas, LLC. Unlock MLS
 - $1,995,0006 bd5 ba3.5k sqft1914 E 8th St, Austin, TX 78702Active
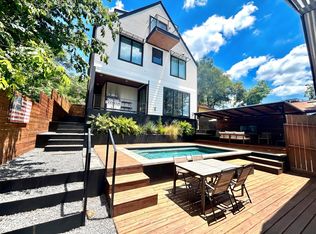 MLS ID #1893924, Mike Mogavero, Compass RE Texas, LLC. Unlock MLS
 - $1,970,0004 bd4 ba2.8k sqft3100 Garwood St, Austin, TX 78702Active
 MLS ID #8425469, Nick Bloom, Compass RE Texas, LLC. Unlock MLS
 - $1,795,0003 bd2 ba3k sqft640 Tillery St, Austin, TX 78702Active
 MLS ID #2088231, Susan Barringer, Kuper Sotheby's Int'l Realty. Unlock MLS
 - $1,889,0005 bd4 ba3k sqft2007 Canterbury #1, Austin, TX 78702ActiveMLS ID #9145873, Darsh Parikh, Compass RE Texas, LLC. Unlock MLS
- $1,750,0004 bd2 ba2.2k sqft2102 E Martin Luther King Jr Blvd, Austin, TX 78702ActiveMLS ID #6973536, Gary Dolch, Compass RE Texas, LLC. Unlock MLS
- $1,659,0003 bd3 ba2.4k sqft2302 E 11th St, Austin, TX 78702ActiveMLS ID #7196507, Amir Lancaster, Serhant Texas, LLC. Unlock MLS
- $1,750,0005 bd5 ba2.9k sqft1603 Willow St, Austin, TX 78702ActiveMLS ID #4347376, Seth Thompson, Kuper Sotheby's Int'l Realty. Unlock MLS
- $1,999,0003 bd2 ba2.5k sqft1704 Travis Heights Blvd, Austin, TX 78704ActiveMLS ID #1571751, John Prell, Creekview Realty. Unlock MLS
- $1,028,9004 bd3 ba2.5k sqft2201 E 9th St, Austin, TX 78702ActiveMLS ID #9098445, David White, Keller Williams - Lake Travis. Unlock MLS
- $1,100,0004 bd3 ba2.5k sqft2501 E 9th St, Austin, TX 78702ActiveMLS ID #5573935, Megan Colwart, DEN Property Group. Unlock MLS
- $2,075,0004 bd5 ba3.1k sqft1105 Travis Heights Blvd, Austin, TX 78704ActiveMLS ID #7684852, Brooke Mozersky, Kuper Sotheby's Int'l Realty. Unlock MLS
- $1,995,0004 bd5 ba3.4k sqft1102 Summit St, Austin, TX 78741ActiveMLS ID #4414626, Brooke Mozersky, Kuper Sotheby's Int'l Realty. Unlock MLS
- $2,565,0004 bd4 ba2.8k sqft30 Chalmers Ave, Austin, TX 78702ActiveMLS ID #6627448, Alexander Croft, Compass RE Texas, LLC. Unlock MLS
- $1,267,5003 bd3 ba3.3k sqft1153 San Bernard St, Austin, TX 78702ActiveMLS ID #9605728, Jay Kauffman, eXp Realty, LLC. Unlock MLS
- $1,695,0006 bd5 ba3.7k sqft910 Chote Ave, Austin, TX 78702ActiveMLS ID #8261814, Jake Gibson, Direct Effect Real Estate. Unlock MLS
- $1,799,9004 bd3 ba2.4k sqft1511 Chelsea Ln, Austin, TX 78704ActiveMLS ID #7230274, Andrew Ware, Moreland Properties. Unlock MLS
