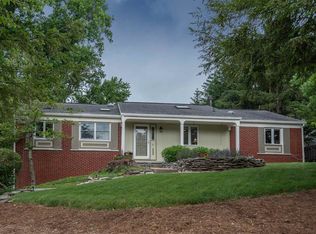
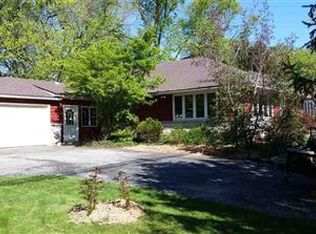
This custom built home built 22 years ago in a cohesive older neighborhood, is a welcoming community of 60 houses immediate west of High Street, in the Childs School District. About 2510 SF, with 7 room, 2 full baths, 3 bedrooms and open study loft. Laundry area + master bedroom suite is on the main floor with 2 generous closets. 2 more bedrooms have large walk-in closets. Large garden areas on either side of the aggregate driveway have immediate curb appeal. Flowering perennials and small decorative trees, & evergreens provide winter interest. A seasonal progression from daffodils to tulips to lilies is evident, accompanied by many Knockout roses in the far front and clematis, dogwood, hellebores, geraniums and crepe myrtle, along with easy-care shrubs. This garden has appeared twice on Bloomington's Summer Garden Walk and on a Master Gardener Walk. The story-and-a half house is built of painted cedar siding with a cheerful front door. Acathedral ceiling and dramatic staircase in the great room, focuses on the large corner, limestone fireplace and accompany large windows. Looking the length of the great room, are unusual wooden columns frame the dining room and move toward the enormous 8' custom built windows and spectacular outdoor view. Two clerestory windows bring southern light all year around. The room was added in 2004 along with other upgrades. High built-in decorative spaces highlight the entrance to the kitchen. The circular floor plan in the kitchen, has a ring of four angled windows around the kitchen nook.The efficient kitchen has lots of counter space and cupboards, and a new 5- burner stovetop.
This property is not currently displayed as for sale or rent on Zillow. This may be different from what's on other websites or public sources.