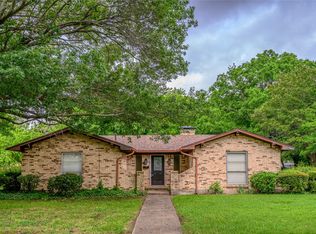
Step inside this stunningly remodeled 3 bedroom, 2 bath home offering over 1,400 square feet of modern comfort and style! Every inch has been thoughtfully updated, featuring gorgeous LVP flooring throughout, fresh paint, and stylish new fixtures and hardware. The open-concept floor plan flows effortlessly, creating the perfect space for entertaining or relaxing with family. The bright, spacious kitchen is a true showstopper with stainless steel appliances, a large island with extra seating, a vent hood, elegant tile backsplash, and an oversized sink overlooking the backyard. The primary suite offers a serene retreat with a beautifully tiled walk-in shower and all-new finishes. Both bathrooms have been fully updated to impress! Step outside through the sliding glass doors to enjoy a brand-new covered pergola and a large fenced backyard—perfect for gatherings, pets, or just enjoying a Texas sunset. There’s also a detached workshop offering endless possibilities for hobbies, storage, or a creative space. The main home features a brand-new roof, new windows, and modern upgrades throughout, this home is truly move-in ready. Located in charming Sherman, Texas, you’ll love the small-town feel with big-city convenience—just minutes from downtown dining, shopping, Lake Texoma, and easy access to Hwy 75 for commuting. This one checks all the boxes: updated, spacious, and full of character. Come see why everyone’s falling in love with Sherman—your beautifully remodeled dream home is waiting!
Sold
Price Unknown
2005 E Leslie Ln, Sherman, TX 75090
3beds
1,407sqft
Single Family Residence
Built in 1978
9,408 Square Feet Lot
$233,400 Zestimate®
$--/sqft
$1,629 Estimated rent
Home value
$233,400
$205,000 - $266,000
$1,629/mo
Zestimate® history
Owner options
List your home for rent
$1,629/mo
Rent Zestimate®
Find your next renter with Zillow Rental Manager. Plus, with online applications, you can quickly screen prospective tenants – for free.
$1,629/mo
Rent Zestimate®
Refinance and save
Refinancing to a lower rate could help reduce your monthly payments and save thousands over the life of the loan.
Explore your selling options
Work with a Zillow partner agent
Leverage their expertise and Zillow's premium Showcase listings to get your home seen by more buyers.
Get startedList with your own agent
Get your home in front of millions of buyers by listing it on Zillow.
Learn how to do itSell it yourself
Take full control of how buyers see your home on Zillow by listing For Sale by Owner (FSBO).
List your homeWhat's special
Fresh paintNew windowsStainless steel appliancesBrand-new covered pergolaBeautifully tiled walk-in showerElegant tile backsplashBright spacious kitchen
Zillow last checked:
Listing updated:
Listed by:
Lauren Swanson 0714641 704-713-0018,
Post Oak Realty, LLC 940-384-7355
Bought with:
Jose Lopez
Real Estate Market Experts
Source: NTREIS,MLS#: 21112032
Facts & features
Interior
Bedrooms & bathrooms
- Bedrooms: 3
- Bathrooms: 2
- Full bathrooms: 2
Primary bedroom
- Features: Ceiling Fan(s)
- Level: First
- Dimensions: 11 x 13
Bedroom
- Features: Ceiling Fan(s)
- Level: First
- Dimensions: 10 x 11
Bedroom
- Features: Ceiling Fan(s)
- Level: First
- Dimensions: 11 x 11
Primary bathroom
- Features: Built-in Features, En Suite Bathroom, Stone Counters, Separate Shower
- Level: First
- Dimensions: 8 x 8
Dining room
- Level: First
- Dimensions: 13 x 12
Other
- Features: Built-in Features, Stone Counters
- Level: First
- Dimensions: 8 x 7
Kitchen
- Features: Built-in Features, Eat-in Kitchen, Kitchen Island, Stone Counters
- Level: First
- Dimensions: 12 x 10
Living room
- Features: Ceiling Fan(s)
- Level: First
- Dimensions: 17 x 15
Utility room
- Features: Utility Room
- Level: First
- Dimensions: 9 x 5
Heating
- Central, Electric
Cooling
- Central Air, Ceiling Fan(s), Electric
Appliances
- Included: Dishwasher, Electric Range, Disposal, Microwave
- Laundry: Washer Hookup, Dryer Hookup, ElectricDryer Hookup, Laundry in Utility Room
Features
- Decorative/Designer Lighting Fixtures, Eat-in Kitchen, Granite Counters, Kitchen Island, Open Floorplan
- Has basement: No
- Has fireplace: No
Interior area
- Total interior livable area: 1,407 sqft
Property
Parking
- Total spaces: 1
- Parking features: Additional Parking, Concrete, Covered, Driveway, Enclosed, Garage Faces Front, Garage, Garage Door Opener
- Attached garage spaces: 1
- Has uncovered spaces: Yes
Features
- Levels: One
- Stories: 1
- Patio & porch: Covered
- Exterior features: Storage
- Pool features: None
- Fencing: Chain Link,Wood
Lot
- Size: 9,408 Square Feet
- Features: Back Yard, Interior Lot, Lawn, Landscaped, Subdivision, Few Trees
- Residential vegetation: Grassed
Details
- Additional structures: Pergola, Workshop
- Parcel number: 164371
Construction
Type & style
- Home type: SingleFamily
- Architectural style: Traditional,Detached
- Property subtype: Single Family Residence
Materials
- Brick
- Foundation: Slab
- Roof: Composition,Shingle
Condition
- Year built: 1978
Utilities & green energy
- Sewer: Public Sewer
- Water: Public
- Utilities for property: Sewer Available, Water Available
Community & HOA
Community
- Security: Smoke Detector(s)
- Subdivision: G B Pilant Surv Abs # 963
HOA
- Has HOA: No
Location
- Region: Sherman
Financial & listing details
- Tax assessed value: $199,713
- Annual tax amount: $4,380
- Date on market: 11/13/2025
- Cumulative days on market: 69 days
- Listing terms: Cash,Conventional
- Exclusions: Staging items
Price history
| Date | Event | Price |
|---|---|---|
| 2/17/2026 | Sold | -- |
Source: NTREIS #21112032 Report a problem | ||
| 1/31/2026 | Pending sale | $245,000$174/sqft |
Source: NTREIS #21112032 Report a problem | ||
| 1/22/2026 | Contingent | $245,000$174/sqft |
Source: NTREIS #21112032 Report a problem | ||
| 12/29/2025 | Price change | $245,000-1.4%$174/sqft |
Source: NTREIS #21112032 Report a problem | ||
| 12/2/2025 | Price change | $248,500-0.2%$177/sqft |
Source: NTREIS #21112032 Report a problem | ||
| 11/13/2025 | Listed for sale | $249,000+78%$177/sqft |
Source: NTREIS #21112032 Report a problem | ||
| 10/10/2025 | Sold | -- |
Source: NTREIS #21042299 Report a problem | ||
| 9/23/2025 | Pending sale | $139,900$99/sqft |
Source: NTREIS #21042299 Report a problem | ||
| 9/15/2025 | Contingent | $139,900$99/sqft |
Source: NTREIS #21042299 Report a problem | ||
| 9/5/2025 | Listed for sale | $139,900$99/sqft |
Source: NTREIS #21042299 Report a problem | ||
Public tax history
| Year | Property taxes | Tax assessment |
|---|---|---|
| 2025 | $4,380 +0.1% | $199,713 +0.1% |
| 2024 | $4,377 +1.2% | $199,579 +1.4% |
| 2023 | $4,324 +20% | $196,917 +28.1% |
| 2022 | $3,603 +14.9% | $153,715 +13.9% |
| 2021 | $3,135 | $134,937 +7.9% |
| 2020 | -- | $125,064 +26.4% |
| 2019 | $1,046 +3.1% | $98,971 +0.9% |
| 2018 | $1,015 +12.9% | $98,063 +18.9% |
| 2017 | $899 | $82,451 +7.3% |
| 2016 | $899 -17% | $76,821 +9.2% |
| 2015 | $1,082 | $70,340 -2.5% |
| 2014 | $1,082 | $72,137 -4.6% |
| 2013 | -- | $75,617 -1.8% |
| 2012 | -- | $77,033 -4.1% |
| 2011 | -- | $80,340 |
| 2010 | -- | $80,340 -15.3% |
| 2009 | -- | $94,802 -2.9% |
| 2008 | -- | $97,584 |
| 2007 | -- | $97,584 |
| 2006 | -- | $97,584 +18.5% |
| 2005 | -- | $82,344 +2.8% |
| 2004 | -- | $80,134 +12% |
| 2002 | -- | $71,542 |
| 2001 | -- | $71,542 |
| 2000 | -- | $71,542 |
Find assessor info on the county website
Neighborhood: 75090
Nearby homes
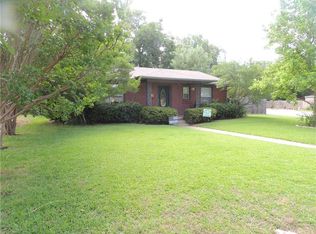
- $--3 bd2 ba1.5k sqft746 Holiday Dr, Sherman, TX 75090Sold
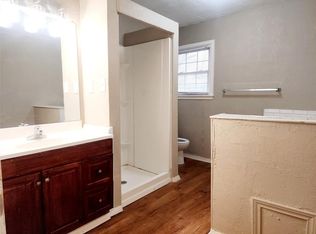
- $1,7503 bd3 ba1.4k sqft743 S Andrews Ave, Sherman, TX 75090For Rent
- $152,4953 bd2 ba1.3k sqft739 S Andrews Ave, Sherman, TX 75090Off Market

- $--3 bd2 ba1.3k sqft739 S Andrews Ave #739, Sherman, TX 75090Off Market
- $183,400-- bd-- ba1.2k sqft801 S Andrews Ave, Sherman, TX 75090Off Market
- $200,700-- bd-- ba1.4k sqft738 Holiday Dr, Sherman, TX 75090Off Market
- $249,800-- bd-- ba1.7k sqft800 Holiday Dr, Sherman, TX 75090Off Market
- $159,600-- bd-- ba1.1k sqft733 S Andrews Ave, Sherman, TX 75090Off Market
Nearby schools
GreatSchools rating
- 4/10Crutchfield Elementary SchoolGrades: K-5Distance: 0.3 mi
- 4/10Sherman MiddleGrades: 6-8Distance: 0.7 mi
- 5/10Sherman High SchoolGrades: 9-12Distance: 3.9 mi
Schools provided by the listing agent
- Elementary: Crutchfield
- Middle: Sherman
- High: Sherman
- District: Sherman ISD
Source: NTREIS. This data may not be complete. We recommend contacting the local school district to confirm school assignments for this home.
Get a cash offer in 3 minutes
Find out how much your home could sell for in as little as 3 minutes with a no-obligation cash offer.
Estimated market value
$233,400
Get a cash offer in 3 minutes
Find out how much your home could sell for in as little as 3 minutes with a no-obligation cash offer.
Estimated market value
$233,400
- Texas
- Grayson County
- Sherman
- 75090
- 2005 E Leslie Ln
Nearby cities
Nearby zip codes
Other Sherman Topics
