1.1 ACRE ESTATE OVERLOOKING WATER AND FAIRWAYS!!! Beautiful PINE BAY ESTATE nestled in between the golf course and the lake. There is no bad view from anywhere in this home. Hole #7 (the Island Hole, the only one in Wichita) can be seen from the back of the home, the sunroom, the deck, its out in the middle of the lake. The deck off the sunroom is 9x18 and has an electric Sunsetter awning to shade from the sun, then you can step down to the spacious patio 32'x21' concrete perfect for grilling, socializing, eating outside and its covered, so lots of shade. This home has 3 bedrooms, 2 up and 1 down as well as a 4th Bonus Room (non conforming bedroom) that has been used as a bedroom. The lower level features a large family room perfect for game night, movie night, or pool table, also a workout room as you enter the lower level. For the car/motorcycle/woodworking enthusiast there is a large storage/work room that has a stairwell going to the garage to have a separate entrance, also perfect for moving things into and out of the lower level. The main floor boasts the master bedroom suite that has an electronic room darkening shade as well as down the hall a second bedroom, second full bath as well as another half bath off the kitchen/laundry area. The Living Room, Dining Room and Sunroom are all open to each other. There are many upgrades to this home, a new Laundry Room (main floor), new recessed lighting in the kitchen area, a new pantry area with barn door closure and a new area that would be perfect for a coffee bar or storage for a rolling island. This home is a wide open, spacious family home with lots of outdoor activities available. You have full access to the lake, no powerboats, but you can have canoes, kayaks, paddle boats, your own dock to fish, an entertainment heaven. You don't want to miss it!! Some rooms have been AI staged. CALL FOR YOUR PRIVATE SHOWING TODAY!!
Active
$435,000
2005 E Pine Bay St, Wichita, KS 67216
3beds
3,530sqft
Single Family Onsite Built
Built in 1994
1.1 Acres Lot
$421,400 Zestimate®
$123/sqft
$12/mo HOA
What's special
- 16 days |
- 919 |
- 45 |
Zillow last checked:
Listing updated:
Listed by:
Susan Shain 316-737-2275,
RE/MAX Premier
Source: SCKMLS as distributed by MLS GRID,MLS#: 677320
Facts & features
Interior
Bedrooms & bathrooms
- Bedrooms: 3
- Bathrooms: 4
- Full bathrooms: 3
- 1/2 bathrooms: 1
Primary bedroom
- Description: Wood
- Level: Main
- Area: 195
- Dimensions: 15X13
Bedroom
- Description: Wood
- Level: Main
- Area: 164.08
- Dimensions: 14'11"X11'
Bedroom
- Description: Wood
- Level: Lower
- Area: 224
- Dimensions: 16'x14'
Bonus room
- Description: Wood
- Level: Lower
- Area: 182
- Dimensions: 14'x13'
Dining room
- Description: Wood
- Area: 121.64
- Dimensions: 12'7"X9'8"
Exercise room
- Description: Wood
- Level: Lower
- Area: 123.96
- Dimensions: 12'6"x9'11"
Family room
- Description: Wood
- Level: Lower
- Area: 308.83
- Dimensions: 18'2"x17''5"
Kitchen
- Description: Wood
- Level: Main
- Area: 128
- Dimensions: 16X8
Living room
- Description: Wood
- Level: Main
- Area: 327.75
- Dimensions: 19X17'3"
Storage
- Description: Concrete
- Level: Lower
- Area: 287.11
- Dimensions: 22'8"x12'8"
Sun room
- Description: Wood
- Level: Main
- Area: 186.67
- Dimensions: 16'x11'8"
Heating
- Forced Air
Cooling
- Central Air
Appliances
- Included: Dishwasher, Disposal, Refrigerator, Range, Water Softener Owned
- Laundry: Main Level
Features
- Ceiling Fan(s), Walk-In Closet(s), Vaulted Ceiling(s)
- Flooring: Hardwood
- Doors: Storm Door(s)
- Windows: Storm Window(s), Skylight(s)
- Basement: Finished
- Has fireplace: No
Interior area
- Total interior livable area: 3,530 sqft
- Finished area above ground: 1,775
- Finished area below ground: 1,755
Property
Parking
- Total spaces: 3
- Parking features: Attached, Garage Door Opener, Oversized
- Garage spaces: 3
Features
- Levels: One
- Stories: 1
- Patio & porch: Screened
- Exterior features: Irrigation Well, Sprinkler System
- On waterfront: Yes
- Waterfront features: Waterfront
Lot
- Size: 1.1 Acres
Details
- Parcel number: 2183402102011.00
Construction
Type & style
- Home type: SingleFamily
- Architectural style: Ranch
- Property subtype: Single Family Onsite Built
Materials
- Frame w/Less than 50% Mas
- Foundation: Full, View Out
- Roof: Composition
Condition
- Year built: 1994
Utilities & green energy
- Gas: Natural Gas Available
- Sewer: Septic Tank
- Utilities for property: Natural Gas Available, Public
Community & HOA
Community
- Features: Golf, Lake
- Security: Security Lights
- Subdivision: PINE BAY ESTATES
HOA
- Has HOA: Yes
- HOA fee: $145 annually
Location
- Region: Wichita
Financial & listing details
- Price per square foot: $123/sqft
- Tax assessed value: $283,600
- Annual tax amount: $3,705
- Date on market: 8/10/2026
- Cumulative days on market: 16 days
- Ownership: Individual
Estimated market value
$421,400
$400,000 - $442,000
$2,494/mo
Price history
Price history is unavailable.
Public tax history
| Year | Property taxes | Tax assessment |
|---|---|---|
| 2025 | $3,709 +2.7% | $32,615 +4% |
| 2024 | $3,612 -2.2% | $31,361 |
| 2023 | $3,693 +13.7% | $31,361 |
| 2022 | $3,247 +7.4% | -- |
| 2021 | $3,022 | -- |
| 2020 | -- | $24,265 +5% |
| 2019 | -- | $23,104 +1.5% |
| 2018 | -- | $22,759 |
| 2017 | -- | -- |
| 2016 | -- | -- |
| 2015 | -- | -- |
| 2014 | -- | -- |
| 2013 | -- | -- |
| 2012 | -- | -- |
| 2011 | -- | $20,712 +2.3% |
| 2008 | -- | $20,252 +6% |
| 2007 | -- | $19,102 |
| 2006 | -- | $19,102 |
| 2005 | -- | $19,102 +6% |
| 2004 | -- | $18,021 |
| 2003 | -- | $18,021 +3% |
| 2002 | -- | $17,492 +12.3% |
| 2000 | -- | $15,572 |
Find assessor info on the county website
Monthly payment
Est. payment
Payment breakdown
Explore the cost of this home by adjusting the details. Changes won't be saved.Climate risks
Neighborhood: 67216
Nearby schools
GreatSchools rating
- 5/10Nelson Elementary SchoolGrades: PK-5Distance: 2.1 mi
- 4/10Haysville Middle SchoolGrades: 6-8Distance: 3 mi
- 2/10Campus High HaysvilleGrades: 9-12Distance: 3.4 mi
Schools provided by the listing agent
- Elementary: Ruth Clark
- Middle: Haysville
- High: Campus
Source: SCKMLS as distributed by MLS GRID. This data may not be complete. We recommend contacting the local school district to confirm school assignments for this home.
- $413,6004 bd3 ba3.7k sqft2025 E Pine Bay St, Wichita, KS 67216Off Market
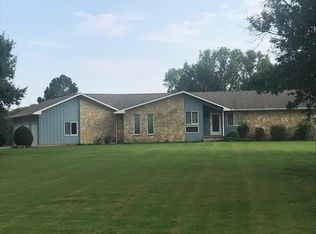
- $396,7003 bd2 ba2.1k sqft1931 E Pine Bay St, Wichita, KS 67216Off Market
- $287,8001 bd2 ba1.4k sqft2033 E Pine Bay St, Wichita, KS 67216Off Market
- $329,0003 bd2 ba1.2k sqft1921 E Pine Bay St, Wichita, KS 67216Off Market
- $332,2003 bd3 ba2.6k sqft6459 S Madison Ct, Wichita, KS 67216Off Market
- $351,9004 bd3 ba1.6k sqft6463 S Madison Ct, Wichita, KS 67216Off Market
- $360,5004 bd3 ba3k sqft1905 E Pine Bay St, Wichita, KS 67216Off Market
- $351,2004 bd3 ba2.8k sqft6455 S Madison Ct, Wichita, KS 67216Off Market
A local agent can set up tours, give advice and negotiate with sellers.
A local lender can help you make sure your offer is ready when you are.
Similar homes
- $395,0005 bd3 ba3.2k sqft922 E Karla Ct, Haysville, KS 67060For Sale
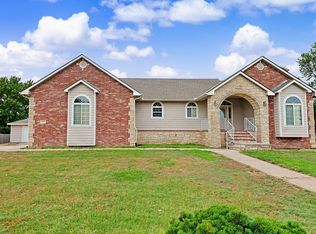 MLS ID #676769, Sissy Koury, RE/MAX Premier. SCKMLS as distributed by MLS GRID
 - $405,0004 bd4 ba3k sqft500 Sharon Ct, Derby, KS 67037For Sale
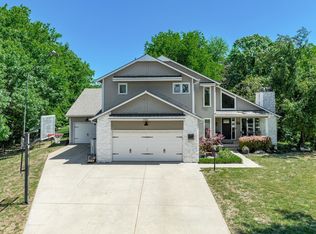 MLS ID #677113, Nicholas Weathers, Real Broker, LLC. SCKMLS as distributed by MLS GRID
 - $465,0005 bd3 ba3.2k sqft1272 N Hickory Creek Ct, Wichita, KS 67235For Sale
 MLS ID #678069, Phyllis Zimmerman, Berkshire Hathaway PenFed Realty. SCKMLS as distributed by MLS GRID
 - $329,0002 bd2 ba3.6k sqft3705 E Mount Vernon St, Wichita, KS 67218For Sale
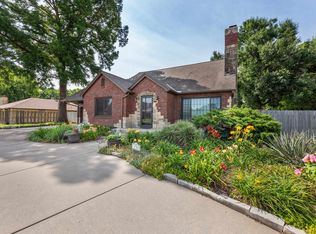 MLS ID #678001, Season Wedman, Real Broker, LLC. SCKMLS as distributed by MLS GRID
 - $430,0004 bd4 ba2.9k sqft1660 E Kay St, Derby, KS 67037For SaleMLS ID #669873, Kim McDaniel, Reece Nichols South Central Kansas. SCKMLS as distributed by MLS GRID
- $374,9003 bd3 ba2.6k sqft6900 W Hollywood Ave, Wichita, KS 67215For SaleMLS ID #677504, Derek Walden, At Home Wichita Real Estate. SCKMLS as distributed by MLS GRID
- $339,9995 bd3 ba2.4k sqft3002 E Maywood St, Wichita, KS 67216For SaleMLS ID #677475, Kirsten Haas, Lange Real Estate. SCKMLS as distributed by MLS GRID
- $--3 bd4 ba3.9k sqft3 N Villas Dr, Wichita, KS 67230AuctionMLS ID #678063, Jake Steven, Reece Nichols South Central Kansas. SCKMLS as distributed by MLS GRID
- $450,0004 bd4 ba4.7k sqft1340 S Greenwich Rd, Wichita, KS 67207For SaleMLS ID #675564, Lucy Ferrer-Gonzalez, Reece Nichols South Central Kansas. SCKMLS as distributed by MLS GRID
- $385,0005 bd4 ba3.4k sqft925 S Honeybrook Ln, Derby, KS 67037For SaleMLS ID #676502, Amanda Jolley, Heritage 1st Realty. SCKMLS as distributed by MLS GRID
- $459,9003 bd4 ba4.7k sqft9 W Rolling Hills Dr, Wichita, KS 67212For SaleMLS ID #675485, Tricia Waite, Elite Real Estate Experts. SCKMLS as distributed by MLS GRID
- $439,9005 bd3 ba3.2k sqft8024 E Greenbriar Ct, Wichita, KS 67226For SaleMLS ID #674485, Nicholas Weathers, Real Broker, LLC. SCKMLS as distributed by MLS GRID
- $435,0003 bd4 ba2.3k sqft1254 N Osage Rd, Mulvane, KS 67110For SaleMLS ID #674413, Jordan Weatherby, Berkshire Hathaway PenFed Realty. SCKMLS as distributed by MLS GRID
- $425,0004 bd3 ba2.5k sqft2102 S Cranbrook St, Wichita, KS 67207For SaleMLS ID #676246, Tammy Schmidt, Elite Real Estate Experts. SCKMLS as distributed by MLS GRID
- $375,0003 bd3 ba2.8k sqft279 S Byron Ct, Wichita, KS 67209For SaleMLS ID #677987, Betsy Anderson, Reece Nichols South Central Kansas. SCKMLS as distributed by MLS GRID
- $425,0005 bd3 ba2.8k sqft12517 W Binter St, Wichita, KS 67235For SaleMLS ID #677557, Desiree Mesle, Nav Real Estate Agency, LLC. SCKMLS as distributed by MLS GRID
- $315,0004 bd3 ba2.5k sqft500 W White Tail St, Derby, KS 67037For SaleMLS ID #677203, Amanda Jolley, Heritage 1st Realty. SCKMLS as distributed by MLS GRID
- $--4 bd4 ba2.5k sqft4014 N Tara Cir, Wichita, KS 67226AuctionMLS ID #676100, Dave Brown, Berkshire Hathaway PenFed Realty. SCKMLS as distributed by MLS GRID
- $422,5005 bd3 ba3.2k sqft8241 E Tamarac Ln, Wichita, KS 67206For SaleMLS ID #676465, Jenny Grandfield, Real Broker, LLC. SCKMLS as distributed by MLS GRID
- $385,0005 bd3 ba2.9k sqft837 N Bracken Cir, Wichita, KS 67206For SaleMLS ID #677201, Kelly Kemnitz, Reece Nichols South Central Kansas. SCKMLS as distributed by MLS GRID
