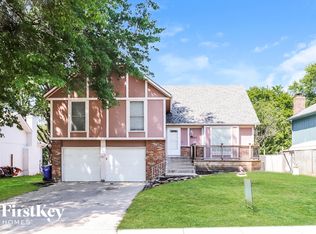
Back On The Market, Buyers Got Cold Feet! (No inspections performed)Beautifully maintained Atrium Split home, with perfect comfort and style. Spacious living room welcomes you with its inviting atmosphere, while the remodeled kitchen features modern ceramic tile flooring, updated cabinets, sleek countertops, and convenient under-counter lighting. The refrigerator and kitchen island are included.
On the second floor, you’ll find a generously sized master bedroom with newer flooring, unique accent doors, a master bath, and a walk-in closet. Two additional bedrooms share an updated full bath and there’s a handy hall linen closet. The third floor offers a versatile loft and a fourth bedroom with a charming nook.
The cozy lower-level family room boasts a newer gas fireplace insert, fresh flooring, and a back door that leads to an expanded back patio. Enjoy outdoor living with a newly added pergola and firepit area, perfect for relaxation and entertaining.
This home features newer windows, a newer hot water tank, and an operating attic fan for added comfort. The subbasement houses the laundry area, which includes a sink and generous storage space with the potential to finish and increase the home's equity. Additionally, the home is mitigated for radon and has a 2017 HVAC system. An 8x14 shed with solar power, and greenhouse are included, adding to the property's appeal.
**NEW ROOF TO BE INSTALLED PRIOR TO CLOSING**
Sold
Price Unknown
2005 E Sunvale Dr, Olathe, KS 66062
4beds
1,812sqft
Single Family Residence
Built in 1978
8,718 Square Feet Lot
$388,000 Zestimate®
$--/sqft
$2,393 Estimated rent
Home value
$388,000
$369,000 - $407,000
$2,393/mo
Zestimate® history
Owner options
List your home for rent
$2,393/mo
Rent Zestimate®
Find your next renter with Zillow Rental Manager. Plus, with online applications, you can quickly screen prospective tenants – for free.
$2,393/mo
Rent Zestimate®
Refinance and save
Refinancing to a lower rate could help reduce your monthly payments and save thousands over the life of the loan.
Explore your selling options
Work with a Zillow partner agent
Leverage their expertise and Zillow's premium Showcase listings to get your home seen by more buyers.
Get startedList with your own agent
Get your home in front of millions of buyers by listing it on Zillow.
Learn how to do itSell it yourself
Take full control of how buyers see your home on Zillow by listing For Sale by Owner (FSBO).
List your homeWhat's special
Zillow last checked:
Listing updated:
Listed by:
Timothy Cervantes 816-896-3342,
United Real Estate Kansas City
Bought with:
Ana Machin, 00243907
Weichert, Realtors Welch & Com
Source: Heartland MLS as distributed by MLS GRID,MLS#: 2507213
Facts & features
Interior
Bedrooms & bathrooms
- Bedrooms: 4
- Bathrooms: 2
- Full bathrooms: 2
Primary bedroom
- Features: Ceiling Fan(s)
- Level: Second
- Area: 154 Square Feet
- Dimensions: 14 x 11
Bedroom 2
- Level: Second
- Area: 182 Square Feet
- Dimensions: 14 x 13
Bedroom 3
- Features: Walk-In Closet(s)
- Level: Second
- Area: 110 Square Feet
- Dimensions: 11 x 10
Bedroom 4
- Level: Third
- Area: 143 Square Feet
- Dimensions: 13 x 11
Primary bathroom
- Features: Ceramic Tiles, Shower Only, Walk-In Closet(s)
- Level: Second
- Area: 40 Square Feet
- Dimensions: 10 x 4
Bathroom 2
- Features: Ceramic Tiles, Shower Over Tub
- Level: Second
- Area: 50 Square Feet
- Dimensions: 10 x 5
Family room
- Features: Fireplace, Part Drapes/Curtains
- Level: Lower
- Area: 209 Square Feet
- Dimensions: 19 x 11
Kitchen
- Features: Ceramic Tiles, Part Drapes/Curtains
- Level: Main
- Area: 299 Square Feet
- Dimensions: 23 x 13
Laundry
- Level: Basement
Living room
- Level: Main
- Area: 220 Square Feet
- Dimensions: 20 x 11
Heating
- Forced Air
Cooling
- Electric
Appliances
- Included: Dishwasher, Disposal, Exhaust Fan, Microwave, Refrigerator, Built-In Electric Oven, Stainless Steel Appliance(s)
- Laundry: Lower Level
Features
- Ceiling Fan(s), Smart Thermostat, Vaulted Ceiling(s), Walk-In Closet(s)
- Flooring: Carpet, Other
- Windows: Window Coverings
- Basement: Concrete,Interior Entry,Radon Mitigation System,Sump Pump
- Number of fireplaces: 1
- Fireplace features: Family Room, Gas, Gas Starter, Masonry
Interior area
- Total structure area: 1,812
- Total interior livable area: 1,812 sqft
- Finished area above ground: 1,812
Property
Parking
- Total spaces: 2
- Parking features: Attached, Garage Door Opener, Garage Faces Front
- Attached garage spaces: 2
Features
- Patio & porch: Patio
- Exterior features: Dormer
- Fencing: Partial
Lot
- Size: 8,718 Square Feet
- Features: City Lot, Level
Details
- Additional structures: Shed(s)
- Parcel number: DP69300000 0221
Construction
Type & style
- Home type: SingleFamily
- Architectural style: Traditional
- Property subtype: Single Family Residence
Materials
- Brick Trim, Vinyl Siding
- Roof: Composition
Condition
- Year built: 1978
Utilities & green energy
- Sewer: Public Sewer
- Water: Public
Community & HOA
Community
- Security: Smoke Detector(s)
- Subdivision: Sheridan Bridge
HOA
- Has HOA: No
Location
- Region: Olathe
Financial & listing details
- Tax assessed value: $359,000
- Annual tax amount: $4,300
- Date on market: 9/6/2024
- Listing terms: Cash,Conventional,FHA,VA Loan
- Ownership: Private
Price history
| Date | Event | Price |
|---|---|---|
| 10/15/2024 | Sold | -- |
Source:  Heartland MLS as distributed by MLS GRID #2507213 Report a problem Heartland MLS as distributed by MLS GRID #2507213 Report a problem | ||
| 9/14/2024 | Contingent | $355,000$196/sqft |
Source: Heartland MLS as distributed by MLS GRID #2507213 Report a problem | ||
| 9/12/2024 | Listed for sale | $355,000$196/sqft |
Source: Heartland MLS as distributed by MLS GRID #2507213 Report a problem | ||
| 9/10/2024 | Pending sale | $355,000$196/sqft |
Source: Heartland MLS as distributed by MLS GRID #2507213 Report a problem | ||
| 9/6/2024 | Listed for sale | $355,000+20.3%$196/sqft |
Source: Heartland MLS as distributed by MLS GRID #2507213 Report a problem | ||
| 7/6/2021 | Sold | -- |
Source: Heartland MLS as distributed by MLS GRID #45001_2324030 Report a problem | ||
| 6/7/2021 | Pending sale | $295,000$163/sqft |
Source: Heartland MLS as distributed by MLS GRID #2324030 Report a problem | ||
| 6/5/2021 | Listed for sale | $295,000$163/sqft |
Source: Heartland MLS as distributed by MLS GRID #2324030 Report a problem | ||
| 7/26/2006 | Sold | -- |
Source: Agent Provided Report a problem | ||
Public tax history
| Year | Property taxes | Tax assessment |
|---|---|---|
| 2025 | $4,574 +1% | $41,285 +2.3% |
| 2024 | $4,527 +5.3% | $40,354 +7.4% |
| 2023 | $4,300 +6.7% | $37,571 +9.7% |
| 2022 | $4,030 | $34,258 +28.7% |
| 2021 | -- | $26,622 +6.2% |
| 2020 | $3,115 | $25,058 +6.4% |
| 2019 | -- | $23,552 +5.9% |
| 2018 | -- | $22,241 +10.1% |
| 2017 | $2,565 +6.7% | $20,194 +4% |
| 2016 | $2,404 +5.9% | $19,424 +5.8% |
| 2015 | $2,270 +6% | $18,366 +16.1% |
| 2013 | $2,142 -1.9% | $15,813 -7.1% |
| 2012 | $2,184 -6.3% | $17,020 -8.2% |
| 2010 | $2,330 +4.7% | $18,538 -0.4% |
| 2009 | $2,226 -2.1% | $18,607 -2% |
| 2008 | $2,274 +0.9% | $18,987 -1% |
| 2007 | $2,254 +3.2% | $19,182 +3.7% |
| 2006 | $2,185 | $18,492 +4.3% |
| 2005 | -- | $17,722 |
Find assessor info on the county website
Neighborhood: Sheridan Ridge
Nearby homes
- $--4 bd2 ba1.8k sqft2009 E Sunvale Dr, Olathe, KS 66062Sold

- $354,3003 bd3 ba1.3k sqft2001 E Sunvale Dr, Olathe, KS 66062Off Market
- $385,2003 bd2 ba1.5k sqft2000 E Sleepy Hollow Dr, Olathe, KS 66062Off Market
- $352,6004 bd2 ba1.5k sqft2004 E Sleepy Hollow Dr, Olathe, KS 66062Off Market
- $341,5003 bd2 ba1.5k sqft2013 E Sunvale Dr, Olathe, KS 66062Off Market
- $375,8004 bd2 ba1.7k sqft2008 E Sleepy Hollow Dr, Olathe, KS 66062Off Market
- $371,0004 bd4 ba1.3k sqft2004 E Sunvale Dr, Olathe, KS 66062Off Market
- $328,3003 bd3 ba1.4k sqft2008 E Sunvale Dr, Olathe, KS 66062Off Market
Nearby schools
GreatSchools rating
- 3/10Havencroft Elementary SchoolGrades: PK-5Distance: 0.5 mi
- 4/10Indian Trail Middle SchoolGrades: 6-8Distance: 1 mi
- 9/10Olathe South Sr High SchoolGrades: 9-12Distance: 0.8 mi
Schools provided by the listing agent
- Elementary: Havencroft
- Middle: Indian Trail
- High: Olathe South
Source: Heartland MLS as distributed by MLS GRID. This data may not be complete. We recommend contacting the local school district to confirm school assignments for this home.
Get a cash offer in 3 minutes
Find out how much your home could sell for in as little as 3 minutes with a no-obligation cash offer.
Estimated market value
$388,000
Get a cash offer in 3 minutes
Find out how much your home could sell for in as little as 3 minutes with a no-obligation cash offer.
Estimated market value
$388,000
- Kansas
- Johnson County
- Olathe
- 66062
- Sheridan Ridge
- 2005 E Sunvale Dr
Nearby cities
Nearby neighborhoods
Nearby zip codes
Other Olathe Topics
