One-of-a-kind new construction designed by renowned Interior designer April Tomlin in collaboration with Rogers Build in the heart of Forest Hills! Situated on a flat acre, crafted with attention to every detail, this home offers an exquisite stone exterior and Cedar Shake roof marrying old world and new Southern Traditional styles seamlessly. Hand picked brick flooring in the foyer greets you and leads you into the Oak kitchen with double islands overlooking the pool. A second kitchen is equipped with double Wolf ovens, Sub Zero appliances and plaster throughout. The primary suite features stunning oak beams and a private terrace while the primary bathroom features vintage sourced marble floors and custom steel doors. With multiple entertainment options on the main floor, a wood burning fireplace on the porch with Phantom screening, Accoya wood decking, and a pool with fountain features, this is true luxury living in the heart of Nashville.
Closed
$4,750,000
2005 Earlington Dr, Nashville, TN 37215
5beds
7,260sqft
Single Family Residence, Residential
Built in 2023
0.98 Acres Lot
$4,946,000 Zestimate®
$654/sqft
$22,999 Estimated rent
Home value
$4,946,000
$4.50M - $5.44M
$22,999/mo
Zestimate® history
Owner options
List your home for rent
$22,999/mo
Rent Zestimate®
Find your next renter with Zillow Rental Manager. Plus, with online applications, you can quickly screen prospective tenants – for free.
$22,999/mo
Rent Zestimate®
Refinance and save
$27,723/mo
Est. payment
Refinancing to a lower rate could help reduce your monthly payments and save thousands over the life of the loan.
$27,723/mo
Est. payment
Explore your selling options
Work with a Zillow partner agent
Leverage their expertise and Zillow's premium Showcase listings to get your home seen by more buyers.
Get startedList with your own agent
Get your home in front of millions of buyers by listing it on Zillow.
Learn how to do itSell it yourself
Take full control of how buyers see your home on Zillow by listing For Sale by Owner (FSBO).
List your homeWhat's special
Double islandsOld worldPrivate terraceCustom steel doorsFlat acreSub zero appliancesCedar shake roof
Zillow last checked:
Listing updated:
Listed by:
Maile Stover 310-927-0755,
Parks Compass
Bought with:
Ashley Burns, 356311
Parks Compass
Source: RealTracs MLS as distributed by MLS GRID,MLS#: 2588542
Facts & features
Interior
Bedrooms & bathrooms
- Bedrooms: 5
- Bathrooms: 7
- Full bathrooms: 6
- 1/2 bathrooms: 1
- Main level bedrooms: 2
Bedroom 1
- Area: 272 Square Feet
- Dimensions: 17x16
Bedroom 2
- Features: Bath
- Level: Bath
- Area: 182 Square Feet
- Dimensions: 14x13
Bedroom 3
- Area: 272 Square Feet
- Dimensions: 17x16
Bedroom 4
- Area: 240 Square Feet
- Dimensions: 16x15
Bonus room
- Features: Second Floor
- Level: Second Floor
- Area: 440 Square Feet
- Dimensions: 22x20
Dining room
- Area: 196 Square Feet
- Dimensions: 14x14
Kitchen
- Features: Pantry
- Level: Pantry
- Area: 285 Square Feet
- Dimensions: 19x15
Living room
- Area: 399 Square Feet
- Dimensions: 21x19
Heating
- Central, Natural Gas
Cooling
- Central Air, Electric
Appliances
- Included: Dishwasher, Ice Maker, Microwave, Refrigerator, Double Oven, Electric Oven, Cooktop
Features
- Extra Closets, Pantry, Walk-In Closet(s)
- Flooring: Wood, Tile
- Basement: Crawl Space
- Number of fireplaces: 2
- Fireplace features: Living Room
Interior area
- Total structure area: 7,260
- Total interior livable area: 7,260 sqft
- Finished area above ground: 7,260
Property
Parking
- Total spaces: 3
- Parking features: Garage Door Opener, Garage Faces Side
- Garage spaces: 3
Features
- Levels: Two
- Stories: 2
- Patio & porch: Porch, Covered, Deck
- Has private pool: Yes
- Pool features: In Ground
Lot
- Size: 0.98 Acres
- Dimensions: 232 x 197
- Features: Level
Details
- Parcel number: 14415005700
- Special conditions: Standard
Construction
Type & style
- Home type: SingleFamily
- Property subtype: Single Family Residence, Residential
Materials
- Stone
Condition
- New construction: Yes
- Year built: 2023
Utilities & green energy
- Sewer: Public Sewer
- Water: Public
- Utilities for property: Electricity Available, Water Available
Community & HOA
Community
- Subdivision: Hillsboro Park
HOA
- Has HOA: No
Location
- Region: Nashville
Financial & listing details
- Price per square foot: $654/sqft
- Tax assessed value: $4,168,700
- Annual tax amount: $5,883
- Date on market: 11/3/2023
- Electric utility on property: Yes
Price history
| Date | Event | Price |
|---|---|---|
| 12/28/2023 | Sold | $4,750,000-10.3%$654/sqft |
Source:  RealTracs MLS as distributed by MLS GRID #2588542 Report a problem RealTracs MLS as distributed by MLS GRID #2588542 Report a problem | ||
| 12/14/2023 | Pending sale | $5,295,000$729/sqft |
Source: RealTracs MLS as distributed by MLS GRID #2588542 Report a problem | ||
| 11/3/2023 | Listed for sale | $5,295,000+424.3%$729/sqft |
Source: RealTracs MLS as distributed by MLS GRID #2588542 Report a problem | ||
| 11/30/2021 | Sold | $1,010,000+12.8%$139/sqft |
Source: RealTracs MLS as distributed by MLS GRID #2299261 Report a problem | ||
| 10/13/2021 | Pending sale | $895,000+244.2%$123/sqft |
Source: RealTracs MLS as distributed by MLS GRID #2299261 Report a problem | ||
| 8/19/1996 | Sold | $260,000$36/sqft |
Source: Public Record Report a problem | ||
Public tax history
| Year | Property taxes | Tax assessment |
|---|---|---|
| 2025 | $28,993 +57.1% | $1,042,175 +65% |
| 2024 | $18,460 +359.5% | $631,750 +359.5% |
| 2023 | $4,018 -31.7% | $137,500 -31.7% |
| 2022 | $5,883 -1% | $201,350 |
| 2021 | $5,946 +8.7% | $201,350 +39.4% |
| 2020 | $5,471 +37.5% | $144,425 |
| 2019 | $3,979 | $144,425 |
| 2018 | $3,979 +0% | $144,425 |
| 2017 | $3,979 | $144,425 +19.2% |
| 2016 | $3,979 -16.3% | $121,150 |
| 2015 | $4,754 | $121,150 |
| 2014 | $4,754 | $121,150 |
| 2013 | -- | $121,150 -6.1% |
| 2012 | -- | $129,075 |
| 2011 | -- | $129,075 |
| 2010 | -- | $129,075 |
| 2009 | -- | $129,075 +57.2% |
| 2008 | -- | $82,125 |
| 2007 | -- | $82,125 |
| 2006 | -- | -- |
| 2005 | -- | -- |
| 2004 | -- | -- |
| 2003 | -- | -- |
| 2002 | -- | -- |
| 2001 | -- | -- |
| 2000 | -- | -- |
Find assessor info on the county website
Neighborhood: Forest Hills
Nearby homes
- $2,245,6005 bd5 ba5.1k sqft2004 Stonehurst Dr, Nashville, TN 37215Off Market
- $1,202,0003 bd2 ba2.6k sqft2009 Earlington Dr, Nashville, TN 37215Off Market
- $2,100,0004 bd5 ba4.6k sqft2001 Earlington Dr, Nashville, TN 37215Sold
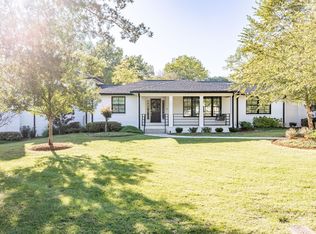
- $1,486,1003 bd4 ba3.2k sqft2004 Earlington Dr, Nashville, TN 37215Off Market
- $2,382,6004 bd5 ba4.5k sqft2008 Stonehurst Dr, Nashville, TN 37215Off Market
- $1,298,8003 bd3 ba2.8k sqft2000 Earlington Dr, Nashville, TN 37215Off Market
- $1,106,7003 bd2 ba2.4k sqft2000 Stonehurst Dr, Nashville, TN 37215Off Market
- $1,086,2004 bd2 ba2.1k sqft2008 Earlington Dr, Nashville, TN 37215Off Market
Nearby schools
GreatSchools rating
- 9/10Percy Priest Elementary SchoolGrades: K-5Distance: 0.5 mi
- 8/10John T. Moore Middle SchoolGrades: 6-8Distance: 3.4 mi
- 6/10Hillsboro High SchoolGrades: 9-12Distance: 3.7 mi
Schools provided by the listing agent
- Elementary: Percy Priest Elementary
- Middle: John Trotwood Moore Middle
- High: Hillsboro Comp High School
Source: RealTracs MLS as distributed by MLS GRID. This data may not be complete. We recommend contacting the local school district to confirm school assignments for this home.
Get a cash offer in 3 minutes
Find out how much your home could sell for in as little as 3 minutes with a no-obligation cash offer.
Estimated market value
$4,946,000
Get a cash offer in 3 minutes
Find out how much your home could sell for in as little as 3 minutes with a no-obligation cash offer.
Estimated market value
$4,946,000
- Tennessee
- Davidson County
- Nashville
- 37215
- Forest Hills
- 2005 Earlington Dr
Nearby cities
Nearby neighborhoods
Nearby zip codes
Other Nashville Topics
