SUPER LARGE HOME IN THE HEART OF TRIPPS PARK LOADS OF POTENTIAL . PROPERTY IS CURRENTLY CONDEMNED. BUYER DUE DILLIGENCE WITH CITY OF SCRANTON . : This property has been placed in an upcoming event. All bids should be submitted at Xome.con void where prohibited. Please submit any pre-auction offer received through the property details page on Xome.coN. Any post-auction offers will need to be submitted directly to the listing agent. Response within 3 business days. All properties are subject to a 5 PERC buyer s premium pursuant to the Auction Participation Agreement and Terms & Conditions minimums will apply. Please contact listing agent for details and commion paid on this property.
Pending
$106,000
2005 Farr St, Scranton, PA 18504
3beds
2,439sqft
Residential, Single Family Residence
Built in 1935
6,098 Square Feet Lot
$-- Zestimate®
$43/sqft
$-- HOA
What's special
- 47 days
- 104
- 0
Zillow last checked:
Listing updated:
Listed by:
Colleen A Weissman,
Berkshire Hathaway Home Services Preferred Properties 570-585-1500
Source: GSBR as distributed by MLS GRID,MLS#: SC264128
Facts & features
Interior
Bedrooms & bathrooms
- Bedrooms: 3
- Bathrooms: 2
- Full bathrooms: 2
Rooms
- Room types: Bathroom 2, Master Bedroom, Master Bathroom, Living Room, Kitchen, Dining Room, Bonus Room, Bedroom 3, Bedroom 2
Primary bedroom
- Area: 375 Square Feet
- Dimensions: 15 x 25
Bedroom 2
- Area: 143 Square Feet
- Dimensions: 11 x 13
Bedroom 3
- Area: 120 Square Feet
- Dimensions: 10 x 12
Primary bathroom
- Area: 36 Square Feet
- Dimensions: 6 x 6
Bathroom 2
- Area: 30 Square Feet
- Dimensions: 6 x 5
Bonus room
- Area: 330 Square Feet
- Dimensions: 15 x 22
Bonus room
- Description: Attic Bed
- Area: 160 Square Feet
- Dimensions: 10 x 16
Bonus room
- Description: Attic Bed
- Area: 160 Square Feet
- Dimensions: 10 x 16
Dining room
- Area: 204 Square Feet
- Dimensions: 12 x 17
Kitchen
- Area: 160 Square Feet
- Dimensions: 8 x 20
Living room
- Area: 204 Square Feet
- Dimensions: 12 x 17
Heating
- Natural Gas
Cooling
- None
Appliances
- Included: Dishwasher, Gas Range
Features
- Eat-in Kitchen, See Remarks
- Flooring: Carpet, Tile, Luxury Vinyl
- Attic: None
Interior area
- Total structure area: 2,439
- Total interior livable area: 2,439 sqft
- Finished area above ground: 2,439
- Finished area below ground: 0
Property
Parking
- Total spaces: 2
- Parking features: Attached, Garage
- Attached garage spaces: 2
Features
- Stories: 2
- Exterior features: Private Yard, Rain Gutters
Lot
- Size: 6,098 Square Feet
- Dimensions: 45 x 136
- Features: Corner Lot, Rectangular Lot
Details
- Parcel number: 13418020033
- Zoning: R1
Construction
Type & style
- Home type: SingleFamily
- Architectural style: Colonial
- Property subtype: Residential, Single Family Residence
Materials
- Stucco
- Foundation: Block
- Roof: Shingle
Condition
- New construction: No
- Year built: 1935
Utilities & green energy
- Electric: Circuit Breakers
- Sewer: Private Sewer
- Water: Public
- Utilities for property: Other
Community & HOA
Location
- Region: Scranton
Financial & listing details
- Price per square foot: $43/sqft
- Tax assessed value: $12,000
- Annual tax amount: $3,410
- Date on market: 8/20/2026
- Cumulative days on market: 47 days
- Listing terms: Cash
- Road surface type: Asphalt
Estimated market value
Not available
Estimated sales range
Not available
$1,624/mo
Price history
| Date | Event | Price |
|---|---|---|
| 9/3/2026 | Pending sale | $106,000$43/sqft |
Source:  GSBR as distributed by MLS GRID #SC264128 Report a problem GSBR as distributed by MLS GRID #SC264128 Report a problem | ||
| 8/20/2026 | Listed for sale | $106,000-39.4%$43/sqft |
Source: GSBR as distributed by MLS GRID #SC264128 Report a problem | ||
| 8/16/2023 | Sold | $175,000+17.1%$72/sqft |
Source: GSBR as distributed by MLS GRID #232875 Report a problem | ||
| 7/17/2023 | Pending sale | $149,500$61/sqft |
Source: GSBR as distributed by MLS GRID #23-2875 Report a problem | ||
| 7/12/2023 | Listed for sale | $149,500+85.9%$61/sqft |
Source: GSBR as distributed by MLS GRID #23-2875 Report a problem | ||
| 3/12/2020 | Sold | $80,400-5.3%$33/sqft |
Source: GSBR as distributed by MLS GRID #194059 Report a problem | ||
| 12/9/2019 | Price change | $84,900-4.5%$35/sqft |
Source: Christian Saunders Real Estate #19-4059 Report a problem | ||
| 11/2/2019 | Price change | $88,900-6.3%$36/sqft |
Source: Christian Saunders Real Estate #19-4059 Report a problem | ||
| 8/21/2019 | Listed for sale | $94,900$39/sqft |
Source: Christian Saunders Real Estate #19-4059 Report a problem | ||
Public tax history
| Year | Property taxes | Tax assessment |
|---|---|---|
| 2025 | $3,741 +9.7% | $12,000 |
| 2024 | $3,411 | $12,000 |
| 2023 | $3,411 +204.1% | $12,000 |
| 2022 | $1,121 | $12,000 |
| 2021 | $1,121 -64.2% | $12,000 |
| 2020 | $3,129 +1.8% | $12,000 |
| 2018 | $3,074 +264.5% | $12,000 |
| 2017 | $843 | $12,000 |
| 2016 | -- | $12,000 |
| 2015 | -- | $12,000 |
| 2014 | $1,915 | $12,000 |
| 2013 | -- | $12,000 |
| 2012 | -- | $12,000 |
| 2011 | -- | $12,000 |
| 2010 | -- | $12,000 |
| 2009 | -- | $12,000 |
| 2008 | -- | $12,000 |
| 2007 | -- | $12,000 |
| 2006 | -- | $12,000 |
| 2005 | -- | $12,000 |
| 2004 | -- | $12,000 |
| 2003 | -- | $12,000 |
| 2002 | -- | $12,000 |
| 2000 | -- | $12,000 |
Find assessor info on the county website
Monthly payment
Est. payment
Payment breakdown
Explore the cost of this home by adjusting the details. Changes won't be saved.Climate risks
Neighborhood: Tripp's Park

Similar homes
- $149,0003 bd2 ba1.9k sqft1828 Church Ave, Scranton, PA 18508For Sale
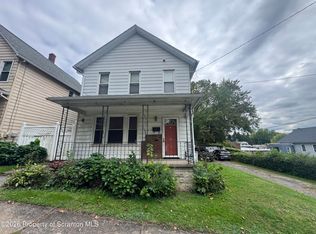
 MLS ID #SC264959, Jim Nasser, NASSER REAL ESTATE, INC.. GSBR as distributed by MLS GRID
 - $125,0003 bd1 ba1.2k sqft231 Putnam St, Scranton, PA 18508For Sale
 MLS ID #SC262521, Noah John Donahue, Nisk Real Estate. GSBR as distributed by MLS GRID
 - $89,9953 bd1 ba1.9k sqft942 Providence Rd, Scranton, PA 18508For Sale
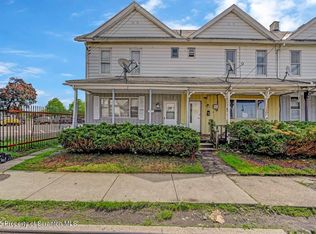 MLS ID #SC252694, Pat Rogan, The Hub Real Estate Group Scranton. GSBR as distributed by MLS GRID
 - $135,0003 bd1 ba1.3k sqft332 New York St, Scranton, PA 18509For Sale
 MLS ID #SC263716, Joanne L. Rezzino, C21 Jack Ruddy Real Estate. GSBR as distributed by MLS GRID
 - $135,0004 bd2 ba1.6k sqft1412 Linden St, Scranton, PA 18510For SaleMLS ID #SC264528, Mark Colarossi, ERA One Source Realty. GSBR as distributed by MLS GRID
- $149,9954 bd1 ba1.2k sqft531 N Hyde Park Ave, Scranton, PA 18504For SaleMLS ID #SC260173, Pat Rogan, The Hub Real Estate Group Scranton. GSBR as distributed by MLS GRID
- $150,0003 bd1 ba1.2k sqft321 Ferdinand St, Scranton, PA 18508For SaleMLS ID #SC263404, Alexsis McGhee, EXP Realty LLC. GSBR as distributed by MLS GRID
- $158,9954 bd2 ba1.2k sqft123 S Bromley Ave, Scranton, PA 18504For SaleMLS ID #SC260168, Pat Rogan, The Hub Real Estate Group Scranton. GSBR as distributed by MLS GRID
- $115,0003 bd2 ba2.7k sqft45 Belmont St, Carbondale, PA 18407For SaleMLS ID #SC262658, Carl Canedy, Keller Williams Real Estate-Clarks Summit. GSBR as distributed by MLS GRID
- $120,0004 bd1 ba1.4k sqft170 Sanderson St, Old Forge, PA 18518For SaleMLS ID #SC261935, The Bill Chupko Team, Keller Williams Real Estate-Clarks Summit. GSBR as distributed by MLS GRID
- $129,9003 bd1 ba1.5k sqft1125 Main St, Peckville, PA 18452For SaleMLS ID #SC261569, Colleen A Weissman, Berkshire Hathaway Home Services Preferred Properties. GSBR as distributed by MLS GRID
- $127,9003 bd2 ba2.9k sqft741 Main St, Simpson, PA 18407For Sale
 MLS ID #PALW2000896, Abbey Norton, Tesla Realty Group, LLC. Bright MLS
 - $124,9006 bd2 ba2.2k sqft10 E Harrison St, Tunkhannock, PA 18657For SaleMLS ID #SC262988, Gale Lewis, C21 Jack Ruddy Real Estate. GSBR as distributed by MLS GRID
- $99,5003 bd2 ba1.2k sqft20 Hi View Dr, Jefferson, PA 18436For Sale
 MLS ID #PW262934, Michele Talbot, Iron Valley RE Innovate - Lords Valley. PWAR as distributed by MLS GRID
