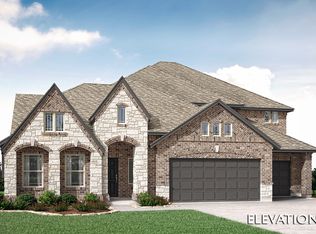
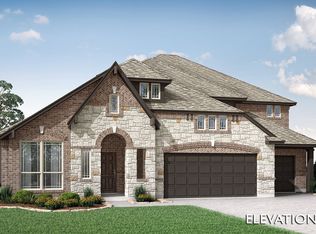
*$20K to use towards closing cost, rate buydown or off price plus washer, dryer and refrigerator!* NEW! NEVER LIVED IN. Ready for Move-In! Bloomfield's beloved Carolina one-story is a spacious 3-bedroom, 2-bath home thoughtfully designed for comfort and style, featuring an open-concept Family Room, Formal Dining Room for entertaining, and a private Study off the elegant rotunda entry. Luxury touches abound, including upgraded Wood-look Tile floors in common areas, upgraded carpet in bedrooms, and a striking Tile-to-Ceiling Fireplace that serves as a stunning focal point. The Deluxe Kitchen impresses with upgraded backsplash, built-in stainless steel appliances, a gas cooktop, Granite counters, custom cabinets, a buffet, an island, and a walk-in pantry. The Breakfast Nook offers a cozy spot for meals with a charming window seat, while the spacious Primary Suite provides a serene retreat with room for a king bed and sitting area, complemented by an ensuite with both a tub and a separate shower. Large picture windows frame views of the private, fully landscaped backyard on an oversized corner lot, enhanced with stone edging, trees, and a sprinkler system. An Extended Covered Patio offers additional outdoor living space, and the home's brick and stone facade, impressive 8' Front Door, and 3-car garage add to its exceptional curb appeal. Enhanced with a tankless water heater and nestled in a community offering a clubhouse, trails, playground, and pool, this home effortlessly combines luxury and convenience. Visit Bloomfield at Somerset to learn more!
Sold
Price history
| Date | Event | Price |
|---|---|---|
| 6/27/2025 | Sold | -- |
Source: NTREIS #20866971 Report a problem | ||
| 5/30/2025 | Pending sale | $529,990$229/sqft |
Source: NTREIS #20866971 Report a problem | ||
| 5/8/2025 | Price change | $529,990-3.6%$229/sqft |
Source: NTREIS #20866971 Report a problem | ||
| 4/24/2025 | Price change | $549,990-2.3%$238/sqft |
Source: NTREIS #20866971 Report a problem | ||
| 3/11/2025 | Listed for sale | $562,990+18.5%$243/sqft |
Source: NTREIS #20866971 Report a problem | ||
| 6/5/2024 | Listing removed | $474,990$205/sqft |
Source:  Bloomfield Homes Report a problem Bloomfield Homes Report a problem | ||
| 5/24/2024 | Price change | $474,990-1%$205/sqft |
Source: Bloomfield Homes Report a problem | ||
| 5/11/2024 | Price change | $479,990-1%$207/sqft |
Source: Bloomfield Homes Report a problem | ||
| 4/13/2024 | Price change | $484,990-1%$210/sqft |
Source: Bloomfield Homes Report a problem | ||
| 4/11/2024 | Listed for sale | $489,990$212/sqft |
Source: Bloomfield Homes Report a problem | ||
| 3/31/2024 | Listing removed | $489,990$212/sqft |
Source: Bloomfield Homes Report a problem | ||
| 3/27/2024 | Price change | $489,990-3.3%$212/sqft |
Source: Bloomfield Homes Report a problem | ||
| 3/26/2024 | Listed for sale | $506,811$219/sqft |
Source: Bloomfield Homes Report a problem | ||
Get a cash offer in 3 minutes
Find out how much your home could sell for in as little as 3 minutes with a no-obligation cash offer.
Estimated market value
$540,800
