Luxury living in this elegant home nestled in a gated community in the popular HEB area, about a 10-minute drive to DFW airport. Enjoy the tranquility of walking trails, serene ponds, charming parks, and a community pool for the hot summers.
Soaring vaulted ceilings, a chef's kitchen featuring granite countertops, stainless steel appliances, a gas cooktop, and a convenient pantry for storage.
The primary suite offers a serene retreat with a luxurious bathroom showcasing a separate tub, shower, and oversized walk-in closet. A private oasis in the backyard with a covered patio and ceiling fan, perfect for outdoor dining or relaxation.
Upstairs, a sprawling living area awaits, accompanied by three bedrooms that offer comfort and privacy for family and guests alike. A dedicated home office provides the ideal workspace for productivity and creativity. This well-maintained home combines luxury, comfort, and functionality in a coveted location.
Sold
Price Unknown
2005 Fountainview Dr, Euless, TX 76039
4beds
2,686sqft
Single Family Residence
Built in 2004
5,662 Square Feet Lot
$570,300 Zestimate®
$--/sqft
$3,108 Estimated rent
Home value
$570,300
$542,000 - $599,000
$3,108/mo
Zestimate® history
Owner options
List your home for rent
$3,108/mo
Rent Zestimate®
Find your next renter with Zillow Rental Manager. Plus, with online applications, you can quickly screen prospective tenants – for free.
$3,108/mo
Rent Zestimate®
Refinance and save
$200/mo
Est. payment
Refinancing to a lower rate could help reduce your monthly payments and save thousands over the life of the loan.
$200/mo
Est. payment
Explore your selling options
Work with a Zillow partner agent
Leverage their expertise and Zillow's premium Showcase listings to get your home seen by more buyers.
Get startedList with your own agent
Get your home in front of millions of buyers by listing it on Zillow.
Learn how to do itSell it yourself
Take full control of how buyers see your home on Zillow by listing For Sale by Owner (FSBO).
List your homeWhat's special
Zillow last checked:
Listing updated:
Listed by:
Sean Parsons 0591907 214-810-0055,
RE/MAX DFW Associates 214-523-3300,
Scott Griffis 0641417 817-907-4132,
RE/MAX DFW Associates
Bought with:
Sania Rehmani
TEXAS ALLIANCE REAL ESTATE
Source: NTREIS,MLS#: 20671835
Facts & features
Interior
Bedrooms & bathrooms
- Bedrooms: 4
- Bathrooms: 3
- Full bathrooms: 3
Primary bedroom
- Features: En Suite Bathroom, Garden Tub/Roman Tub, Sitting Area in Primary, Separate Shower, Walk-In Closet(s)
- Level: First
- Dimensions: 16 x 13
Bedroom
- Level: Second
- Dimensions: 11 x 11
Bedroom
- Level: Second
- Dimensions: 13 x 10
Bedroom
- Level: Second
- Dimensions: 14 x 10
Other
- Features: Separate Shower
- Level: First
- Dimensions: 0 x 0
Game room
- Features: Other
- Level: Second
- Dimensions: 0 x 0
Living room
- Features: Fireplace
- Level: First
- Dimensions: 0 x 0
Office
- Level: First
- Dimensions: 0 x 0
Heating
- Central, Natural Gas
Cooling
- Central Air, Electric
Appliances
- Included: Dishwasher, Disposal, Gas Range, Microwave, Refrigerator
- Laundry: Laundry in Utility Room
Features
- Eat-in Kitchen, Granite Counters, High Speed Internet, Kitchen Island, Open Floorplan, Other, Pantry, Vaulted Ceiling(s), Walk-In Closet(s)
- Flooring: Carpet, Ceramic Tile, Luxury Vinyl Plank
- Has basement: No
- Number of fireplaces: 1
- Fireplace features: Gas, Wood Burning
Interior area
- Total interior livable area: 2,686 sqft
Property
Parking
- Total spaces: 2
- Parking features: Driveway
- Attached garage spaces: 2
- Has uncovered spaces: Yes
Features
- Levels: Two
- Stories: 2
- Patio & porch: Deck, Covered
- Pool features: None, Community
- Fencing: Privacy,Wood
Lot
- Size: 5,662 Square Feet
- Features: Interior Lot
Details
- Parcel number: 40513459
Construction
Type & style
- Home type: SingleFamily
- Architectural style: Traditional,Detached
- Property subtype: Single Family Residence
- Attached to another structure: Yes
Materials
- Brick, Rock, Stone
- Foundation: Slab
- Roof: Composition
Condition
- Year built: 2004
Utilities & green energy
- Sewer: Public Sewer
- Water: Public
- Utilities for property: Electricity Available, Natural Gas Available, Sewer Available, Separate Meters, Water Available
Community & HOA
Community
- Features: Gated, Lake, Pool, Trails/Paths
- Subdivision: Fountain Park Add
HOA
- Has HOA: Yes
- Services included: All Facilities, Association Management
- HOA fee: $200 quarterly
- HOA name: Allied HOA Management
- HOA phone: 817-200-7676
Location
- Region: Euless
Financial & listing details
- Tax assessed value: $516,417
- Annual tax amount: $9,587
- Date on market: 7/12/2024
- Cumulative days on market: 39 days
- Listing terms: Cash,Conventional,FHA,VA Loan
- Electric utility on property: Yes
Price history
| Date | Event | Price |
|---|---|---|
| 9/23/2024 | Sold | -- |
Source: NTREIS #20671835 Report a problem | ||
| 8/27/2024 | Pending sale | $560,000$208/sqft |
Source: NTREIS #20671835 Report a problem | ||
| 8/20/2024 | Contingent | $560,000$208/sqft |
Source: NTREIS #20671835 Report a problem | ||
| 8/15/2024 | Price change | $560,000-2.6%$208/sqft |
Source: NTREIS #20671835 Report a problem | ||
| 7/25/2024 | Price change | $575,000-1.7%$214/sqft |
Source: NTREIS #20671835 Report a problem | ||
| 7/12/2024 | Listed for sale | $585,000$218/sqft |
Source: NTREIS #20671835 Report a problem | ||
Public tax history
| Year | Property taxes | Tax assessment |
|---|---|---|
| 2025 | $10,167 +3.7% | $516,417 |
| 2024 | $9,801 +2.2% | $516,417 +1.3% |
| 2023 | $9,587 +17.5% | $510,000 +34.3% |
| 2022 | $8,160 +15.5% | $379,800 +8.9% |
| 2021 | $7,064 -1.4% | $348,911 |
| 2020 | $7,165 -1% | $348,911 |
| 2019 | $7,235 +4% | $348,911 +6.3% |
| 2018 | $6,960 +2.7% | $328,124 +2.7% |
| 2017 | $6,780 +3.4% | $319,382 +6.2% |
| 2016 | $6,555 +4.8% | $300,804 +10.1% |
| 2015 | $6,256 | $273,200 |
| 2014 | $6,256 | $273,200 +2.3% |
| 2013 | -- | $267,000 +4.7% |
| 2012 | -- | $254,900 -2.3% |
| 2011 | -- | $261,000 -0.1% |
| 2010 | -- | $261,200 -0.4% |
| 2009 | -- | $262,200 |
| 2008 | -- | $262,200 +2.7% |
| 2007 | -- | $255,200 +11% |
| 2006 | -- | $230,000 |
| 2005 | -- | $230,000 |
Find assessor info on the county website
Neighborhood: Fountain Park
Nearby homes
- $549,1003 bd2 ba2.7k sqft2007 Fountainview Dr, Euless, TX 76039Off Market
- $504,2003 bd2 ba2.5k sqft2003 Fountainview Dr, Euless, TX 76039Off Market

- $516,5003 bd2 ba2.1k sqft2009 Fountainview Dr, Euless, TX 76039Off Market
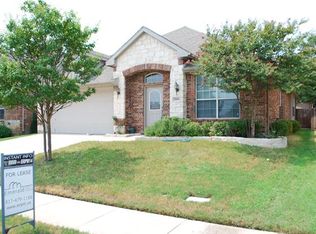
- $509,2003 bd2 ba2.2k sqft2001 Fountainview Dr, Euless, TX 76039Off Market
- $1-- bd-- ba-- sqftPark Haven Blvd, Euless, TX 76039Off Market
- $624,3004 bd3 ba3.5k sqft200 Park Meadows Dr, Euless, TX 76039Off Market
- $483,5004 bd3 ba2.4k sqft2011 Fountainview Dr, Euless, TX 76039Off Market
- $740,7005 bd3 ba4k sqft107 Park Haven Blvd, Euless, TX 76039Off Market
Nearby schools
GreatSchools rating
- 8/10Lakewood Elementary SchoolGrades: PK-6Distance: 0.8 mi
- 6/10Euless Junior High SchoolGrades: 7-9Distance: 1.8 mi
- 6/10Trinity High SchoolGrades: 10-12Distance: 1.8 mi
Schools provided by the listing agent
- Elementary: Lakewood
- High: Trinity
- District: Hurst-Euless-Bedford ISD
Source: NTREIS. This data may not be complete. We recommend contacting the local school district to confirm school assignments for this home.
Get a cash offer in 3 minutes
Find out how much your home could sell for in as little as 3 minutes with a no-obligation cash offer.
Estimated market value
$570,300
Get a cash offer in 3 minutes
Find out how much your home could sell for in as little as 3 minutes with a no-obligation cash offer.
Estimated market value
$570,300
- Texas
- Tarrant County
- Euless
- 76039
- Fountain Park
- 2005 Fountainview Dr
Nearby cities
Nearby neighborhoods
Nearby zip codes
Other Euless Topics
