Skip main navigation
Sold for $559,000
  • $559,000

    2005 Fox Den St, Clayton, NC 27527

    3beds
    2,863sqft
    Single Family Residence, Residential
    Built in 1985
    1.02 Acres Lot
    $559,000 Zestimate®
    $195/sqft
    $2,442 Estimated rent

    Home value

    $559,000

    $531,000 - $587,000

    $2,442/mo

    Zestimate® history
    Loading
    Loading...

    Owner options

    List your home for rent

    $2,442/mo

    Rent Zestimate®

    Find your next renter with Zillow Rental Manager. Plus, with online applications, you can quickly screen prospective tenants – for free.

    Learn more

    $2,442/mo

    Rent Zestimate®

    Refinance and save

    $3,544/mo

    Est. payment

    Refinancing to a lower rate could help reduce your monthly payments and save thousands over the life of the loan.

    See today's rates

    $3,544/mo

    Est. payment

    Explore your selling options

    Work with a Zillow partner agent

    Leverage their expertise and Zillow's premium Showcase listings to get your home seen by more buyers.

    Get started

    List with your own agent

    Get your home in front of millions of buyers by listing it on Zillow.

    Learn how to do it

    Sell it yourself

    Take full control of how buyers see your home on Zillow by listing For Sale by Owner (FSBO).

    List your home

    What's special

    Bonus roomBeautifully landscaped yardSpacious pantryLarge islandSpacious secondary bedroomsStatement stainless steel hood
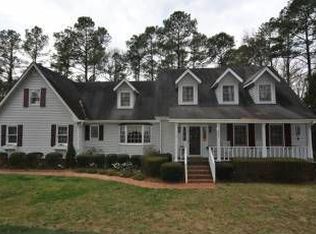
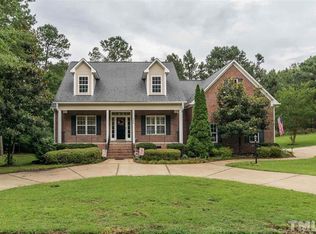
    Welcome to 2005 Fox Den in Clayton, a truly unique property set on just over a full acre, backing to a private wooded lot that offers space, privacy, and a setting that is hard to find. Centrally located in Walden, this home provides easy access to HWY 42 and HWY 70 while being part of an established neighborhood with strong amenities including a clubhouse, pool, playground, tennis courts, basketball court, and picnic area. This 3 bedroom, 2.5 bath home lives well beyond its footprint, featuring a dedicated office or flex space with a closet, a bonus room, and a finished room over the garage, FROG, that provides incredible flexibility for a media room, workout space, or guest area. An unfinished basement adds even more potential for storage or future expansion. Inside, the home offers a clean, modern feel with thoughtful updates throughout. The gourmet kitchen is a standout, featuring quartz countertops, a large island, a statement stainless steel hood, and a spacious pantry. Just off the garage, the remodeled mudroom and laundry room add both function and style to everyday living. The main floor primary suite serves as a true retreat, complete with a spa like bathroom, walk in closet, and updated finishes designed for comfort. New vanities have been installed in all bathrooms, creating a cohesive, updated look throughout the home. Upstairs, you will find spacious secondary bedrooms along with the bonus and flex spaces, giving you room to truly spread out. Step outside to a beautifully landscaped yard and a large deck built for entertaining, all while enjoying the privacy of the wooded backdrop. Homes like this do not come along often. The current owners have not missed a single detail, and it shows from the moment you walk in. A rare opportunity in Clayton that will not last long.

    Zillow last checked:

    Listing updated:

    Listed by:

    Trish Dare 919-564-6264,

    Keller Williams Legacy,

    Steven Allen Dare 919-454-0272,

    Keller Williams Legacy

    Bought with:

    Alyssa Toro, 286745

    Premier Real Estate

    Source: Doorify MLS,MLS#: 10160274MLS Logo

    Facts & features

    Interior

    Bedrooms & bathrooms
    • Bedrooms: 3
    • Bathrooms: 3
    • Full bathrooms: 2
    • 1/2 bathrooms: 1
    Heating
    • Central
    Cooling
    • Central Air
    Appliances
    • Included: Dishwasher, Electric Range, Microwave, Refrigerator
    • Laundry: Laundry Room, Main Level
    Features
    • Ceiling Fan(s), Double Vanity, Entrance Foyer, Kitchen Island, Master Downstairs, Room Over Garage
    • Flooring: Carpet, Wood
    • Basement: Unfinished, Walk-Up Access
    • Number of fireplaces: 1
    • Fireplace features: See Remarks
    Interior area
    • Total structure area: 2,863
    • Total interior livable area: 2,863 sqft
    • Finished area above ground: 2,863
    • Finished area below ground: 0

    Property

    Parking
    • Total spaces: 2
    • Parking features: Driveway, Garage, Garage Faces Side
    • Attached garage spaces: 2
    Features
    • Levels: Two
    • Stories: 2
    • Patio & porch: Deck, Front Porch
    • Pool features: Swimming Pool Com/Fee, Community
    • Has view: Yes
    • View description: Trees/Woods
    Lot
    • Size: 1.02 Acres
    • Features: Hardwood Trees
    Details
    • Parcel number: 05H03008X
    • Special conditions: Standard

    Construction

    Type & style
    • Home type: SingleFamily
    • Architectural style: Traditional
    • Property subtype: Single Family Residence, Residential
    Materials
    • Vinyl Siding
    • Roof: Shingle
    Condition
    • New construction: No
    • Year built: 1985

    Utilities & green energy

    • Sewer: Septic Tank
    • Water: Public

    Community & HOA

    Community
    • Features: Pool, Tennis Court(s)
    • Subdivision: Walden
    HOA
    • Has HOA: Yes
    • Amenities included: Pool, Tennis Court(s)
    • Services included: Road Maintenance
    • HOA fee: $278 semi-annually
    Location
    • Region: Clayton

    Financial & listing details

    • Price per square foot: $195/sqft
    • Tax assessed value: $438,570
    • Annual tax amount: $4,429
    • Date on market: 4/16/2026

    Price history

    DateEventPrice
    5/29/2026Sold$559,000$195/sqft
    Source: Doorify MLS #10160274 Report a problem
    4/19/2026Pending sale$559,000$195/sqft
    Source: Doorify MLS #10160274 Report a problem
    4/16/2026Listed for sale$559,000+27%$195/sqft
    Source: Doorify MLS #10160274 Report a problem
    4/26/2022Contingent$440,000$154/sqft
    Source: Doorify MLS #2444703 Report a problem
    4/26/2022Listed for sale$440,000$154/sqft
    Source: Doorify MLS #2444703 Report a problem
    4/22/2022Sold$440,000+51.8%$154/sqft
    Source: Doorify MLS #2444703 Report a problem
    1/21/2011Listing removed$289,900$101/sqft
    Source: HomeTowne Realty Report a problem
    7/3/2009Listed for sale$289,900$101/sqft
    Source: HomeTowne Realty Report a problem

    Public tax history

    YearProperty taxesTax assessment
    2025$4,430 +19.1%$438,570 +55.7%
    2024$3,719 +12.5%$281,730 +9.9%
    2023$3,307 +4.7%$256,330 +7.9%
    2022$3,159 +1.5%$237,500
    2021$3,111 -2.2%$237,500
    2020$3,183 $237,500
    2019$3,183 +10.7%$237,500 +12.4%
    2018$2,875 +2.3%$211,390
    2017$2,811 $211,390
    2016$2,811 $211,390
    2015$2,811 +1.9%$211,390
    2014$2,759 $211,390
    2013-- $211,390
    2012-- $211,390
    2011-- $211,390
    2010-- --
    2009-- --
    2008-- --
    2007-- --
    2006-- --
    2005-- --
    2004-- --
    2003-- --
    2002-- --
    2001-- --
    Find assessor info on the county website

    Neighborhood: 27527

    Nearby schools

    GreatSchools rating
    Schools provided by the listing agent
    • Elementary: Johnston - East Clayton Elementary
    • Middle: Johnston - Riverwood
    • High: Johnston - Clayton

    Source: Doorify MLS. This data may not be complete. We recommend contacting the local school district to confirm school assignments for this home.

    Get a cash offer in 3 minutes
    Find out how much your home could sell for in as little as 3 minutes with a no-obligation cash offer.
    Estimated market value
    $559,000
    Get a cash offer in 3 minutes
    Find out how much your home could sell for in as little as 3 minutes with a no-obligation cash offer.
    Estimated market value
    $559,000