Skip main navigation
Closed
  • $349,900

    2005 Fox Trace Trl, Cuyahoga Falls, OH 44223

    3beds
    3,076sqft
    Multi Family, Single Family Residence
    Built in 1998
    4,800 Square Feet Lot
    $378,700 Zestimate®
    $114/sqft
    $2,579 Estimated rent

    Home value

    $378,700

    $360,000 - $398,000

    $2,579/mo

    Zestimate® history
    Loading
    Loading...

    Owner options

    List your home for rent

    $2,579/mo

    Rent Zestimate®

    Find your next renter with Zillow Rental Manager. Plus, with online applications, you can quickly screen prospective tenants – for free.

    Learn more

    $2,579/mo

    Rent Zestimate®

    Refinance and save

    $2,605/mo

    Est. payment

    Refinancing to a lower rate could help reduce your monthly payments and save thousands over the life of the loan.

    See today's rates

    $2,605/mo

    Est. payment

    Explore your selling options

    Work with a Zillow partner agent

    Leverage their expertise and Zillow's premium Showcase listings to get your home seen by more buyers.

    Get started

    List with your own agent

    Get your home in front of millions of buyers by listing it on Zillow.

    Learn how to do it

    Sell it yourself

    Take full control of how buyers see your home on Zillow by listing For Sale by Owner (FSBO).

    List your home

    What's special

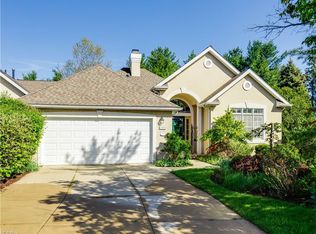
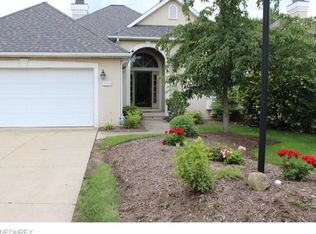
    An exceptional ranch cluster home in the desirable The Highlands HOA, with over 3000 sq ft of total living space. Relax and allow the association to do the yard work, snow removal, trash removal, and more.... the luxuries of condo living, but not being attached. This stucco home has 3 bedrooms, or 2 and an office, on the main level. A large master suite has double sinks, a spa tub, and large closets. The huge great room has high ceilings, a fireplace, beautiful floors, and plenty of natural light. An eat in kitchen features granite counters and a newer ceramic floor. There is a first floor laundry, an extra eating area, and an inviting entry foyer. The HUGE basement has a second kitchen, another full bath, 2 additional bedrooms/bonus rooms, a family room area, a rec area, and a bar area. The High Efficiency furnace, and a/c unit, are only about 5 years old. The hot water tank was just put in in 2024. There is a deck, attached 2 car garage, ample storage, and so much more.

    Zillow last checked:

    Listing updated:

    Listed by:

    Jacob J Coker jacobcokergroup@kw.com330-329-2211,

    Keller Williams Chervenic Rlty

    Bought with:

    Non-Member Non-Member, 9999

    Non-Member

    Source: MLS Now,MLS#: 5039675MLS LogoOriginating MLS: Akron Cleveland Association of REALTORS

    Facts & features

    Interior

    Bedrooms & bathrooms
    • Bedrooms: 3
    • Bathrooms: 3
    • Full bathrooms: 3
    • Main level bathrooms: 2
    • Main level bedrooms: 3
    Primary bedroom
    • Description: Flooring: Luxury Vinyl Tile
    • Level: First
    • Dimensions: 16.00 x 16.00
    Bedroom
    • Description: Flooring: Luxury Vinyl Tile
    • Level: First
    • Dimensions: 10.00 x 13.00
    Bedroom
    • Level: First
    • Dimensions: 11.00 x 8.00
    Bonus room
    • Description: Flooring: Carpet
    • Level: Lower
    • Dimensions: 17 x 11
    Dining room
    • Description: Flooring: Luxury Vinyl Tile
    • Level: First
    • Dimensions: 14.00 x 11.00
    Entry foyer
    • Description: Flooring: Luxury Vinyl Tile
    • Level: First
    • Dimensions: 14 x 7
    Family room
    • Description: Flooring: Luxury Vinyl Tile
    • Level: Lower
    • Dimensions: 16.00 x 14.00
    Great room
    • Description: Flooring: Luxury Vinyl Tile
    • Features: Fireplace
    • Level: First
    • Dimensions: 14.00 x 19.00
    Kitchen
    • Description: Flooring: Ceramic Tile
    • Level: First
    • Dimensions: 24.00 x 11.00
    Kitchen
    • Description: Flooring: Luxury Vinyl Tile
    • Level: Lower
    • Dimensions: 14.00 x 12.00
    Laundry
    • Description: Flooring: Luxury Vinyl Tile
    • Level: First
    • Dimensions: 15.00 x 10.00
    Other
    • Description: Flooring: Carpet
    • Level: Lower
    • Dimensions: 12.00 x 12.00
    Recreation
    • Description: Flooring: Luxury Vinyl Tile
    • Level: Lower
    • Dimensions: 19.00 x 16.00
    Heating
    • Forced Air, Gas
    Cooling
    • Central Air
    Appliances
    • Included: Dishwasher, Disposal
    • Laundry: Main Level
    Features
    • Double Vanity, Entrance Foyer, Eat-in Kitchen, Granite Counters, High Ceilings, In-Law Floorplan, Bar, Jetted Tub
    • Basement: Full,Finished
    • Number of fireplaces: 1
    Interior area
    • Total structure area: 3,076
    • Total interior livable area: 3,076 sqft
    • Finished area above ground: 1,726
    • Finished area below ground: 1,350

    Property

    Parking
    • Total spaces: 2
    • Parking features: Attached, Drain, Direct Access, Electricity, Garage, Garage Door Opener, Paved, Water Available
    • Attached garage spaces: 2
    Accessibility
    • Accessibility features: None
    Features
    • Levels: One
    • Stories: 1
    • Patio & porch: Deck
    Lot
    • Size: 4,800 Square Feet
    • Dimensions: 50 x 96
    Details
    • Parcel number: 7002568

    Construction

    Type & style
    • Home type: SingleFamily
    • Architectural style: Cluster Home,Ranch
    • Property subtype: Multi Family, Single Family Residence
    Materials
    • Stucco
    • Roof: Asphalt,Fiberglass
    Condition
    • Year built: 1998

    Utilities & green energy

    • Sewer: Public Sewer
    • Water: Public

    Community & HOA

    Community
    • Subdivision: Highlands Ph 01
    HOA
    • Has HOA: Yes
    • Services included: Association Management, Common Area Maintenance, Insurance, Maintenance Grounds, Reserve Fund, Snow Removal, Trash
    • HOA fee: $260 monthly
    • HOA name: The Highlands Homeowners Association
    Location
    • Region: Cuyahoga Falls

    Financial & listing details

    • Price per square foot: $114/sqft
    • Tax assessed value: $261,580
    • Annual tax amount: $5,294
    • Date on market: 5/23/2024
    • Cumulative days on market: 2 days

    Price history

    DateEventPrice
    6/10/2024Sold$349,900$114/sqft
    Source: MLS Now #5039675 Report a problem
    5/25/2024Pending sale$349,900$114/sqft
    Source: MLS Now #5039675 Report a problem
    5/23/2024Listed for sale$349,900+33%$114/sqft
    Source: MLS Now #5039675 Report a problem
    12/7/2018Sold$263,000-3%$86/sqft
    Source: MLS Now #4001508 Report a problem
    11/13/2018Pending sale$271,000$88/sqft
    Source: Howard Hanna - Akron/Fairlawn #4001508 Report a problem
    11/1/2018Price change$271,000-3.2%$88/sqft
    Source: Howard Hanna - Akron/Fairlawn #4001508 Report a problem
    8/26/2018Price change$279,900-3.1%$91/sqft
    Source: Howard Hanna - Akron/Fairlawn #4001508 Report a problem
    5/29/2018Listed for sale$289,000+37.6%$94/sqft
    Source: Howard Hanna #4001508 Report a problem
    2/24/2015Sold$210,000-1.4%$68/sqft
    Source: MLS Now #3613923 Report a problem
    1/24/2015Pending sale$212,900$69/sqft
    Source: RE/MAX Crossroads #3613923 Report a problem
    12/16/2014Listed for sale$212,900$69/sqft
    Source: RE/MAX Crossroads #3613923 Report a problem
    10/12/2014Pending sale$212,900$69/sqft
    Source: RE/MAX Crossroads #3613923 Report a problem
    10/8/2014Price change$212,900-3.2%$69/sqft
    Source: RE/MAX Crossroads #3613923 Report a problem
    9/13/2014Price change$219,900-2.2%$71/sqft
    Source: RE/MAX Crossroads #3613923 Report a problem
    4/13/2014Price change$224,900-2.2%$73/sqft
    Source: Chervenic Realty Inc #3388852 Report a problem
    9/9/2013Pending sale$229,900$75/sqft
    Source: Chervenic Realty Inc #3388852 Report a problem
    7/26/2013Price change$229,900-0.9%$75/sqft
    Source: Chervenic Realty Inc #3388852 Report a problem
    6/29/2013Price change$232,000-1.2%$75/sqft
    Source: Chervenic Realty Inc #3388852 Report a problem
    3/10/2013Listed for sale$234,900+2.2%$76/sqft
    Source: Chervenic Realty Inc #3388852 Report a problem
    1/30/2004Sold$229,900+9.1%$75/sqft
    Source: Public Record Report a problem
    10/19/1999Sold$210,808$69/sqft
    Source: Public Record Report a problem

    Public tax history

    YearProperty taxesTax assessment
    2025$5,481 +12%$91,550
    2024$4,894 +2.1%$91,550
    2023$4,793 +7.5%$91,550 +18.9%
    2022$4,459 -0.9%$76,990
    2021$4,499 $76,990
    2020-- $76,990 +5.5%
    2019$4,526 -13.5%$72,972 +0%
    2018$5,234 +4.8%$72,970
    2017$4,992 $72,970
    2016$4,992 $72,970
    2015$4,992 +6.2%$72,970
    2014$4,699 +23.2%$72,970 +23%
    2013$3,813 -0.1%$59,330
    2012$3,818 +10.2%$59,330 0%
    2011$3,466 -7.4%$59,336 -11.7%
    2010$3,743 $67,166
    2009-- $67,166
    2008$3,742 -5.7%$67,166 -9.4%
    2007$3,968 +3.6%$74,166
    2006$3,829 -0.4%$74,166
    2005$3,842 $74,166 +2.5%
    2004-- $72,328
    2003$3,346 -0.1%$72,328
    2002$3,349 +24.2%$72,328 +30.2%
    2001$2,697 -0.9%$55,567
    2000$2,723 $55,567
    Find assessor info on the county website

    Neighborhood: 44223

    Nearby schools

    GreatSchools rating
    Schools provided by the listing agent
    • District: Woodridge LSD - 7717

    Source: MLS Now. This data may not be complete. We recommend contacting the local school district to confirm school assignments for this home.

    Get a cash offer in 3 minutes
    Find out how much your home could sell for in as little as 3 minutes with a no-obligation cash offer.
    Estimated market value
    $378,700
    Get a cash offer in 3 minutes
    Find out how much your home could sell for in as little as 3 minutes with a no-obligation cash offer.
    Estimated market value
    $378,700