Skip main navigation
Accepting backups
  • $299,999

    2005 Granada Drive #B3, Coconut Creek, FL 33066

    2beds
    1,156sqft
    : 
    Loading
    Get pre-qualified
    Condominium
    Built in 1981
    -- sqft lot
    $292,600 Zestimate®
    $260/sqft
    $642/mo HOA

    What's special

    Remodeled bathsLed lightingReal wood cabinetryWine cooler
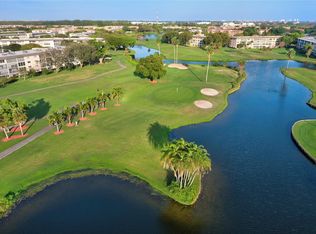
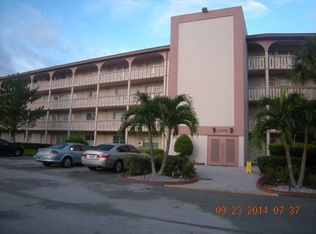
    One-of-a-kind, fully renovated lakefront condo in the highly sought-after 55+ Wynmoor community! Expertly redesigned by renowned Wynmoor renovation specialist Alan Cherry, this stunning home features imported 32"x32" porcelain tile, quartz countertops with waterfall edges, marble backsplash with brass inlays, real wood cabinetry, Frigidaire Gallery stainless steel appliances, wine cooler, LED lighting, remodeled baths, full-size washer/dryer, new electrical panel, Cat 5 impact windows and front door, and breathtaking lake and fountain views. Enjoy Wynmoor's resort-style amenities, including golf, pickleball, tennis, fitness center, theater, pools, dining, courtesy transportation, and countless social activities. Minutes to Pompano Beach, shopping, dining, and entertainment. Easy Go & Show!
    17 days
    |
    197
    |
    16
    |

    Likely to sell faster than

    Zillow last checked:

    Listing updated:

    Listed by:

    Laura E Sanders 954-650-0827,

    RE/MAX Direct

    Source: BeachesMLS,MLS#: B26047956MLS LogoOriginating MLS: BeachesMLS

      Facts & features

      Interior

      Bedrooms & bathrooms
      • Bedrooms: 2
      • Bathrooms: 2
      • Full bathrooms: 2
      • Main level bathrooms: 2
      • Main level bedrooms: 2
      Primary bedroom
      • Level: Main
      • Area: 190.43
      • Dimensions: 13.9 X 13.7
      Bedroom 2
      • Level: Main
      • Area: 152.07
      • Dimensions: 13.7 X 11.1
      Kitchen
      • Level: Main
      • Area: 111.44
      • Dimensions: 11.5 X 9.69
      Living room
      • Level: Main
      • Area: 382.2
      • Dimensions: 29.4 X 13
      Other
      • Level: Main
      • Area: 122
      • Dimensions: 20 X 6.1
      Heating
      • Heat Strip
      Cooling
      • Central Air, Ceiling Fan(s), Humidity Control
      Appliances
      • Included: Dishwasher, ENERGY STAR Qualified Dishwasher, ENERGY STAR Qualified Refrigerator, Electric Range, Electric Water Heater, Disposal, Ice Maker, Microwave, Refrigerator, Water Heater, Wine Refrigerator, Washer
      • Laundry: Main Level, Washer Dryer Install Allowed
      Features
      • Breakfast Bar, Built-in Features, Closet Cabinetry, Entrance Foyer, Living/Dining Room, Main Level Primary, Pantry, Split Bedrooms, Storage, Separate Shower, Walk-In Closet(s)
      • Flooring: Ceramic Tile
      • Windows: Storm Window(s)
      • Has fireplace: No
      Interior area
      • Total structure area: 1,156
      • Total interior livable area: 1,156 sqft
      Video & virtual tour

      Property

      Parking
      • Total spaces: 1
      • Parking features: Assigned
      Accessibility
      • Accessibility features: Accessibility Features, Accessible Doors
      Features
      • Levels: One
      • Stories: 1
      • Pool features: Association
      • Has view: Yes
      • View description: Lake, Water
      • Has water view: Yes
      • Water view: Lake,Water
      Details
      • Parcel number: 484229hg0300
      • Zoning: PUD
      • Special conditions: Standard

      Construction

      Type & style
      • Home type: Condo
      • Architectural style: Other
      • Property subtype: Condominium
      Materials
      • Block
      • Roof: Roof Over
      Condition
      • Resale,Updated/Remodeled
      • New construction: No
      • Year built: 1981

      Utilities & green energy

      • Electric: Circuit Breakers
      • Sewer: Public Sewer
      • Water: Public
      • Utilities for property: Cable Available, Electricity Not Available, Sewer Connected, Underground Utilities, Water Available
      Green energy
      • Energy efficient items: Appliances

      Community & HOA

      Community
      • Features: Gated
      • Security: Security System, Fire Alarm, Gated with Guard, Gated Community, Smoke Detector(s), Security Guard, Security Lights
      • Senior community: Yes
      • Subdivision: GRANADA VILLAGE B CONDO
      HOA
      • Has HOA: Yes
      • Amenities included: Billiard Room, Clubhouse, Car Wash Area, Fitness Center, Golf Course, Pickleball, Pool, Putting Green(s), Restaurant, Shuffleboard Court, Sauna, Spa/Hot Tub, Tennis Court(s), Transportation Service, Elevator(s)
      • Services included: Common Areas, Cable TV, Insurance, Legal/Accounting, Maintenance Grounds, Pest Control, Pool(s), Recreation Facilities, Reserve Fund, Roof, Sewer, Security, Trash, Water, Internet
      • HOA fee: $642 monthly
      • HOA name: GRANADA
      • HOA phone: 954-978-2600
      Location
      • Region: Pompano Beach

      Financial & listing details

      • Price per square foot: $260/sqft
      • Tax assessed value: $181,060
      • Annual tax amount: $4,126
      • Date on market: 7/2/2026
      • Cumulative days on market: 16 days
      • Listing terms: Cash,Conventional

        Estimated market value

        $292,600

        $278,000 - $307,000

        $1,833/mo

        Price history

        DateEventPrice
        7/2/2026Listed for sale$299,999+50.1%$260/sqft
        Source: BeachesMLS #B26047956 Report a problem
        7/30/2024Listing removed--
        Source: BeachesMLS #RX-10979769 Report a problem
        5/1/2024Price change$199,900-39.4%$173/sqft
        Source: BeachesMLS #RX-10983263 Report a problem
        4/19/2024Listed for sale$329,900+94.1%$285/sqft
        Source: BeachesMLS #RX-10979769 Report a problem
        9/18/2023Sold$170,000-10.5%$147/sqft
        Source: Public Record Report a problem
        5/1/2023Sold$190,000-5%$164/sqft
        Source: BeachesMLS #R10836039 Report a problem
        3/27/2023Contingent$199,900$173/sqft
        Source: BeachesMLS #RX-10836039 Report a problem
        2/7/2023Price change$199,900-4.8%$173/sqft
        Source: BeachesMLS #RX-10836039 Report a problem
        1/8/2023Price change$209,900-2.3%$182/sqft
        Source: BeachesMLS #RX-10836039 Report a problem
        11/4/2022Listed for sale$214,900$186/sqft
        Source: BeachesMLS #RX-10836039 Report a problem
        10/8/2022Contingent$214,900$186/sqft
        Source: BeachesMLS #RX-10836039 Report a problem
        10/4/2022Listed for sale$214,900+290.7%$186/sqft
        Source: BeachesMLS #RX-10836039 Report a problem
        10/14/2009Sold$55,000-7%$48/sqft
        Source: Public Record Report a problem
        1/1/1992Sold$59,143$51/sqft
        Source: Public Record Report a problem

        Public tax history

        YearProperty taxesTax assessment
        2025$4,126 -1.9%$181,060 -2.4%
        2024$4,206 +13.6%$185,510 +15.5%
        2023$3,703 +13.7%$160,670 +10%
        2022$3,257 +361.2%$146,070 +195.8%
        2021$706 +7.2%$49,380 +1.4%
        2020$659 +4.5%$48,700 +2.3%
        2019$631 $47,610 +1.9%
        2018$631 +4.8%$46,730 +2.1%
        2017$602 +2.8%$45,770 +2.1%
        2016$585 +3.2%$44,830 +0.7%
        2015$567 +1.8%$44,520 +0.8%
        2014$557 $44,170 -5.8%
        2013$557 +9.3%$46,870 +9.5%
        2012$509 -5%$42,800 -3.7%
        2011$536 +1.3%$44,440 +1.9%
        2010$529 -57.4%$43,590 -16.9%
        2009$1,243 -32.7%$52,470 -38%
        2008$1,846 $84,620
        Find assessor info on the county website

        Monthly payment

        Est. payment

        Payment breakdown

        Explore the cost of this home by adjusting the details. Changes won't be saved.
        All calculations are estimates and provided by Zillow, Inc. for informational purposes only. Actual amounts may vary.
        HOA fees may include property taxes on listings classified as Co-Ops. Contact the listing agent and/or owner for fee details.
        Mortgage interest rates are dependent on a number of factors, including credit score, down payment, and repayment length. Interest rate data provided by Zillow Group Marketplace, Inc. as of 1/1/1970 from various mortgage lenders with which we have lead or other similar arrangements; the Estimated Payment is an average of those rates.
        See how much you could borrow to make a competitive offer.

        Climate risks

        Neighborhood: 33066

        Getting around

        24 / 100
        Car-Dependent
        28 / 100
        Some Transit
        32 / 100
        Somewhat Bikeable

        Nearby schools

        GreatSchools rating
        Schools provided by the listing agent
        • Elementary: Coconut Creek
        • Middle: Margate
        • High: Coconut Creek

        Source: BeachesMLS. This data may not be complete. We recommend contacting the local school district to confirm school assignments for this home.

        A local agent can set up tours, give advice and negotiate with sellers.

        Browse local experts

        Similar homes