This large walk-out rambler offers a beautifully designed living space, filled with natural light and crafted for comfort, function, and style. The main level features soaring vaulted ceilings and an open floor plan that seamlessly connects the expansive kitchen—complete with solid-surface countertops, under-cabinet lighting, and abundant cabinetry—to the bright living and dining areas. The private primary suite is a true retreat with its own vaulted ceiling and fan, a spacious ensuite bathroom with dual sinks, a separate walk-in shower and soaking tub, and a custom walk-in closet. Two additional bedrooms and a full bathroom complete the main floor, along with a convenient laundry room located just off the impressive 23' x 30' heated garage, which includes epoxy flooring, 8-ft doors, full finishing, and a bonus storage room.
The lower level is designed for gathering and relaxation, featuring a large L-shaped family room anchored by a second gas fireplace and a dedicated bar room perfect for entertaining. Sunlight pours into the 34' x 12' sunroom, creating a warm extension of the living space. The fourth bedroom on this level offers a unique walk-through custom closet leading to a full bathroom, ideal for guests or other needs. Throughout the home, thoughtful upgrades shine—solid panel doors, custom closets, solid-surface counters, a radon mitigation system, and a whole-home water filtration system.
Outside, the property sits on a large, picturesque lot with a 33' x 10' deck featuring glass railing, stamped concrete driveway accents, and beautiful views. With abundant storage, a fully finished garage, and generous spaces for every need, this home blends quality, comfort, and exceptional design in a truly inviting setting.
Closed
$550,000
2005 Great Oaks Dr, Burnsville, MN 55337
4beds
3,460sqft
Single Family
Built in 1994
0.47 Acres Lot
$554,100 Zestimate®
$159/sqft
$3,619 Estimated rent
Home value
$554,100
$515,000 - $593,000
$3,619/mo
Zestimate® history
Owner options
List your home for rent
$3,619/mo
Rent Zestimate®
Find your next renter with Zillow Rental Manager. Plus, with online applications, you can quickly screen prospective tenants – for free.
$3,619/mo
Rent Zestimate®
Refinance and save
$3,457/mo
Est. payment
Refinancing to a lower rate could help reduce your monthly payments and save thousands over the life of the loan.
$3,457/mo
Est. payment
Explore your selling options
Work with a Zillow partner agent
Leverage their expertise and Zillow's premium Showcase listings to get your home seen by more buyers.
Get startedList with your own agent
Get your home in front of millions of buyers by listing it on Zillow.
Learn how to do itSell it yourself
Take full control of how buyers see your home on Zillow by listing For Sale by Owner (FSBO).
List your homeWhat's special
Second gas fireplaceFully finished garageBeautiful viewsSoaring vaulted ceilingsSolid-surface countersSolid-surface countertopsOpen floor plan
Zillow last checked:
Listing updated:
Listed by:
Nathan J. Kranz 651-755-8382,
Midwest Realty Network,
Vallee D'Eustachio 801-699-2022
Bought with:
Adegboyega Oyedokun
eXp Realty
Source: NorthstarMLS as distributed by MLS GRID,MLS#: 7024218
Facts & features
Interior
Bedrooms & bathrooms
- Bedrooms: 4
- Bathrooms: 3
- Full bathrooms: 3
Bedroom
- Level: Main
- Area: 225 Square Feet
- Dimensions: 15 x 15
Bedroom 2
- Level: Main
- Area: 110 Square Feet
- Dimensions: 11 x 10
Bedroom 3
- Level: Main
- Area: 110 Square Feet
- Dimensions: 11 x 10
Bedroom 4
- Level: Lower
- Area: 168 Square Feet
- Dimensions: 14 x 12
Other
- Level: Lower
- Area: 256 Square Feet
- Dimensions: 16 x 16
Deck
- Level: Main
- Area: 330 Square Feet
- Dimensions: 33 x 10
Dining room
- Level: Main
- Area: 121 Square Feet
- Dimensions: 11 x 11
Family room
- Level: Lower
- Area: 555 Square Feet
- Dimensions: 37 x 15
Kitchen
- Level: Main
- Area: 154 Square Feet
- Dimensions: 14 x 11
Laundry
- Level: Main
- Area: 112 Square Feet
- Dimensions: 14 x 8
Living room
- Level: Main
- Area: 280 Square Feet
- Dimensions: 20 x 14
Sun room
- Level: Lower
- Area: 330 Square Feet
- Dimensions: 33 x 10
Heating
- Forced Air, Fireplace(s)
Cooling
- Central Air
Appliances
- Laundry: Laundry Room, Main Level, Sink
Features
- Basement: Egress Window(s),Finished,Full,Sump Basket,Sump Pump,Walk-Out Access
- Number of fireplaces: 2
- Fireplace features: Family Room, Gas, Living Room
Interior area
- Total structure area: 3,460
- Total interior livable area: 3,460 sqft
- Finished area above ground: 1,730
- Finished area below ground: 1,730
Property
Parking
- Total spaces: 3
- Parking features: Attached, Concrete, Garage, Garage Door Opener, Heated Garage, Insulated Garage, Other, Storage
- Attached garage spaces: 3
- Has uncovered spaces: Yes
- Details: Garage Dimensions (30 x 23), Garage Door Height (8), Garage Door Width (16)
Accessibility
- Accessibility features: None
Features
- Levels: One
- Stories: 1
Lot
- Size: 0.47 Acres
- Dimensions: 216 x 55 x 280 x 164
- Features: Irregular Lot, Tree Coverage - Light
Details
- Additional structures: Storage Shed
- Foundation area: 1730
- Parcel number: 027589001400
- Zoning description: Residential-Single Family
Construction
Type & style
- Home type: SingleFamily
- Property subtype: Single Family
Materials
- Roof: Age 8 Years or Less,Asphalt
Condition
- New construction: No
- Year built: 1994
Utilities & green energy
- Gas: Natural Gas
- Sewer: City Sewer/Connected
- Water: City Water/Connected
Community & HOA
Community
- Subdivision: The Park
HOA
- Has HOA: No
Location
- Region: Burnsville
Financial & listing details
- Price per square foot: $159/sqft
- Tax assessed value: $497,100
- Annual tax amount: $5,366
- Date on market: 2/24/2026
- Cumulative days on market: 44 days
Price history
| Date | Event | Price |
|---|---|---|
| 4/23/2026 | Sold | $550,000+1.9%$159/sqft |
Source:  NorthstarMLS as distributed by MLS GRID #7024218 Report a problem NorthstarMLS as distributed by MLS GRID #7024218 Report a problem | ||
| 4/9/2026 | Pending sale | $539,900$156/sqft |
Source: NorthstarMLS as distributed by MLS GRID #7024218 Report a problem | ||
| 2/24/2026 | Listed for sale | $539,900+16.6%$156/sqft |
Source: NorthstarMLS as distributed by MLS GRID #7024218 Report a problem | ||
| 5/13/2025 | Sold | $463,200-16.7%$134/sqft |
Source: Public Record Report a problem | ||
| 11/16/2023 | Sold | $556,000-2.5%$161/sqft |
Source: NorthstarMLS as distributed by MLS GRID #6416054 Report a problem | ||
| 11/7/2023 | Pending sale | $569,988$165/sqft |
Source: NorthstarMLS as distributed by MLS GRID #6416054 Report a problem | ||
| 10/2/2023 | Price change | $569,988-1.7%$165/sqft |
Source: NorthstarMLS as distributed by MLS GRID #6416054 Report a problem | ||
| 8/10/2023 | Listed for sale | $579,900$168/sqft |
Source: NorthstarMLS as distributed by MLS GRID #6416054 Report a problem | ||
Public tax history
| Year | Property taxes | Tax assessment |
|---|---|---|
| 2024 | $5,366 +4.3% | $497,100 +1.7% |
| 2023 | $5,144 -1% | $488,800 +0.5% |
| 2022 | $5,198 +14.5% | $486,200 +15.3% |
| 2021 | $4,540 +2.6% | $421,600 +8.4% |
| 2020 | $4,426 -5.1% | $388,841 -1.9% |
| 2019 | $4,664 | $396,300 +5.8% |
| 2018 | $4,664 +0.9% | $374,400 -0.2% |
| 2017 | $4,620 -3.2% | $375,000 +9.5% |
| 2016 | $4,771 +8.1% | $342,600 +0.7% |
| 2015 | $4,412 -5.2% | $340,227 +3.1% |
| 2014 | $4,654 +7.7% | $329,872 +7.6% |
| 2013 | $4,321 +945% | $306,655 |
| 2012 | $413 -90% | -- |
| 2011 | $4,121 +0.3% | -- |
| 2010 | $4,110 -3.3% | -- |
| 2009 | $4,252 -3.1% | -- |
| 2008 | $4,389 +13.7% | -- |
| 2007 | $3,860 -0.4% | -- |
| 2006 | $3,874 +20.6% | -- |
| 2004 | $3,213 +2.1% | -- |
| 2003 | $3,147 +14.7% | -- |
| 2002 | $2,744 -20.1% | -- |
| 2001 | $3,432 | -- |
Find assessor info on the county website
Neighborhood: 55337
Nearby homes
- $512,7005 bd3 ba2.1k sqft2001 Great Oaks Dr, Burnsville, MN 55337Off Market
- $531,7004 bd3 ba2.4k sqft2000 Great Oaks Dr, Burnsville, MN 55337Off Market
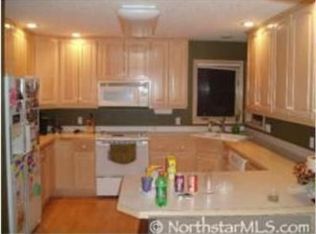
- $585,9004 bd4 ba3.6k sqft2004 Great Oaks Dr, Burnsville, MN 55337Off Market
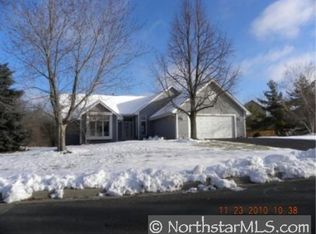
- $480,0005 bd4 ba3.6k sqft1909 Great Oaks Dr, Burnsville, MN 55337Sold
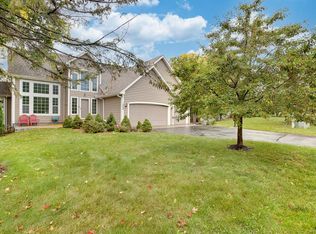
- $572,5006 bd4 ba3.4k sqft1912 Great Oaks Dr, Burnsville, MN 55337Off Market
- $642,5004 bd4 ba3.9k sqft2009 Great Oaks Dr, Burnsville, MN 55337Off Market
- $535,7005 bd3 ba2.6k sqft1905 Great Oaks Dr, Burnsville, MN 55337Off Market
- $580,3004 bd4 ba3.2k sqft2008 Great Oaks Dr, Burnsville, MN 55337Off Market
Nearby schools
GreatSchools rating
- 7/10William Byrne Elementary SchoolGrades: PK-5Distance: 2.2 mi
- 4/10Nicollet Junior High SchoolGrades: 6-8Distance: 1.3 mi
- 4/10Burnsville Senior High SchoolGrades: 9-12Distance: 1.8 mi
Get a cash offer in 3 minutes
Find out how much your home could sell for in as little as 3 minutes with a no-obligation cash offer.
Estimated market value
$554,100
Get a cash offer in 3 minutes
Find out how much your home could sell for in as little as 3 minutes with a no-obligation cash offer.
Estimated market value
$554,100
- Minnesota
- Dakota County
- Burnsville
- 55337
- 2005 Great Oaks Dr
Nearby cities
Nearby neighborhoods
Nearby zip codes
Other Burnsville Topics
