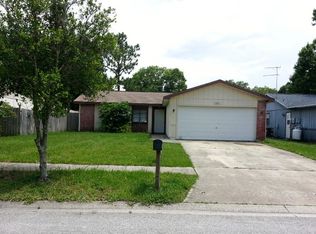
Fenced yardIndoor laundry areaCarpet in the bedroomsSpacious screened lanaiComforting kitchenTropical oasis of landscaping
Your dream home in Bayside Meadows Oldsmar, Florida, offers a single-family home with 2 bedrooms plus a garage conversion that could function as a third bedroom with the addition of a closet. The home includes a dining area with French doors leading to a screened lanai, an indoor laundry area, ceramic tile flooring in the main living spaces, and carpet in the bedrooms. You’ll see ceiling fans in every room, and a comforting kitchen that has room to add a center island. Outside, you’ll find a spacious screened lanai, a shed, a tropical oasis of landscaping, and a fenced yard. The property is conveniently close to beaches, parks, nature areas, and nearby airports. Located in northeastern Pinellas County at the top of Old Tampa Bay, Oldsmar features attractions such as Tampa Bay Downs, an ice-skating rink, a flea market, Sheffield Park, the BMX Supercross Track, Mobbly Bayou Beach Park, and Mobbly Wilderness Preserve, which offers hiking trails, kayak launches, and eco tours. The area also offers a variety of dining and shopping options, along with convenient access to medical facilities and a hospital.
45 days
|
361
|
13
|
Zillow last checked:
Listing updated:
Listed by:
Gail Small727-455-3057,
FUTURE HOME REALTY INC813-855-4982
Source: Stellar MLS,MLS#: W7886259Originating MLS: Suncoast Tampa
Loading...
Facts & features
Interior
Bedrooms & bathrooms
Bedrooms: 2
Bathrooms: 1
Full bathrooms: 1
Rooms
Room types: Utility Room
Primary bedroom
Features: Ceiling Fan(s), Walk-In Closet(s)
Level: First
Area: 134.2 Square Feet
Dimensions: 12.2x11
Bedroom 2
Description: Room3
Features: Ceiling Fan(s), Built-in Closet
Level: First
Area: 120.78 Square Feet
Dimensions: 12.2x9.9
Primary bathroom
Description: Room1
Features: Ceiling Fan(s)
Level: First
Area: 42.35 Square Feet
Dimensions: 5.5x7.7
Balcony porch lanai
Description: Room6
Features: Ceiling Fan(s), No Closet
Level: First
Area: 248.71 Square Feet
Dimensions: 24.6x10.11
Bonus room
Description: Room8
Features: Ceiling Fan(s), No Closet
Level: First
Area: 112.22 Square Feet
Dimensions: 10.11x11.1
Dining room
Level: First
Area: 110 Square Feet
Dimensions: 11x10
Kitchen
Description: Room4
Features: Pantry, No Closet
Level: First
Area: 160.38 Square Feet
Dimensions: 16.2x9.9
Laundry
Description: Room7
Features: Storage Closet
Level: First
Area: 69.76 Square Feet
Dimensions: 10.11x6.9
Living room
Description: Room5
Features: Ceiling Fan(s), Coat Closet
Level: First
Area: 273.46 Square Feet
Dimensions: 15.1x18.11
Heating
Central
Cooling
Central Air
Appliances
Included: Dishwasher, Disposal, Electric Water Heater, Exhaust Fan, Microwave, Range, Range Hood, Refrigerator
Laundry: Electric Dryer Hookup, Inside, Laundry Room, Washer Hookup
Explore the cost of this home by adjusting the details. Changes won't be saved.
Principal & interest
$1,547
Mortgage insurance
$0
Property taxes
$170
Home insurance
$105
HOA fees
$0
Utilities
Not included
All calculations are estimates and provided by Zillow, Inc. for informational purposes only. Actual amounts may vary.
HOA fees may include property taxes on listings classified as Co-Ops. Contact the listing agent and/or owner for fee details.
Mortgage interest rates are dependent on a number of factors, including credit score, down payment, and repayment length. Interest rate data provided by Zillow Group Marketplace, Inc. as of 1/1/1970 from various mortgage lenders with which we have lead or other similar arrangements; the Estimated Payment is an average of those rates.
See how much you could borrow to make a competitive offer.