Welcome Home! This exquisite two-story residence, nestled in the prestigious Locust Hill neighborhood, is impeccably presented and ready to welcome your family.
As you enter, you are greeted by a stunning curved staircase in the entry foyer, setting the tone for a home designed for both elegant entertaining and comfortable family living. The inviting living room, adorned with rich hardwood flooring, seamlessly transitions into a spacious family room featuring coffered ceilings, a cozy fireplace flanked by built-in shelves, and a fully-equipped bar area.
The generously sized dining room boasts hardwood flooring and decorative chair rail, perfect for hosting memorable gatherings. The eat-in kitchen has been thoughtfully updated with high-end stainless steel appliances, elegant granite countertops, a Wolf stove, a chic backsplash, and an array of modern conveniences that make it truly exceptional.
Completing the first level is a remarkable covered porch, showcasing tongue-and-groove Brazilian wood decking, a designated TV area, and ample space for al fresco dining, all overlooking a beautifully landscaped flat lot.
Ascending to the second floor, you will find a luxurious master suite featuring a cozy hearth area, a gas fireplace, a large walk-in closet, and a sumptuous ensuite bath with a jetted tub, a shower, and a dual vanity. Two of the remaining three bedrooms are equipped with spacious closets and share a well-appointed Jack & Jill bathroom, while the fourth bedroom enjoys the convenience of a full bath with hallway access.
Not to be overlooked, the finished basement offers a versatile family room with built-in shelves, an office, a full bath, and an additional room currently utilized as a guest bedroom, creating ample space for leisure and accommodation.
This remarkable home is a true gem, ready to embrace its new owners.
Sold for $931,000
$931,000
2005 Indian Chute, Indian Hills, KY 40207
4beds
4,806sqft
Single Family Residence
Built in 1986
0.32 Acres Lot
$948,400 Zestimate®
$194/sqft
$4,948 Estimated rent
Home value
$948,400
$901,000 - $996,000
$4,948/mo
Zestimate® history
Owner options
List your home for rent
$4,948/mo
Rent Zestimate®
Find your next renter with Zillow Rental Manager. Plus, with online applications, you can quickly screen prospective tenants – for free.
$4,948/mo
Rent Zestimate®
Refinance and save
$5,686/mo
Est. payment
Refinancing to a lower rate could help reduce your monthly payments and save thousands over the life of the loan.
$5,686/mo
Est. payment
Explore your selling options
Work with a Zillow partner agent
Leverage their expertise and Zillow's premium Showcase listings to get your home seen by more buyers.
Get startedList with your own agent
Get your home in front of millions of buyers by listing it on Zillow.
Learn how to do itSell it yourself
Take full control of how buyers see your home on Zillow by listing For Sale by Owner (FSBO).
List your homeWhat's special
Zillow last checked:
Listing updated:
Listed by:
Garrett Ackles 502-645-2943,
Semonin Realtors
Bought with:
Morgan Diebold, 221826
Skelton Company REALTORS
Source: Metro Search Inc. LLC DBA Apex MLS,MLS#: 1700194
Facts & features
Interior
Bedrooms & bathrooms
- Bedrooms: 4
- Bathrooms: 5
- Full bathrooms: 4
- 1/2 bathrooms: 1
Primary bedroom
- Level: Second
Bedroom
- Level: Second
Bedroom
- Level: Second
Bedroom
- Level: Second
Primary bathroom
- Level: Second
Half bathroom
- Level: First
Full bathroom
- Level: Second
Full bathroom
- Level: Second
Full bathroom
- Level: Basement
Dining room
- Level: First
Family room
- Level: First
Family room
- Level: Basement
Kitchen
- Level: First
Laundry
- Level: First
Living room
- Level: First
Office
- Level: Basement
Other
- Level: Basement
Other
- Description: Storage
Sitting room
- Level: Second
Heating
- Forced Air, Natural Gas
Cooling
- Central Air
Features
- Basement: Finished
- Has fireplace: No
Interior area
- Total structure area: 3,326
- Total interior livable area: 4,806 sqft
- Finished area above ground: 3,326
- Finished area below ground: 1,480
Property
Parking
- Total spaces: 2
- Parking features: Attached, Entry Rear
- Attached garage spaces: 2
Features
- Stories: 2
- Patio & porch: Deck, Patio, Porch
- Exterior features: See Remarks
- Fencing: None
Lot
- Size: 0.32 Acres
- Features: Cul-De-Sac, Sidewalk, Cleared, Level, Storm Sewer
Details
- Parcel number: 178700190000
Construction
Type & style
- Home type: SingleFamily
- Architectural style: Traditional
- Property subtype: Single Family Residence
Materials
- Brick
- Foundation: Concrete Perimeter
- Roof: Shingle
Condition
- Year built: 1986
Utilities & green energy
- Sewer: Public Sewer
- Water: Other
- Utilities for property: Electricity Connected, Natural Gas Connected
Community & HOA
Community
- Subdivision: Locust Hill
HOA
- Has HOA: No
Location
- Region: Indian Hills
Financial & listing details
- Price per square foot: $194/sqft
- Tax assessed value: $801,600
- Annual tax amount: $8,938
- Date on market: 10/14/2025
- Electric utility on property: Yes
Price history
| Date | Event | Price |
|---|---|---|
| 12/2/2025 | Sold | $931,000+0.1%$194/sqft |
Source:  Metro Search Inc. LLC DBA Apex MLS #1700194 Report a problem Metro Search Inc. LLC DBA Apex MLS #1700194 Report a problem | ||
| 10/17/2025 | Pending sale | $929,750$193/sqft |
Source: Metro Search Inc. LLC DBA Apex MLS #1700194 Report a problem | ||
| 10/14/2025 | Listed for sale | $929,750+43.1%$193/sqft |
Source: Metro Search Inc. LLC DBA Apex MLS #1700194 Report a problem | ||
| 1/18/2018 | Sold | $649,500-3.8%$135/sqft |
Source: Metro Search Inc. LLC DBA Apex MLS #1489380 Report a problem | ||
| 12/1/2017 | Pending sale | $675,500$141/sqft |
Source: Wakefield Reutlinger REALTORS #1489380 Report a problem | ||
| 10/26/2017 | Listed for sale | $675,500+58.9%$141/sqft |
Source: Wakefield Reutlinger REALTORS #1489380 Report a problem | ||
| 7/5/2001 | Sold | $425,000$88/sqft |
Source: Public Record Report a problem | ||
Public tax history
| Year | Property taxes | Tax assessment |
|---|---|---|
| 2024 | $8,938 +26% | $801,600 +29.8% |
| 2023 | $7,091 -0.3% | $617,660 |
| 2022 | $7,115 -7.7% | $617,660 |
| 2021 | $7,705 +2.5% | $617,660 -4.9% |
| 2020 | $7,515 | $649,500 |
| 2019 | $7,515 +36.5% | $649,500 +32.2% |
| 2018 | $5,506 | $491,430 |
| 2017 | $5,506 +31.8% | $491,430 +17.6% |
| 2013 | $4,178 | $417,790 |
| 2011 | $4,178 | $417,790 |
Find assessor info on the county website
Neighborhood: Indian Hills
Nearby homes
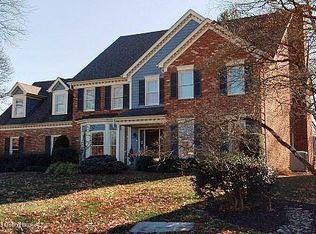
- $781,3504 bd5 ba4.3k sqft2007 Indian Chute, Indian Hills, KY 40207Sold
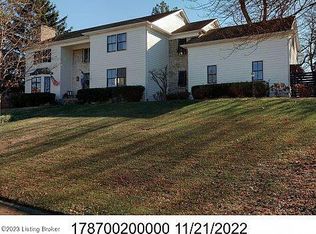
- $670,0004 bd3 ba5.7k sqft2003 Indian Chute, Indian Hills, KY 40207Sold
- $915,100-- bd2 ba2.4k sqft4305 Talahi Way, Indian Hills, KY 40207Off Market
- $1,101,4006 bd6 ba6.6k sqft2006 Indian Chute, Indian Hills, KY 40207Off Market
- $851,8004 bd5 ba3.5k sqft2009 Indian Chute, Indian Hills, KY 40207Off Market
- $940,9002 bd3 ba3.5k sqft2008 Indian Chute, Indian Hills, KY 40207Off Market
- $1,018,6003 bd3 ba3.7k sqft4307 Talahi Way, Indian Hills, KY 40207Off Market
- $643,1004 bd3 ba3k sqft4303 Talahi Way, Indian Hills, KY 40207Off Market
Nearby schools
GreatSchools rating
- 8/10Dunn Elementary SchoolGrades: K-5Distance: 0.7 mi
- 4/10Kammerer Middle SchoolGrades: 6-8Distance: 2 mi
- 8/10Ballard High SchoolGrades: 9-12Distance: 1.7 mi


Get pre-qualified for a loan
At Zillow Home Loans, we can pre-qualify you in as little as 5 minutes with no impact to your credit score.An equal housing lender. NMLS #10287.
Sell for more on Zillow
Get a Zillow Showcase℠ listing at no additional cost and you could sell for .
$948,400
2% more
+$18,968
With Zillow Showcase(estimated)
$967,368
- Kentucky
- Jefferson County
- Louisville
- 40207
- Indian Hills
- 2005 Indian Chute
Nearby cities
Nearby neighborhoods
Nearby zip codes
Other Louisville Topics
