Skip main navigation
Off market
  • Tax assessed value
    $180,990

    2005 Isabela Ct, Summerville, SC 29483

    4beds
    2,212sqft
    SingleFamily
    Built in 2006
    5,662 Square Feet Lot
    $-- Zestimate®
    $82/sqft
    $2,355 Estimated rent

    Home value

    Not available

    Estimated sales range

    Not available

    $2,355/mo

    Zestimate® history
    Loading
    Loading...

    Owner options

    List your home for rent

    $2,355/mo

    Rent Zestimate®

    Find your next renter with Zillow Rental Manager. Plus, with online applications, you can quickly screen prospective tenants – for free.

    Learn more

    $2,355/mo

    Rent Zestimate®

    Refinance and save

    $1,045/mo

    Est. payment

    Refinancing to a lower rate could help reduce your monthly payments and save thousands over the life of the loan.

    See today's rates

    $1,045/mo

    Est. payment

    Explore your selling options

    Work with a Zillow partner agent

    Leverage their expertise and Zillow's premium Showcase listings to get your home seen by more buyers.

    Get started

    List with your own agent

    Get your home in front of millions of buyers by listing it on Zillow.

    Learn how to do it

    Sell it yourself

    Take full control of how buyers see your home on Zillow by listing For Sale by Owner (FSBO).

    List your home

    What's special

    Gas fire placeSpacious loftPaint throughoutMaster bedroomCommunity swimming poolBreakfast areaOwners suite

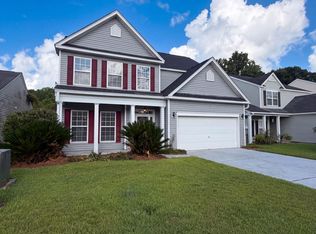
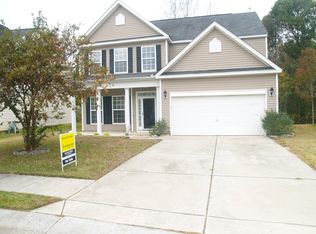
    Home details Welcome home to Myers Mill! This spacious 2200+ sq foot home is located on a lot that backs to privately owned woods so you never have to worry about another home being built! The home offers an open concept layout floor plan with master bedroom and bath located on the first floor along with the laundry room with added storage! Downstairs you'll find the kitchen and breakfast area that open up to the main living room that includes a gas fire place. Around the corner there is a formal dining space with that is currently being used as an office but could be used as toy room, flex space or second living area. A half bath is located on the lower level, perfect for guest use! Upstairs you are greeted with a spacious loft, perfect for a media room along with 3 spacious bedrooms and a full bathroom. The owners suite is oversized and has an ensuite bathroom with a soaker tub and separate shower. Myers Mill offers a community swimming pool and is located in the desirable Dorchester District 2 school system with the primary schools being Sand Hill Elementary and Dubose Middle. This home includes a brand new Trane 16 Seer HVAC unit installed with Honeywell Smart Home thermostats purchased in 2020 and new laminate wood flooring and paint throughout. A separate flooring allowance for additional flooring or new carpet is also available. We are willing to do showings at the buyers availability, however, we are requesting a June 1 close date for potential buyers as we would like to finish out the school year. Proof of funds or pre-approval letter required for showings. Contact us to book your showing today!

    This property is off market, which means it's not currently listed for sale or rent on Zillow. This may be different from what's available on other websites or public sources.

    Facts & features

    Interior

    Bedrooms & bathrooms
    • Bedrooms: 4
    • Bathrooms: 3
    • Full bathrooms: 2
    • 1/2 bathrooms: 1
    Heating
    • Heat pump, Electric
    Cooling
    • Central
    Appliances
    • Included: Dishwasher, Dryer, Microwave, Range / Oven, Refrigerator, Washer
    Features
    • Flooring: Carpet, Laminate
    Interior area
    • Total interior livable area: 2,212 sqft

    Property

    Parking
    • Total spaces: 2
    Features
    • Exterior features: Vinyl
    Lot
    • Size: 5,662 sqft
    Details
    • Parcel number: 1430301026000

    Construction

    Type & style
    • Home type: SingleFamily
    Materials
    • Roof: Asphalt
    Condition
    • Year built: 2006

    Community & neighborhood

    Location
    • Region: Summerville

    Other

    Other facts
    • Misc Interior: Ceilings - 9'+, Garden Tub/Shower, Ceiling - Smooth, Window Treatments - Some, Ceiling - Tray
    • New Owned: Pre-Owned
    • Master Bedroom: Ceiling Fan, Downstairs, Garden Tub/Shower
    • Amenities: Neighborhood Pool
    • SF Detached Style: Traditional
    • Foundation: Slab
    • Garage/Parking: 2 Car Garage
    • Stories: 2 Stories
    • FP Desc/Location: One, Great Room, Gas Connection
    • Lot Description: 0 - .5 Acre

    Price history

    DateEventPrice
    6/1/2022Sold$375,000$170/sqft
    Source: Public Record Report a problem
    3/20/2022Pending sale$375,000$170/sqft
    Source: Owner Report a problem
    3/11/2022Listed for sale$375,000+59.6%$170/sqft
    Source: Owner Report a problem
    6/7/2019Sold$235,000$106/sqft
    Source: Public Record Report a problem
    5/1/2019Pending sale$235,000$106/sqft
    Source: Keller Williams Realty Charleston West Ashley #19004456 Report a problem
    4/24/2019Price change$235,000-3.3%$106/sqft
    Source: Keller Williams Realty Charleston West Ashley #19004456 Report a problem
    4/16/2019Listed for sale$243,000$110/sqft
    Source: Keller Williams Realty Charleston West Ashley #19004456 Report a problem
    4/4/2019Pending sale$243,000$110/sqft
    Source: Keller Williams Realty Charleston-West Ashley #19004456 Report a problem
    2/14/2019Listed for sale$243,000+4.7%$110/sqft
    Source: Keller Williams Realty Charleston West Ashley #19004456 Report a problem
    12/3/2018Listing removed$232,000$105/sqft
    Source: AgentOwned Realty Co. Premier Group, Inc. #18022158 Report a problem
    10/26/2018Price change$232,000-4.1%$105/sqft
    Source: AgentOwned Realty Co. Premier Group, Inc. #18022158 Report a problem
    10/5/2018Price change$242,000-5.1%$109/sqft
    Source: AgentOwned Realty Co. Premier Group, Inc. #18022158 Report a problem
    9/6/2018Price change$254,9000%$115/sqft
    Source: AgentOwned Realty Co. Premier Group, Inc. #18022158 Report a problem
    8/13/2018Price change$255,000-3.8%$115/sqft
    Source: AgentOwned Realty Co. Premier Group, Inc. #18022158 Report a problem
    8/7/2018Listed for sale$265,000+29.3%$120/sqft
    Source: AgentOwned Realty Co. Premier Group, Inc. #18022158 Report a problem
    3/13/2017Sold$205,000+1.2%$93/sqft
    Source: Public Record Report a problem
    11/21/2012Listing removed$1,385$1/sqft
    Source: R&B Properties, Inc Report a problem
    11/2/2012Price change$1,385+0.7%$1/sqft
    Source: R&B Properties, Inc Report a problem
    8/9/2012Listed for rent$1,375$1/sqft
    Source: R&B Properties, Inc Report a problem
    4/20/2007Sold$202,475$92/sqft
    Source: Public Record Report a problem

    Public tax history

    YearProperty taxesTax assessment
    2013$3,560 +3.9%$10,860
    2012$3,427 -0.4%$10,860 +0%
    2011$3,441 +223.5%$10,859
    2010$1,064 +5.5%$10,859 +50%
    2009$1,008 -9.2%$7,240 -10%
    2008$1,111 $8,044

    Find assessor info on the county website

    Neighborhood: 29483

    Nearby schools

    GreatSchools rating
    Schools provided by the listing agent
    • Elementary: Knightsville
    • Middle: Dubose
    • High: Summerville

    Source: The MLS. This data may not be complete. We recommend contacting the local school district to confirm school assignments for this home.

    Get pre-qualified for a loan
    At Zillow Home Loans, we can pre-qualify you in as little as 5 minutes with no impact to your credit score.

    An equal housing lender. NMLS #10287.