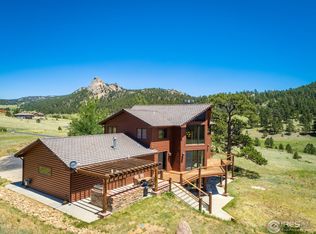
Welcome to 2005 Kendall Drive, a custom-built retreat where modern luxury meets Colorado's rugged beauty. Set on 7 private acres in the prestigious North End of Estes Park, this 3,579 finished sq ft home offers panoramic views, timeless craftsmanship, and thoughtful design, just minutes from downtown, Lake Estes, and Rocky Mountain National Park. Every window frames a postcard-worthy mountain vista. Rich hardwood floors, solid-core Alder doors, and soaring timber beams bring warmth and style, while expansive glass connects interior spaces to the stunning natural surroundings. The heart of the home is a gourmet kitchen with Earthwoods custom cabinetry, River Bordeaux granite, stainless appliances, walk-in pantry, wine cooler, and an oversized island, perfect for entertaining. The great room's stone fireplace, wood beam accents, and vaulted ceilings create a cozy yet grand gathering space. Step outside to a covered patio with a wood-burning fireplace for year-round al fresco living. The spacious primary suite features breathtaking views, a five-piece bath with soaking tub and glass shower, and a custom walk-in closet. Two additional bedrooms, full bath and powder room are tucked into the west wing, while the spacious walkout lower level includes a large family room, traditional sauna, sunny fourth bedroom, and a flexible office/gym/craft space. An oversized 3-car garage connects to a custom storage room, with EV-ready 220V outlets. A detached, heated 2-car garage with 11' doors offers ideal space for recreational toys and workshop space. Built with style, function, and resilience, this home is a rare find, a luxurious mountain escape offering serenity, privacy, and unmatched views in the heart of Colorado.
Sold for $1,950,000
$1,950,000
2005 Kendall Dr, Estes Park, CO 80517
4beds
5,136sqft
Single Family Residence
Built in 2023
7 Acres Lot
$1,939,300 Zestimate®
$380/sqft
$5,859 Estimated rent
Home value
$1,939,300
$1.84M - $2.04M
$5,859/mo
Zestimate® history
Owner options
List your home for rent
$5,859/mo
Rent Zestimate®
Find your next renter with Zillow Rental Manager. Plus, with online applications, you can quickly screen prospective tenants – for free.
$5,859/mo
Rent Zestimate®
Refinance and save
$9,124/mo
Est. payment
Refinancing to a lower rate could help reduce your monthly payments and save thousands over the life of the loan.
$9,124/mo
Est. payment
Explore your selling options
Work with a Zillow partner agent
Leverage their expertise and Zillow's premium Showcase listings to get your home seen by more buyers.
Get startedList with your own agent
Get your home in front of millions of buyers by listing it on Zillow.
Learn how to do itSell it yourself
Take full control of how buyers see your home on Zillow by listing For Sale by Owner (FSBO).
List your homeWhat's special
Zillow last checked:
Listing updated:
Listed by:
Alissa Anderson 970-586-7283,
New Roots Real Estate
Bought with:
Bianca Bismark, 100101025
RE/MAX Mountain Brokers
Source: IRES as distributed by MLS GRID,MLS#: 1040837
Facts & features
Interior
Bedrooms & bathrooms
- Bedrooms: 4
- Bathrooms: 4
- Full bathrooms: 2
- 3/4 bathrooms: 1
- 1/2 bathrooms: 1
- Main level bathrooms: 3
Primary bedroom
- Description: Carpet
- Features: Full Primary Bath, Tub+Shower Primary, Luxury Features Primary Bath, 5 Piece Primary Bath
- Level: Main
- Area: 234 Square Feet
- Dimensions: 13 x 18
Bedroom 2
- Description: Carpet
- Level: Main
- Area: 192 Square Feet
- Dimensions: 16 x 12
Bedroom 3
- Description: Carpet
- Level: Main
- Area: 144 Square Feet
- Dimensions: 12 x 12
Bedroom 4
- Description: Carpet
- Level: Lower
- Area: 156 Square Feet
- Dimensions: 12 x 13
Dining room
- Description: Wood
- Level: Main
- Area: 180 Square Feet
- Dimensions: 15 x 12
Family room
- Description: Carpet
- Level: Lower
- Area: 456 Square Feet
- Dimensions: 24 x 19
Kitchen
- Description: Wood
- Level: Main
- Area: 210 Square Feet
- Dimensions: 14 x 15
Laundry
- Description: Luxury Vinyl
- Level: Main
- Area: 90 Square Feet
- Dimensions: 9 x 10
Living room
- Description: Carpet
- Level: Main
- Area: 408 Square Feet
- Dimensions: 17 x 24
Study
- Description: Carpet
- Level: Lower
- Area: 156 Square Feet
- Dimensions: 12 x 13
Heating
- Forced Air, Zoned, 2 or more Heat Sources
Cooling
- Ceiling Fan(s)
Appliances
- Included: Electric Range, Dishwasher, Refrigerator, Bar Fridge, Washer, Dryer, Microwave, Disposal
- Laundry: Sink, Washer/Dryer Hookup
Features
- Eat-in Kitchen, Separate Dining Room, Cathedral Ceiling(s), Open Floorplan, Pantry, Natural Woodwork, Walk-In Closet(s), Sauna, Kitchen Island, High Ceilings, Beamed Ceilings
- Flooring: Wood
- Doors: 6-Panel Doors
- Windows: Window Coverings, Wood Frames
- Basement: Walk-Out Access,Built-In Radon
- Has fireplace: Yes
- Fireplace features: Insert, Gas, Living Room
Interior area
- Total structure area: 3,578
- Total interior livable area: 5,136 sqft
- Finished area above ground: 3,578
Property
Parking
- Total spaces: 5
- Parking features: Garage Door Opener, RV Access/Parking, >8' Garage Door, Heated Garage, Oversized
- Attached garage spaces: 5
- Details: Attached
Accessibility
- Accessibility features: Level Lot, Level Drive, Accessible Hallway(s), Accessible Doors, Main Floor Bath, Accessible Bedroom, Stall Shower, Main Level Laundry
Features
- Levels: Two
- Stories: 2
- Patio & porch: Patio, Deck
- Fencing: Partial,Fenced,Wood
- Has view: Yes
- View description: Mountain(s)
Lot
- Size: 7 Acres
- Features: Corner Lot, Evergreen Trees, Native Plants, Level, Rolling Slope, Abuts Private Open Space, Meadow, Zero Lot Line
Details
- Additional structures: Outbuilding
- Parcel number: R1637660
- Zoning: RE1
- Special conditions: Private Owner
- Horses can be raised: Yes
- Horse amenities: Horse(s) Allowed
Construction
Type & style
- Home type: SingleFamily
- Architectural style: Contemporary
- Property subtype: Single Family Residence
Materials
- Frame, Stone, Composition, Wood Siding, Painted/Stained
- Foundation: Slab
- Roof: Composition
Condition
- New construction: No
- Year built: 2023
Details
- Builder model: Custom
- Builder name: Mark Theiss Construction
Utilities & green energy
- Electric: Town of EP
- Gas: Xcel Energy
- Sewer: Public Sewer
- Water: City
- Utilities for property: Natural Gas Available, Electricity Available, Cable Available, Satellite Avail, High Speed Avail, Underground Utilities
Green energy
- Energy efficient items: Southern Exposure, Windows, High Efficiency Furnace, Demand Control Limiter
Community & HOA
Community
- Security: Fire Alarm
- Subdivision: Kendall Canyon Ranch Estates Minor Sub
HOA
- Has HOA: Yes
- HOA fee: $35 annually
- HOA name: Kendall Canyon Ranch
Location
- Region: Estes Park
Financial & listing details
- Price per square foot: $380/sqft
- Tax assessed value: $1,806,700
- Annual tax amount: $10,152
- Date on market: 8/6/2025
- Listing terms: Cash,Conventional,FHA,VA Loan
- Exclusions: Seller's personal property
- Electric utility on property: Yes
- Road surface type: Dirt
Price history
| Date | Event | Price |
|---|---|---|
| 9/12/2025 | Sold | $1,950,000-2.5%$380/sqft |
Source:  IRES as distributed by MLS GRID #1040837 Report a problem IRES as distributed by MLS GRID #1040837 Report a problem | ||
| 8/15/2025 | Pending sale | $1,999,900$389/sqft |
Source:  REcolorado as distributed by MLS GRID #IR1040837 Report a problem REcolorado as distributed by MLS GRID #IR1040837 Report a problem | ||
| 8/6/2025 | Listed for sale | $1,999,900-4.7%$389/sqft |
Source: IRES as distributed by MLS GRID #1040837 Report a problem | ||
| 7/30/2025 | Listing removed | $2,099,000$409/sqft |
Source: IRES as distributed by MLS GRID #1033397 Report a problem | ||
| 6/5/2025 | Price change | $2,099,000-4.5%$409/sqft |
Source: IRES as distributed by MLS GRID #1033397 Report a problem | ||
| 5/8/2025 | Listed for sale | $2,199,000-4%$428/sqft |
Source: IRES as distributed by MLS GRID #1033397 Report a problem | ||
| 5/6/2025 | Listing removed | $2,290,000$446/sqft |
Source: IRES as distributed by MLS GRID #1010586 Report a problem | ||
| 4/10/2025 | Price change | $2,290,000-4.2%$446/sqft |
Source: IRES as distributed by MLS GRID #1010586 Report a problem | ||
| 2/4/2025 | Price change | $2,390,000-4%$465/sqft |
Source: IRES as distributed by MLS GRID #1010586 Report a problem | ||
| 5/29/2024 | Listed for sale | $2,490,000+418.8%$485/sqft |
Source: IRES as distributed by MLS GRID #1010586 Report a problem | ||
| 8/30/2021 | Sold | $480,000-12.6%$93/sqft |
Source: IRES as distributed by MLS GRID #936294 Report a problem | ||
| 7/22/2021 | Pending sale | $549,500$107/sqft |
Source:  RE/MAX International #936294 Report a problem RE/MAX International #936294 Report a problem | ||
| 5/3/2021 | Price change | $549,500-4.4%$107/sqft |
Source: IRES as distributed by MLS GRID #936294 Report a problem | ||
| 3/27/2021 | Listed for sale | $575,000+49.4%$112/sqft |
Source: IRES as distributed by MLS GRID #936294 Report a problem | ||
| 9/1/2020 | Sold | $385,000-3.5%$75/sqft |
Source: Public Record Report a problem | ||
| 5/27/2020 | Pending sale | $399,000$78/sqft |
Source: RE/MAX Mountain Brokers #873113 Report a problem | ||
| 10/16/2019 | Listed for sale | $399,000$78/sqft |
Source: RE/MAX Mountain Brokers #873113 Report a problem | ||
| 10/1/2019 | Pending sale | $399,000$78/sqft |
Source: RE/MAX Mountain Brokers #873113 Report a problem | ||
| 8/15/2018 | Price change | $399,000-6.1%$78/sqft |
Source: Rams Horn Realty #842022 Report a problem | ||
| 2/18/2016 | Listed for sale | $425,000-18.3%$83/sqft |
Source: Rams Horn Realty #783769 Report a problem | ||
| 12/19/2006 | Sold | $520,000$101/sqft |
Source: Public Record Report a problem | ||
Public tax history
| Year | Property taxes | Tax assessment |
|---|---|---|
| 2025 | $8,476 -16.5% | $112,919 -22.6% |
| 2024 | $10,152 +23.6% | $145,826 +176.9% |
| 2023 | $8,215 +0.2% | $52,673 -52.2% |
| 2022 | $8,198 -4% | $110,200 |
| 2021 | $8,539 +0.7% | $110,200 -2.6% |
| 2020 | $8,475 -3.1% | $113,100 |
| 2019 | $8,746 | $113,100 |
| 2018 | $8,746 | $113,100 -26.4% |
| 2017 | $8,746 -26.8% | $153,700 |
| 2016 | $11,951 +4.9% | $153,700 |
| 2015 | $11,395 +4.7% | $153,700 +1.9% |
| 2014 | $10,879 | $150,800 |
| 2013 | -- | $150,800 |
| 2012 | -- | $150,800 |
| 2011 | -- | $150,800 +97% |
| 2010 | -- | $76,560 |
| 2009 | -- | $76,560 -49.7% |
| 2008 | -- | $152,250 |
| 2007 | -- | $152,250 +417.7% |
| 2006 | -- | $29,410 |
Find assessor info on the county website
Neighborhood: 80517
Nearby homes
- $2,546,8007 bd6 ba4.2k sqft567 Little Beaver Dr, Estes Park, CO 80517Off Market
- $1,567,8003 bd3 ba2.5k sqft2017 Kendall Dr, Estes Park, CO 80517Off Market
- $847,0006 bd4 ba4.3k sqft453 Little Beaver Dr, Estes Park, CO 80517Off Market
- $1,162,0004 bd3 ba3.1k sqft510 Little Beaver Dr, Estes Park, CO 80517Off Market

- $1,322,8001 bd2 ba1k sqft2039 Kendall Dr, Estes Park, CO 80517Off Market
- $1,175,6003 bd2 ba2.6k sqft586 Little Beaver Dr, Estes Park, CO 80517Off Market
- $1,485,2005 bd5 ba3.3k sqft360 Little Beaver Dr, Estes Park, CO 80517Off Market
- $1,748,1005 bd6 ba3.7k sqft379 Little Beaver Dr, Estes Park, CO 80517Off Market
Nearby schools
GreatSchools rating
- 4/10Estes Park K-5 SchoolGrades: PK-5Distance: 2.6 mi
- 6/10Estes Park Middle SchoolGrades: 6-8Distance: 2.5 mi
- 4/10Estes Park High SchoolGrades: 9-12Distance: 2.5 mi
Schools provided by the listing agent
- Elementary: Estes Park
- Middle: Estes Park
- High: Estes Park
Source: IRES as distributed by MLS GRID. This data may not be complete. We recommend contacting the local school district to confirm school assignments for this home.


Get pre-qualified for a loan
At Zillow Home Loans, we can pre-qualify you in as little as 5 minutes with no impact to your credit score.An equal housing lender. NMLS #10287.
- Colorado
- Larimer County
- Estes Park
- 80517
- 2005 Kendall Dr
Nearby cities
Nearby zip codes
Other Estes Park Topics
