Skip main navigation
Sold for $175,000
  • $175,000

    2005 Kennedy Ave, Baltimore, MD 21218

    3beds
    2,314sqft
    Townhouse
    Built in 1915
    4,923 Square Feet Lot
    $176,200 Zestimate®
    $76/sqft
    $1,888 Estimated rent

    Home value

    $176,200

    $155,000 - $201,000

    $1,888/mo

    Zestimate® history
    Loading
    Loading...

    Owner options

    List your home for rent

    $1,888/mo

    Rent Zestimate®

    Find your next renter with Zillow Rental Manager. Plus, with online applications, you can quickly screen prospective tenants – for free.

    Learn more

    $1,888/mo

    Rent Zestimate®

    Refinance and save

    $1,182/mo

    Est. payment

    Refinancing to a lower rate could help reduce your monthly payments and save thousands over the life of the loan.

    See today's rates

    $1,182/mo

    Est. payment

    Explore your selling options

    Work with a Zillow partner agent

    Leverage their expertise and Zillow's premium Showcase listings to get your home seen by more buyers.

    Get started

    List with your own agent

    Get your home in front of millions of buyers by listing it on Zillow.

    Learn how to do it

    Sell it yourself

    Take full control of how buyers see your home on Zillow by listing For Sale by Owner (FSBO).

    List your home

    What's special

    Sleek black hardwareThoughtfully designed eat-in kitchenCorner homeFresh neutral paintRecessed lightingStainless steel appliancesElegant tile flooring
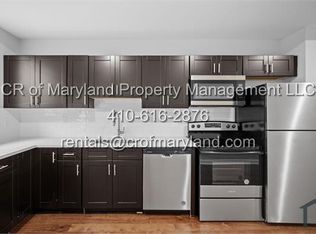
    Welcome to this beautifully renovated all-brick corner home in the heart of East Baltimore Midway! This spacious 3-bedroom, 2-bathroom gem features stylish, design-inspired updates throughout and boasts a fully fenced side and backyard with expansive patio space—perfect for entertaining or enjoying quiet outdoor moments. Step inside to discover luxury vinyl plank flooring, fresh neutral paint, recessed lighting, and sleek black hardware that adds a modern touch. The main level offers a light-filled living room, formal dining area, and a thoughtfully designed eat-in kitchen complete with a charming breakfast nook and backyard access. The kitchen showcases dual-tone cabinetry, gleaming quartz countertops, stainless steel appliances including a built-in microwave, and a glass top electric range—blending function and flair. Upstairs, you’ll find three generously sized bedrooms and a full bath. The primary bedroom is a true retreat with a cozy sitting area and three closets, while the stylish upper bath features elegant tile flooring and a designer shower niche with eye-catching honeycomb tile. The expansive basement offers endless potential and features a brand-new washer and dryer, plus a convenient utility sink—ready for your personal touch and customization. Enjoy the best of indoor-outdoor living with the expansive patio and fully fenced yard, just minutes from local green spaces like Cecil Community Park. Don’t miss your chance to own this stunning home that seamlessly combines comfort, style, and convenience!

    Zillow last checked:

    Listing updated:

    Listed by:

    Michael Unis 443-418-8866,

    Northrop Realty,

    Co-Listing Agent: Ikechukwu Opaigbeogu 240-441-9819,

    Northrop Realty

    Bought with:

    Unrepresented Buyer

    Unrepresented Buyer Office

    Source: Bright MLS,MLS#: MDBA2163028MLS Logo

    Facts & features

    Interior

    Bedrooms & bathrooms
    • Bedrooms: 3
    • Bathrooms: 2
    • Full bathrooms: 2
    • Main level bathrooms: 1
    Primary bedroom
    • Features: Flooring - Carpet
    • Level: Upper
    • Area: 280 Square Feet
    • Dimensions: 20 x 14
    Bedroom 2
    • Features: Flooring - Carpet
    • Level: Upper
    • Area: 182 Square Feet
    • Dimensions: 14 x 13
    Bedroom 3
    • Features: Flooring - Carpet
    • Level: Upper
    • Area: 120 Square Feet
    • Dimensions: 12 x 10
    Basement
    • Features: Basement - Unfinished, Flooring - Concrete
    • Level: Lower
    • Area: 442 Square Feet
    • Dimensions: 34 x 13
    Dining room
    • Features: Flooring - Luxury Vinyl Plank
    • Level: Main
    • Area: 168 Square Feet
    • Dimensions: 14 x 12
    Foyer
    • Features: Flooring - Luxury Vinyl Plank
    • Level: Main
    • Area: 42 Square Feet
    • Dimensions: 7 x 6
    Other
    • Level: Upper
    Other
    • Level: Main
    Kitchen
    • Features: Flooring - Luxury Vinyl Plank, Kitchen - Electric Cooking, Eat-in Kitchen, Breakfast Nook
    • Level: Main
    • Area: 143 Square Feet
    • Dimensions: 13 x 11
    Laundry
    • Features: Flooring - Concrete
    • Level: Lower
    • Area: 169 Square Feet
    • Dimensions: 13 x 13
    Living room
    • Features: Flooring - Luxury Vinyl Plank
    • Level: Main
    • Area: 294 Square Feet
    • Dimensions: 21 x 14
    Heating
    • Central, Electric
    Cooling
    • Central Air, Electric
    Appliances
    • Included: Dryer, Dishwasher, Washer, Microwave, Electric Water Heater
    • Laundry: Lower Level, Has Laundry, Laundry Room
    Features
    • Open Floorplan, Breakfast Area, Dining Area, Formal/Separate Dining Room, Kitchen - Table Space, Recessed Lighting, Dry Wall, Plaster Walls
    • Flooring: Luxury Vinyl, Ceramic Tile, Concrete, Carpet
    • Windows: Double Pane Windows, Double Hung, Screens, Vinyl Clad
    • Basement: Connecting Stairway,Unfinished,Interior Entry
    • Has fireplace: No
    Interior area
    • Total structure area: 2,314
    • Total interior livable area: 2,314 sqft
    • Finished area above ground: 1,543
    • Finished area below ground: 771

    Property

    Parking
    • Total spaces: 1
    • Parking features: Paved, Driveway
    • Uncovered spaces: 1
    Accessibility
    • Accessibility features: None
    Features
    • Levels: Three
    • Stories: 3
    • Patio & porch: Patio
    • Exterior features: Lighting
    • Pool features: None
    • Fencing: Privacy,Back Yard,Wood
    Lot
    • Size: 4,923 sqft
    • Features: Rear Yard, SideYard(s)
    Details
    • Additional structures: Above Grade, Below Grade
    • Parcel number: 0309134011B040
    • Zoning: R-8
    • Special conditions: Standard

    Construction

    Type & style
    • Home type: Townhouse
    • Architectural style: Federal
    • Property subtype: Townhouse
    Materials
    • Brick
    • Foundation: Brick/Mortar, Stone
    Condition
    • New construction: No
    • Year built: 1915

    Utilities & green energy

    • Sewer: Public Sewer
    • Water: Public

    Community & neighborhood

    Security
    • Security features: Main Entrance Lock
    Location
    • Region: Baltimore
    • Subdivision: East Baltimore Midway
    • Municipality: Baltimore City

    Other

    Other facts
    • Listing agreement: Exclusive Right To Sell
    • Ownership: Fee Simple

    Price history

    DateEventPrice
    2/19/2026Sold$175,000$76/sqft
    Source: Public Record Report a problem
    12/12/2025Sold$175,000+1650%$76/sqft
    Source: Bright MLS #MDBA2163028 Report a problem
    11/27/2024Sold$10,000-73.7%$4/sqft
    Source: Public Record Report a problem
    10/20/2021Sold$38,000+26.7%$16/sqft
    Source: Public Record Report a problem
    9/9/2020Sold$30,000+15.4%$13/sqft
    Source: Public Record Report a problem
    2/2/2007Sold$26,000-8.1%$11/sqft
    Source: Public Record Report a problem
    10/25/1993Sold$28,295$12/sqft
    Source: Public Record Report a problem

    Public tax history

    YearProperty taxesTax assessment
    2025-- $23,000 +9.5%
    2024$496 +10.5%$21,000 +10.5%
    2023$448 +11.8%$19,000 +11.8%
    2022$401 +10.9%$17,000 +10.9%
    2021$362 +12.2%$15,333 +12.2%
    2020$323 +13.9%$13,667 +13.9%
    2019$283 $12,000
    2018$283 $12,000
    2017$283 +43.5%$12,000 -60%
    2016$197 $30,000 +13.9%
    2015$197 $26,333 +16.2%
    2014$197 $22,667 +19.3%
    2013-- $19,000 +39%
    2012-- $13,667 +64%
    2011-- $8,333 +177.8%
    2010-- $3,000
    2009-- $3,000
    2008-- $3,000 -78.7%
    2007-- $14,100
    2006-- $14,100
    2005-- $14,100
    2004-- $14,100
    2003-- $14,100
    2002-- $14,100 -17.1%
    2001-- $17,000

    Find assessor info on the county website

    Neighborhood: East Baltimore Midway

    Nearby schools

    GreatSchools rating
    Schools provided by the listing agent
    • District: Baltimore City Public Schools

    Source: Bright MLS. This data may not be complete. We recommend contacting the local school district to confirm school assignments for this home.

    Get a cash offer in 3 minutes
    Find out how much your home could sell for in as little as 3 minutes with a no-obligation cash offer.
    Estimated market value
    $176,200
    Get a cash offer in 3 minutes
    Find out how much your home could sell for in as little as 3 minutes with a no-obligation cash offer.
    Estimated market value
    $176,200