Skip main navigation
Sold for $345,000
  • $345,000

    2005 Kiowa Ln, Valrico, FL 33596

    3beds
    2,103sqft
    Single Family Residence
    Built in 1995
    8,760 Square Feet Lot
    $410,700 Zestimate®
    $164/sqft
    $2,613 Estimated rent

    Home value

    $410,700

    $390,000 - $431,000

    $2,613/mo

    Zestimate® history
    Loading
    Loading...

    Owner options

    List your home for rent

    $2,613/mo

    Rent Zestimate®

    Find your next renter with Zillow Rental Manager. Plus, with online applications, you can quickly screen prospective tenants – for free.

    Learn more

    $2,613/mo

    Rent Zestimate®

    Refinance and save

    $2,357/mo

    Est. payment

    Refinancing to a lower rate could help reduce your monthly payments and save thousands over the life of the loan.

    See today's rates

    $2,357/mo

    Est. payment

    Explore your selling options

    Work with a Zillow partner agent

    Leverage their expertise and Zillow's premium Showcase listings to get your home seen by more buyers.

    Get started

    List with your own agent

    Get your home in front of millions of buyers by listing it on Zillow.

    Learn how to do it

    Sell it yourself

    Take full control of how buyers see your home on Zillow by listing For Sale by Owner (FSBO).

    List your home

    What's special

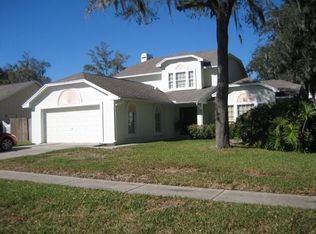
    This 3/2/2 home is in a Great Location. Walking distance to Alafia Elementary School, YMCA, Park, Stores and restaurants. As you enter the home in an open foyer, the large room on right, 14 x 19, which is perfect for a formal living room, office or flex room that has a nice large bay window which provides lots of natural lighting. Formal dining room off of the kitchen. Kitchen has tile floors and plenty of room for a table and chairs making it an eat-kitchen. Large pantry. New dishwasher. French door refrigerator. Ample cabinets. Neutral counter tops. Breakfast bar that opens t the family room which is great for entertaining and family gatherings. Family room has glass sliders that open to a screened Lani, which has 2 new ceiling fans. The 2 additional bedrooms are on the opposite side of home making it a split floor plane. Main bedroom, is large and spacious with a large walk in closet and nice bathroom with garden tub, 2 sinks, and separate shower. 2nd bathroom has nice full size tub and door which leads to the Lani. Large laundry room with cabinets. Partially Fenced back yard. This home has beautiful curb appeal with the lush lawn, mature trees and well manicured plants. Roof installed 2015, new AC handler. Call for your private showing today before it is sold.

    Zillow last checked:

    Listing updated:

    Listed by:

    Catherine Middleton 813-767-1897,

    CENTURY 21 COAST TO COAST 727-462-2500

    Bought with:

    Cheryl Kypreos, 3524151

    HOMESMART

    Source: Stellar MLS,MLS#: U8247335MLS LogoOriginating MLS: Pinellas Suncoast

    Facts & features

    Interior

    Bedrooms & bathrooms
    • Bedrooms: 3
    • Bathrooms: 2
    • Full bathrooms: 2
    Rooms
    • Room types: Attic, Family Room, Dining Room, Living Room, Utility Room
    Primary bedroom
    • Features: Built-In Shower Bench, Ceiling Fan(s), Dual Sinks, En Suite Bathroom, Exhaust Fan, Garden Bath, Makeup/Vanity Space, Tub with Separate Shower Stall, Water Closet/Priv Toilet, Walk-In Closet(s)
    • Level: First
    • Dimensions: 14x17
    Bedroom 2
    • Features: Ceiling Fan(s), Walk-In Closet(s)
    • Level: First
    • Dimensions: 12x12
    Bedroom 3
    • Features: Ceiling Fan(s), Walk-In Closet(s)
    • Level: First
    • Dimensions: 11x12
    Bonus room
    • Features: No Closet
    • Level: First
    • Dimensions: 14x19
    Dining room
    • Features: No Closet
    • Level: First
    • Dimensions: 10x12
    Kitchen
    • Features: Breakfast Bar, Pantry, Built-in Closet
    • Level: First
    • Dimensions: 11x13
    Living room
    • Features: No Closet
    • Level: First
    • Dimensions: 15x15
    Heating
    • Central, Electric
    Cooling
    • Central Air
    Appliances
    • Included: Dishwasher, Disposal, Electric Water Heater, Microwave, Range, Refrigerator
    • Laundry: Electric Dryer Hookup, Inside, Laundry Room, Washer Hookup
    Features
    • Ceiling Fan(s), Eating Space In Kitchen, High Ceilings, Kitchen/Family Room Combo, Open Floorplan, Split Bedroom, Thermostat, Walk-In Closet(s)
    • Flooring: Carpet, Ceramic Tile
    • Doors: Sliding Doors
    • Windows: Blinds, Double Pane Windows, Drapes, Window Treatments
    • Has fireplace: No
    Interior area
    • Total structure area: 2,705
    • Total interior livable area: 2,103 sqft

    Property

    Parking
    • Total spaces: 2
    • Parking features: Garage Door Opener
    • Attached garage spaces: 2
    Features
    • Levels: One
    • Stories: 1
    • Patio & porch: Covered, Front Porch, Rear Porch, Screened
    • Exterior features: Irrigation System, Lighting, Private Mailbox, Sidewalk
    • Fencing: Wood
    Lot
    • Size: 8,760 Square Feet
    • Dimensions: 73 x 120
    • Features: In County, Landscaped, Near Public Transit, Sidewalk
    • Residential vegetation: Mature Landscaping, Oak Trees, Trees/Landscaped
    Details
    • Parcel number: U07302136E00000100003.0
    • Zoning: PD
    • Special conditions: None

    Construction

    Type & style
    • Home type: SingleFamily
    • Architectural style: Contemporary
    • Property subtype: Single Family Residence
    Materials
    • Block, Stucco
    • Foundation: Slab
    • Roof: Shingle
    Condition
    • New construction: No
    • Year built: 1995

    Utilities & green energy

    • Sewer: Public Sewer
    • Water: Public
    • Utilities for property: BB/HS Internet Available, Electricity Connected, Fiber Optics, Public, Sewer Connected, Street Lights, Water Connected

    Community & HOA

    Community
    • Features: Sidewalks
    • Security: Security System Owned, Smoke Detector(s)
    • Pet fee: $0 monthly
    • Subdivision: BLOOMINGDALE SEC P Q
    HOA
    • Has HOA: Yes
    • HOA fee: $4 monthly
    • HOA name: BL Neighbor
    • HOA phone: 813-681-2051
    Location
    • Region: Valrico

    Financial & listing details

    • Price per square foot: $164/sqft
    • Tax assessed value: $336,075
    • Annual tax amount: $2,349
    • Date on market: 6/19/2024
    • Cumulative days on market: 116 days
    • Listing terms: Cash,Conventional,FHA,VA Loan
    • Ownership: Fee Simple
    • Total actual rent: 0
    • Electric utility on property: Yes
    • Road surface type: Paved, Asphalt

    Price history

    DateEventPrice
    12/2/2024Listing removed$2,660$1/sqft
    Source: Zillow Rentals Report a problem
    11/25/2024Price change$2,660+0.2%$1/sqft
    Source: Zillow Rentals Report a problem
    11/21/2024Price change$2,655-0.2%$1/sqft
    Source: Zillow Rentals Report a problem
    11/19/2024Price change$2,660+0.2%$1/sqft
    Source: Zillow Rentals Report a problem
    11/17/2024Price change$2,655-0.2%$1/sqft
    Source: Zillow Rentals Report a problem
    11/14/2024Price change$2,660+0.2%$1/sqft
    Source: Zillow Rentals Report a problem
    11/7/2024Price change$2,655-0.2%$1/sqft
    Source: Zillow Rentals Report a problem
    11/5/2024Price change$2,660-0.2%$1/sqft
    Source: Zillow Rentals Report a problem
    11/4/2024Price change$2,665+0.2%$1/sqft
    Source: Zillow Rentals Report a problem
    11/3/2024Price change$2,660+0.2%$1/sqft
    Source: Zillow Rentals Report a problem
    10/19/2024Listed for rent$2,655$1/sqft
    Source: Zillow Rentals Report a problem
    10/17/2024Pending sale$370,000+7.2%$176/sqft
    Source: Stellar MLS #U8247335 Report a problem
    10/16/2024Sold$345,000-6.8%$164/sqft
    Source: Stellar MLS #U8247335 Report a problem
    9/5/2024Price change$370,000-4.9%$176/sqft
    Source: Stellar MLS #U8247335 Report a problem
    7/15/2024Price change$389,000-2.7%$185/sqft
    Source: Stellar MLS #U8247335 Report a problem
    6/19/2024Listed for sale$399,999+196.3%$190/sqft
    Source: Stellar MLS #U8247335 Report a problem
    10/14/1998Sold$135,000$64/sqft
    Source: Public Record Report a problem

    Public tax history

    YearProperty taxesTax assessment
    2025$7,018 +186%$336,075 +146%
    2024$2,454 +4.5%$136,642 +3%
    2023$2,349 +7.2%$132,662 +3%
    2022$2,191 +2%$128,798 +3%
    2021$2,147 +3.9%$125,047 +1.4%
    2020$2,066 +4.5%$123,321 +2.3%
    2019$1,977 $120,548 +1.9%
    2018$1,977 +4.9%$118,300 -34.8%
    2017$1,885 +1.7%$181,487 +59.9%
    2016$1,853 +1.9%$113,484 +0.7%
    2015$1,817 +0.4%$112,695 +0.8%
    2014$1,809 $111,801 -8.7%
    2013$1,809 -11.5%$122,482 +1.7%
    2012$2,044 -13.6%$120,435 -11.5%
    2011$2,366 -4.8%$136,161 -4.8%
    2010$2,484 +0.4%$143,093 +0.5%
    2009$2,474 +0.2%$142,378 +0.1%
    2008$2,468 -7%$142,236 +3%
    2007$2,653 -3.4%$138,093 +2.5%
    2006$2,747 +0.3%$134,725 +3%
    2005$2,740 $130,801 +3%
    2004-- $126,991 +1.9%
    2003-- $124,623 +2.4%
    2002-- $121,702 +1.6%
    2001-- $119,785 +1.6%
    2000$2,499 $117,907
    Find assessor info on the county website

    Neighborhood: 33596

    Nearby schools

    GreatSchools rating
    Schools provided by the listing agent
    • Elementary: Alafia-HB
    • Middle: Burns-HB
    • High: Bloomingdale-HB

    Source: Stellar MLS. This data may not be complete. We recommend contacting the local school district to confirm school assignments for this home.

    Get a cash offer in 3 minutes
    Find out how much your home could sell for in as little as 3 minutes with a no-obligation cash offer.
    Estimated market value
    $410,700
    Get a cash offer in 3 minutes
    Find out how much your home could sell for in as little as 3 minutes with a no-obligation cash offer.
    Estimated market value
    $410,700