No more tardy kids (if you've got 'em)... nobody cooked dinner, no problem... I'm gonna ride this shopping cart home from Wal-Mart... hey I need a loan - let me "run" to the bank (literally)... hey kid, Granny needs a ride to the ER - no worries, she's still got that shopping cart - now push! If you're looking for a home close to everything... and I mean CLOSE... then this sprawling multi-level 4 BR 3 BA home (a block over from the middle school, a literal stone's throw from McD's, across the street from the bank, just up the street from the hospital, and a quick shopping cart ride (if that's yo thang) in any direction to pretty much everything this town has to offer) might just be that sweat-equity project you've been looking for no matter if you intend to live in it or rent/flip it to people that like to roll like that! Seriously man, Jimmy John's wouldn't even break a sweat and buddy there's always great things to see when you're within walking distance of a Wal-Mart parking lot! SpecialListingConditions: Foreclosure
Closed
Listed by: Vylla Home • Tracey Miller • Contact: 573-587-2239
Bought with: Vylla Home
Price Unknown
2005 Lacey St, Cape Girardeau, MO 63701
4beds
2,564sqft
Single Family Residence
Built in 1950
10,105 Square Feet Lot
$217,400 Zestimate®
$--/sqft
$1,821 Estimated rent
Home value
$217,400
$191,000 - $243,000
$1,821/mo
Zestimate® history
Owner options
List your home for rent
$1,821/mo
Rent Zestimate®
Find your next renter with Zillow Rental Manager. Plus, with online applications, you can quickly screen prospective tenants – for free.
$1,821/mo
Rent Zestimate®
Refinance and save
Refinancing to a lower rate could help reduce your monthly payments and save thousands over the life of the loan.
Explore your selling options
Work with a Zillow partner agent
Leverage their expertise and Zillow's premium Showcase listings to get your home seen by more buyers.
Get startedList with your own agent
Get your home in front of millions of buyers by listing it on Zillow.
Learn how to do itSell it yourself
Take full control of how buyers see your home on Zillow by listing For Sale by Owner (FSBO).
List your homeWhat's special
Zillow last checked:
Listing updated:
Listed by:
Tracey Miller 573-587-2239,
Vylla Home
Bought with:
Tracey Miller, 2011025819
Vylla Home
Source: MARIS,MLS#: 24011065 Originating MLS: Southeast Missouri REALTORS
Originating MLS: Southeast Missouri REALTORSFacts & features
Interior
Bedrooms & bathrooms
- Bedrooms: 4
- Bathrooms: 3
- Full bathrooms: 3
- Main level bathrooms: 1
- Main level bedrooms: 1
Primary bedroom
- Features: Floor Covering: Carpeting, Wall Covering: None
- Level: Main
Primary bathroom
- Features: Floor Covering: Vinyl, Wall Covering: None
- Level: Main
Bathroom
- Features: Floor Covering: Vinyl, Wall Covering: None
- Level: Upper
Bathroom
- Features: Floor Covering: Concrete, Wall Covering: None
- Level: Lower
Other
- Features: Floor Covering: Carpeting, Wall Covering: None
- Level: Upper
Other
- Features: Floor Covering: Carpeting, Wall Covering: None
- Level: Upper
Other
- Features: Floor Covering: Carpeting, Wall Covering: None
- Level: Upper
Den
- Features: Floor Covering: Carpeting, Wall Covering: None
- Level: Main
Dining room
- Features: Floor Covering: Carpeting, Wall Covering: None
- Level: Main
Family room
- Features: Floor Covering: Carpeting, Wall Covering: None
- Level: Main
Kitchen
- Features: Floor Covering: Vinyl, Wall Covering: None
- Level: Main
Living room
- Features: Floor Covering: Carpeting, Wall Covering: None
- Level: Main
Office
- Features: Floor Covering: Concrete, Wall Covering: None
- Level: Lower
Recreation room
- Features: Floor Covering: Concrete, Wall Covering: None
- Level: Lower
Storage
- Features: Floor Covering: Concrete, Wall Covering: None
- Level: Lower
Heating
- Forced Air, Zoned, Natural Gas
Cooling
- Ceiling Fan(s), Central Air, Electric
Appliances
- Included: Gas Water Heater, Dishwasher, Range, Refrigerator
- Laundry: 2nd Floor, Main Level
Features
- Kitchen/Dining Room Combo
- Flooring: Carpet
- Basement: Partially Finished,Concrete
- Number of fireplaces: 1
- Fireplace features: Library, Masonry, Recreation Room
Interior area
- Total structure area: 2,564
- Total interior livable area: 2,564 sqft
- Finished area above ground: 2,564
- Finished area below ground: 1,000
Property
Parking
- Total spaces: 2
- Parking features: Attached, Garage
- Attached garage spaces: 2
Features
- Levels: Three Or More,Multi/Split
Lot
- Size: 10,105 Square Feet
- Dimensions: 144 x 143 irregular
- Features: Cul-De-Sac, Level
Details
- Parcel number: 167170017013000000
- Special conditions: In Foreclosure,Real Estate Owned
Construction
Type & style
- Home type: SingleFamily
- Architectural style: Contemporary
- Property subtype: Single Family Residence
Materials
- Vinyl Siding
Condition
- Year built: 1950
Utilities & green energy
- Sewer: Public Sewer
- Water: Public
Community & HOA
Community
- Subdivision: None
Location
- Region: Cape Girardeau
Financial & listing details
- Tax assessed value: $123,221
- Annual tax amount: $1,159
- Date on market: 2/25/2024
- Cumulative days on market: 22 days
- Listing terms: Cash,Conventional
- Ownership: Bank
- Road surface type: Concrete
Price history
| Date | Event | Price |
|---|---|---|
| 6/5/2025 | Listing removed | $1,600$1/sqft |
Source: Zillow Rentals Report a problem | ||
| 5/25/2025 | Listed for rent | $1,600$1/sqft |
Source: Zillow Rentals Report a problem | ||
| 5/2/2024 | Sold | -- |
Source:  MARIS #24011065 Report a problem MARIS #24011065 Report a problem | ||
Public tax history
| Year | Property taxes | Tax assessment |
|---|---|---|
| 2025 | $1,223 +5.4% | $23,420 +5% |
| 2024 | $1,160 +0.1% | $22,300 |
| 2023 | $1,159 +8.5% | $22,300 +8.5% |
| 2022 | $1,069 +0% | $20,550 |
| 2021 | $1,068 -0.3% | $20,550 |
| 2020 | $1,072 +0.2% | $20,550 |
| 2019 | $1,070 | $20,550 |
| 2018 | $1,070 0% | $20,550 |
| 2017 | $1,070 | $20,550 |
| 2016 | $1,070 +0.4% | $20,550 |
| 2015 | $1,066 -0.6% | $20,550 |
| 2014 | $1,072 +0.4% | $20,550 |
| 2013 | $1,068 | $20,550 |
| 2012 | $1,068 | $20,550 |
Find assessor info on the county website
Neighborhood: 63701
Nearby homes
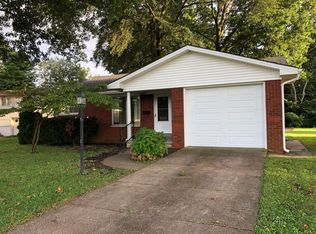
- $147,3003 bd1 ba1k sqft2011 Lacey St, Cape Girardeau, MO 63701Off Market
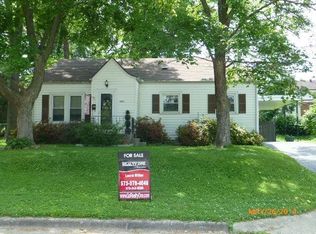
- $147,2002 bd1 ba1k sqft2001 Lacey St, Cape Girardeau, MO 63701Off Market
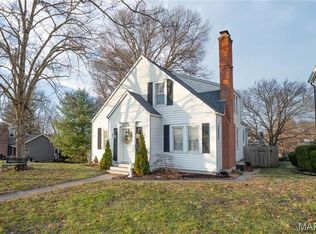
- $--4 bd2 ba1.9k sqft2022 Thilenius St, Cape Girardeau, MO 63701Sold
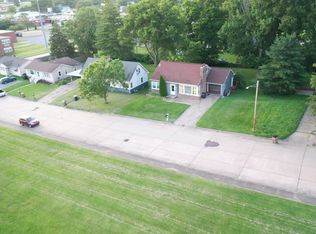
- $244,6004 bd3 ba1.6k sqft2034 Thilenius St, Cape Girardeau, MO 63701Off Market
- $--4 bd2 ba1.6k sqft2020 Thilenius St, Cape Girardeau, MO 63701Sold
- $145,2002 bd1 ba1k sqft2010 Thilenius St, Cape Girardeau, MO 63701Off Market
- $191,1002 bd1 ba900 sqft2013 Lacey St, Cape Girardeau, MO 63701Off Market
- $208,2003 bd2 ba1.7k sqft504 Helena Ave, Cape Girardeau, MO 63701Off Market
Nearby schools
GreatSchools rating
- 5/10Central Middle SchoolGrades: 5-6Distance: 0.1 mi
- 4/10Central Jr. High SchoolGrades: 7-8Distance: 0.3 mi
- 4/10Central High SchoolGrades: 9-12Distance: 2.6 mi
Schools provided by the listing agent
- Elementary: Franklin Elem.
- Middle: Central Jr. High
- High: Central High
Source: MARIS. This data may not be complete. We recommend contacting the local school district to confirm school assignments for this home.
- Missouri
- Cape Girardeau County
- Cape Girardeau
- 63701
- 2005 Lacey St
Nearby cities
Nearby zip codes
Other Cape Girardeau Topics
