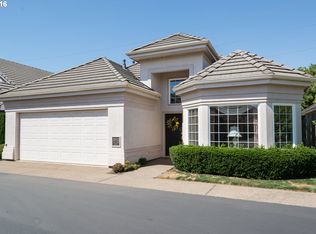
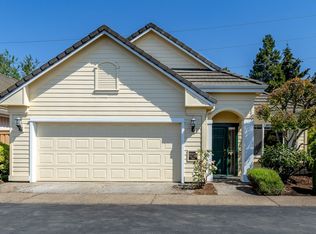
Skip main navigation
Sold
  • $559,900

    2005 Lake Wind Dr, Eugene, OR 97408

    3beds
    1,721sqft
    Residential, Single Family Residence
    Built in 2002
    3,920.4 Square Feet Lot
    $565,900 Zestimate®
    $325/sqft
    $2,661 Estimated rent

    Home value

    $565,900

    $515,000 - $622,000

    $2,661/mo

    Zestimate® history
    Loading
    Loading...

    Owner options

    List your home for rent

    $2,661/mo

    Rent Zestimate®

    Find your next renter with Zillow Rental Manager. Plus, with online applications, you can quickly screen prospective tenants – for free.

    Learn more

    $2,661/mo

    Rent Zestimate®

    Refinance and save

    $3,615/mo

    Est. payment

    Refinancing to a lower rate could help reduce your monthly payments and save thousands over the life of the loan.

    See today's rates

    $3,615/mo

    Est. payment

    Explore your selling options

    Work with a Zillow partner agent

    Leverage their expertise and Zillow's premium Showcase listings to get your home seen by more buyers.

    Get started

    List with your own agent

    Get your home in front of millions of buyers by listing it on Zillow.

    Learn how to do it

    Sell it yourself

    Take full control of how buyers see your home on Zillow by listing For Sale by Owner (FSBO).

    List your home

    What's special

    Updated kitchenBeautiful custom built-insHvac systemLarge windowsTwo primary bedroom suitesHigh soaring ceilingsCrown moldings
    Feel right at home when you step into this absolutely stunning, Meltebeke built home. Situated on a choice, corner lot in the desirable gated, water front community of LAKE SHORE ESTATES. Designed with a spacious open concept, enjoy high soaring ceilings, large windows, crown moldings and beautiful custom built-ins throughout. It features two primary bedroom suites, both formal and informal dining areas and incredible updated kitchen with abundant cabinetry and a large panty. The good sized exterior landscaped area extends the living area and offers multiple patios and carefully chosen shrubs and trees. If you are looking for uniquely appointed home, this may be the one. Extensive updating includes; kitchen appliances, washer and dryer, granite counters in kitchen, utility and baths, tile back splash and fireplace, interior and exterior lighting, carpet and luxury vinyl flooring, interior paint, HVAC system, Cellular shades, landscaping and more.

    Zillow last checked:

    Listing updated:

    Listed by:

    Mary Shannon 541-345-8100,

    RE/MAX Integrity

    Bought with:

    Madeline Duncan, 201232818

    Heart and Home Real Estate

    Source: RMLS (OR),MLS#: 24390606MLS Logo

    Facts & features

    Interior

    Bedrooms & bathrooms
    • Bedrooms: 3
    • Bathrooms: 2
    • Full bathrooms: 2
    • Main level bathrooms: 2
    Primary bedroom
    • Features: Bathroom, Granite, High Ceilings, Suite, Walkin Closet, Wallto Wall Carpet
    • Level: Main
    • Area: 182
    • Dimensions: 14 x 13
    Bedroom 2
    • Features: Bathroom, Bay Window, Closet, High Ceilings, Wallto Wall Carpet
    • Level: Main
    • Area: 154
    • Dimensions: 14 x 11
    Bedroom 3
    • Features: French Doors, Closet, High Ceilings, Wallto Wall Carpet
    • Level: Main
    • Area: 110
    • Dimensions: 11 x 10
    Dining room
    • Features: Builtin Features, Living Room Dining Room Combo, High Ceilings, Wallto Wall Carpet
    • Level: Main
    • Area: 156
    • Dimensions: 13 x 12
    Kitchen
    • Features: Builtin Range, Builtin Refrigerator, Dishwasher, Disposal, Eating Area, Microwave, Nook, Pantry, Patio, Sliding Doors, Granite, High Ceilings
    • Level: Main
    • Area: 261
    • Width: 9
    Living room
    • Features: Builtin Features, Fireplace, Living Room Dining Room Combo, Patio, Sliding Doors, High Ceilings, Wallto Wall Carpet
    • Level: Main
    • Area: 273
    • Dimensions: 21 x 13
    Heating
    • Forced Air, Fireplace(s)
    Cooling
    • Central Air
    Appliances
    • Included: Built-In Range, Built-In Refrigerator, Dishwasher, Disposal, Microwave, Plumbed For Ice Maker, Stainless Steel Appliance(s), Washer/Dryer, Gas Water Heater, Tankless Water Heater
    • Laundry: Laundry Room
    Features
    • Granite, High Ceilings, Sink, Bathroom, Closet, Built-in Features, Living Room Dining Room Combo, Eat-in Kitchen, Nook, Pantry, Suite, Walk-In Closet(s), Tile
    • Flooring: Wall to Wall Carpet
    • Doors: French Doors, Sliding Doors
    • Windows: Vinyl Frames, Bay Window(s)
    • Basement: None
    • Number of fireplaces: 1
    • Fireplace features: Gas
    Interior area
    • Total structure area: 1,721
    • Total interior livable area: 1,721 sqft

    Property

    Parking
    • Total spaces: 2
    • Parking features: Other, Garage Door Opener, Attached
    • Attached garage spaces: 2
    Accessibility
    • Accessibility features: One Level, Accessibility
    Features
    • Levels: One
    • Stories: 1
    • Patio & porch: Patio, Porch
    • Exterior features: Raised Beds, Exterior Entry
    • Fencing: Fenced
    Lot
    • Size: 3,920 sqft
    • Features: Corner Lot, Level, Sprinkler, SqFt 3000 to 4999
    Details
    • Parcel number: 1589926

    Construction

    Type & style
    • Home type: SingleFamily
    • Architectural style: Custom Style
    • Property subtype: Residential, Single Family Residence
    Materials
    • Board & Batten Siding, Cement Siding, Lap Siding, Other, Stone
    • Foundation: Slab
    • Roof: Tile
    Condition
    • Updated/Remodeled
    • New construction: No
    • Year built: 2002

    Utilities & green energy

    • Gas: Gas
    • Sewer: Public Sewer
    • Water: Public

    Community & neighborhood

    Location
    • Region: Eugene
    • Subdivision: Lake Shore Estates

    HOA & financial

    HOA
    • Has HOA: Yes
    • HOA fee: $220 monthly
    • Amenities included: Commons, Front Yard Landscaping, Gated, Maintenance Grounds, Management, Party Room, Trash

    Other

    Other facts
    • Listing terms: Cash,Conventional,FHA
    • Road surface type: Paved

    Price history

    DateEventPrice
    4/25/2025Sold$559,900-1.8%$325/sqft
    Source: RMLS (OR) #24390606 Report a problem
    3/17/2025Pending sale$569,900$331/sqft
    Source: RMLS (OR) #24390606 Report a problem
    2/8/2025Price change$569,900-5%$331/sqft
    Source: RMLS (OR) #24390606 Report a problem
    12/13/2024Listed for sale$599,900+28.9%$349/sqft
    Source: RMLS (OR) #24390606 Report a problem
    6/15/2023Sold$465,500+87.7%$270/sqft
    Source: Public Record Report a problem
    11/30/2012Sold$248,000-4.6%$144/sqft
    Source: RMLS (OR) #12434905 Report a problem
    10/6/2012Listed for sale$259,900-7.1%$151/sqft
    Source: Prudential Real Estate Professionals #12434905 Report a problem
    7/1/2005Sold$279,900+16.6%$163/sqft
    Source: Public Record Report a problem
    7/23/2002Sold$239,990$139/sqft
    Source: Public Record Report a problem

    Public tax history

    YearProperty taxesTax assessment
    2025$7,504 +1.3%$385,140 +3%
    2024$7,411 +2.6%$373,923 +3%
    2023$7,222 +4%$363,033 +3%
    2022$6,942 +6.5%$352,460 +3%
    2021$6,521 +1.7%$342,195 +3%
    2020$6,410 +5.2%$332,229 +3%
    2019$6,094 +6.5%$322,553 +3%
    2018$5,723 $313,159 +3%
    2017$5,723 +5.7%$304,038 +3%
    2016$5,416 +3.2%$295,183 +3%
    2015$5,248 +3.4%$286,585 +3%
    2014$5,075 +8%$278,238 +3%
    2013$4,700 +10.1%$270,133 +3%
    2012$4,270 $262,265 +3%
    2011-- $254,626 +3%
    2010-- $247,210 +3%
    2009-- $240,010 +3%
    2008-- $233,019 +3%
    2007-- $226,232 +3%
    2006-- $219,643 +3%
    2005-- $213,246 +3%
    2004-- $207,035 +3%
    2003-- $201,005 +582.7%
    2002-- $29,444 -10.1%
    2001-- $32,758 +3%
    2000-- $31,804

    Find assessor info on the county website

    Neighborhood: Northeast

    Nearby schools

    GreatSchools rating
    Schools provided by the listing agent
    • Elementary: Gilham
    • Middle: Cal Young
    • High: Sheldon

    Source: RMLS (OR). This data may not be complete. We recommend contacting the local school district to confirm school assignments for this home.

    Get pre-qualified for a loan
    At Zillow Home Loans, we can pre-qualify you in as little as 5 minutes with no impact to your credit score.

    An equal housing lender. NMLS #10287.

    Sell for more on Zillow
    Get a Zillow Showcase℠ listing at no additional cost and you could sell for .
    $565,900
    2% more
    +$11,318
    With Zillow Showcase(estimated)
    $577,218