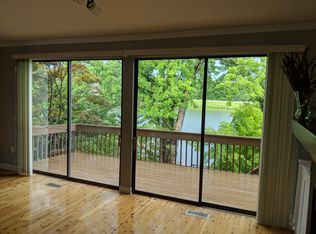
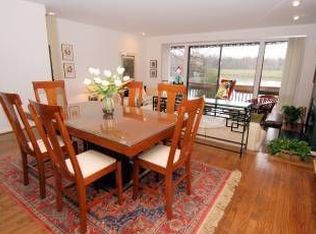
WOW – this is the view you've been dreaming of! This 3-level brick and cedar townhome is located in sought-after Lakewinds Cluster, a waterfront community with an ideal location – just minutes from the Wiehle Metro stop, Tysons Corner and Dulles Airport, an easy walk to South Lakes High, Hughes Intermediate, Terraset Elementary and a Montessori School. A short, paved path along Lake Thoreau leads to South Lakes Village Center with groceries, restaurants, shops, Starbucks and CVS. An ideal, end-of-cul-de-sac location, offers lake views in all directions and a STEAM Team artistic sculpture view over the spillway. Inside the Bowsprit offers a two-level entrance foyer with a step-down living room and a formal dining room. You'll notice the custom built-in shelving and cabinetry in many rooms throughout the main level. The family room is complete with a wood-burning fireplace and large sliding glass doors offer fabulous water views. An adjoining kitchen offers a nice table space with sliding glass doors to the deck overlooking the lake. A spiral staircased leads to the lower patio. The upper level includes a large primary bedroom suite with sliding doors to a balcony, also overlooking the lake. Double closets, one a walk-in, and a renovated primary bathroom with double sinks and a glass-enclosed shower complete this area. The second and third bedrooms include large window spaces and well-sized closets, and the full bathroom in the hallway is also renovated. The lower level includes a 23'x23' rec room with two sliding doors to the rear patio. This space could easily become a 4th bedroom and a rec room, each with entry to the patio. A full bathroom adjoins the rec room with a tub/shower combo. A huge area for laundry, storage, workshop and cabinetry complete the lower level. Don't miss this exceptional opportunity to live on this very special lot! Furnace and heat pumps new in 2022.
Sold for $950,000
$950,000
2005 Lakewinds Dr, Reston, VA 20191
3beds
2,384sqft
Townhouse
Built in 1978
2,382 Square Feet Lot
$1,116,600 Zestimate®
$398/sqft
$4,100 Estimated rent
Home value
$1,116,600
$1.04M - $1.22M
$4,100/mo
Zestimate® history
Owner options
List your home for rent
$4,100/mo
Rent Zestimate®
Find your next renter with Zillow Rental Manager. Plus, with online applications, you can quickly screen prospective tenants – for free.
$4,100/mo
Rent Zestimate®
Refinance and save
$6,893/mo
Est. payment
Refinancing to a lower rate could help reduce your monthly payments and save thousands over the life of the loan.
$6,893/mo
Est. payment
Explore your selling options
Work with a Zillow partner agent
Leverage their expertise and Zillow's premium Showcase listings to get your home seen by more buyers.
Get startedList with your own agent
Get your home in front of millions of buyers by listing it on Zillow.
Learn how to do itSell it yourself
Take full control of how buyers see your home on Zillow by listing For Sale by Owner (FSBO).
List your homeWhat's special
Zillow last checked:
Listing updated:
Listed by:
Bonnie Haukness 703-408-8926,
Long & Foster Real Estate, Inc.
Bought with:
Brian Sullivan, 0225036582
RE/MAX Gateway, LLC
Source: Bright MLS,MLS#: VAFX2167438
Facts & features
Interior
Bedrooms & bathrooms
- Bedrooms: 3
- Bathrooms: 4
- Full bathrooms: 3
- 1/2 bathrooms: 1
- Main level bathrooms: 1
Rooms
- Room types: Living Room, Dining Room, Primary Bedroom, Bedroom 2, Bedroom 3, Kitchen, Family Room, Foyer, Recreation Room, Bathroom 2, Bathroom 3, Primary Bathroom, Half Bath
Basement
- Area: 765
Heating
- Central, Heat Pump, Programmable Thermostat, Zoned, Electric
Cooling
- Ceiling Fan(s), Central Air, Heat Pump, Multi Units, Programmable Thermostat, Electric
Appliances
- Included: Microwave, Built-In Range, Dishwasher, Disposal, Dryer, Exhaust Fan, Ice Maker, Double Oven, Self Cleaning Oven, Oven/Range - Electric, Refrigerator, Washer, Water Heater, Electric Water Heater
- Laundry: Lower Level
Features
- Built-in Features, Ceiling Fan(s), Chair Railings, Curved Staircase, Dining Area, Family Room Off Kitchen, Open Floorplan, Formal/Separate Dining Room, Eat-in Kitchen, Kitchen - Table Space, Primary Bath(s), Recessed Lighting, Bathroom - Stall Shower, Bathroom - Tub Shower, Upgraded Countertops, Walk-In Closet(s)
- Flooring: Carpet, Ceramic Tile, Hardwood, Vinyl, Wood
- Doors: Storm Door(s), Sliding Glass
- Windows: Double Pane Windows, Replacement, Screens, Sliding, Window Treatments
- Basement: Connecting Stairway,Full,Heated,Exterior Entry,Partially Finished,Rear Entrance,Space For Rooms,Walk-Out Access
- Number of fireplaces: 1
- Fireplace features: Glass Doors, Mantel(s), Screen, Brick
Interior area
- Total structure area: 2,624
- Total interior livable area: 2,384 sqft
- Finished area above ground: 1,859
- Finished area below ground: 525
Property
Parking
- Total spaces: 2
- Parking features: Assigned, General Common Elements, Limited Common Elements, Parking Space Conveys, Paved, Private, Detached Carport, Parking Lot
- Carport spaces: 1
- Details: Assigned Parking, Assigned Space #: 65 and 65
Accessibility
- Accessibility features: None
Features
- Levels: Three
- Stories: 3
- Patio & porch: Deck, Patio
- Exterior features: Sidewalks, Balcony
- Pool features: Community
- Fencing: Privacy,Wood
- Has view: Yes
- View description: Lake, Scenic Vista, Trees/Woods
- Has water view: Yes
- Water view: Lake
- Waterfront features: Boat/Launch Ramp - Private, Private Dock Site, Shared, Lake, Canoe/Kayak, Fishing Allowed, Private Access
- Body of water: Lake Thoreau
- Frontage length: Water Frontage Ft: 24
Lot
- Size: 2,382 Square Feet
- Features: PUD, Landscaped, Cul-De-Sac, Rear Yard, Sloped, Wooded
Details
- Additional structures: Above Grade, Below Grade
- Parcel number: 0262 12030065
- Zoning: 370
- Special conditions: Standard
Construction
Type & style
- Home type: Townhouse
- Architectural style: Contemporary
- Property subtype: Townhouse
Materials
- Brick, Cedar
- Foundation: Block
- Roof: Shake
Condition
- Very Good
- New construction: No
- Year built: 1978
Details
- Builder model: Bowsprit
- Builder name: Castro-Holdsworth
Utilities & green energy
- Sewer: Public Sewer
- Water: Public
- Utilities for property: Underground Utilities
Community & HOA
Community
- Features: Pool
- Subdivision: Reston
HOA
- Has HOA: Yes
- Amenities included: Baseball Field, Basketball Court, Bike Trail, Boat Dock/Slip, Common Grounds, Dog Park, Golf Course Membership Available, Jogging Path, Lake, Picnic Area, Indoor Pool, Pool, Pier/Dock, Pool Mem Avail, Reserved/Assigned Parking, Soccer Field, Tennis Court(s), Tot Lots/Playground, Volleyball Courts, Water/Lake Privileges
- Services included: Common Area Maintenance, Management, Parking Fee, Pier/Dock Maintenance, Pool(s), Reserve Funds, Road Maintenance, Snow Removal, Trash
- HOA fee: $817 annually
- HOA name: RESTON ASSOCIATION
Location
- Region: Reston
Financial & listing details
- Price per square foot: $398/sqft
- Tax assessed value: $859,230
- Annual tax amount: $10,100
- Date on market: 3/9/2024
- Listing agreement: Exclusive Right To Sell
- Listing terms: Cash,Conventional,VA Loan
- Ownership: Fee Simple
- Road surface type: Black Top
Price history
| Date | Event | Price |
|---|---|---|
| 9/13/2024 | Listing removed | $4,500$2/sqft |
Source: Zillow Rentals Report a problem | ||
| 8/7/2024 | Listed for rent | $4,500$2/sqft |
Source: Zillow Rentals Report a problem | ||
| 5/1/2024 | Sold | $950,000-2.1%$398/sqft |
Source:  Bright MLS #VAFX2167438 Report a problem Bright MLS #VAFX2167438 Report a problem | ||
| 4/13/2024 | Pending sale | $969,900$407/sqft |
Source: Bright MLS #VAFX2167438 Report a problem | ||
| 3/12/2024 | Contingent | $969,900$407/sqft |
Source: Bright MLS #VAFX2167438 Report a problem | ||
| 3/9/2024 | Listed for sale | $969,900+270.2%$407/sqft |
Source: Bright MLS #VAFX2167438 Report a problem | ||
| 3/30/1999 | Sold | $262,000$110/sqft |
Source: Public Record Report a problem | ||
Public tax history
| Year | Property taxes | Tax assessment |
|---|---|---|
| 2025 | $10,746 +3.6% | $893,230 +3.8% |
| 2024 | $10,374 +2.7% | $860,550 +0.2% |
| 2023 | $10,100 +7.3% | $859,230 +8.6% |
| 2022 | $9,415 | $790,830 +4.8% |
| 2021 | -- | $754,590 +3.5% |
| 2020 | $8,970 +2.5% | $729,010 +2.5% |
| 2019 | $8,749 +2.7% | $711,020 +2.7% |
| 2018 | $8,521 +6.7% | $692,520 +4.7% |
| 2017 | $7,988 +0.3% | $661,240 +0.1% |
| 2016 | $7,965 +5.3% | $660,680 +1.6% |
| 2015 | $7,561 +7.1% | $650,090 +6.9% |
| 2014 | $7,057 | $608,100 +3.8% |
| 2013 | -- | $586,100 +2.8% |
| 2012 | -- | $570,100 +8.6% |
| 2011 | -- | $524,870 +1.9% |
| 2010 | -- | $515,180 -5.1% |
| 2009 | -- | $542,630 -7.9% |
| 2008 | -- | $589,290 -9.6% |
| 2007 | -- | $651,820 +57.4% |
| 2003 | -- | $414,125 +18% |
| 2002 | -- | $350,955 +11% |
| 2001 | -- | $316,175 |
Find assessor info on the county website
Neighborhood: South Lakes Dr - Soapstone Dr
Nearby homes
- $1,075,4004 bd4 ba2.6k sqft2007 Lakewinds Dr, Reston, VA 20191Off Market
- $1,091,1003 bd3 ba2k sqft2003 Lakewinds Dr, Reston, VA 20191Off Market
- $1,142,6003 bd4 ba3k sqft2009 Lakewinds Dr, Reston, VA 20191Off Market
- $1,038,3004 bd3 ba1.8k sqft2001 Lakewinds Dr, Reston, VA 20191Off Market
- $1,027,9003 bd3 ba2.2k sqft2011 Lakewinds Dr, Reston, VA 20191Off Market
- $1,200,0004 bd4 ba3.3k sqft2013 Lakewinds Dr, Reston, VA 20191Sold
- $1,182,0004 bd4 ba2.8k sqft2000 Lakewinds Dr, Reston, VA 20191Off Market
- $1,050,0004 bd3 ba1.8k sqft2015 Lakewinds Dr, Reston, VA 20191Off Market
Nearby schools
GreatSchools rating
- 7/10Terraset Elementary SchoolGrades: PK-6Distance: 0.6 mi
- 7/10Hughes Middle SchoolGrades: 7-8Distance: 0.3 mi
- 4/10South Lakes High SchoolGrades: 9-12Distance: 0.4 mi
Schools provided by the listing agent
- Elementary: Terraset
- Middle: Hughes
- High: South Lakes
- District: Fairfax County Public Schools
Source: Bright MLS. This data may not be complete. We recommend contacting the local school district to confirm school assignments for this home.
Get a cash offer in 3 minutes
Find out how much your home could sell for in as little as 3 minutes with a no-obligation cash offer.
Estimated market value
$1,116,600
Get a cash offer in 3 minutes
Find out how much your home could sell for in as little as 3 minutes with a no-obligation cash offer.
Estimated market value
$1,116,600
- Virginia
- Fairfax County
- Reston
- 20191
- South Lakes Dr - Soapstone Dr
- 2005 Lakewinds Dr
