Welcome to the quaint, quiet, exquisitely maintained, gem of the community known as "Silver Leaf Estates!" Silver Leaf provides peace and tranquility while still being just minutes from the ever-popular splash park, community playground, main street, and downtown where great community events are always taking place such as Food Truck Friday, StaveFest, Summer Concert Series, Wheels of Time Car Shows, Farmer's Market, and much more! This beautiful, one-level, ranch home was built brand new in 2023 and has been meticulously maintained inside, outside, and from top to bottom. The seamless layout provides an open concept between the living space and kitchen where you'll find quartz countertops, an extra-large island, stainless appliances, and an abundance of cabinetry. The huge master suite offers double glass doors for private entry to the rear patio, a master bathroom with double vanity, and walk-in closet, while the additional two bedrooms give plenty of space to spread out. The oversized two-car garage provides a tremendous amount of storage while still keeping your vehicles out of the weather. The exterior being built of the very popular hardie board, and cultured stone skirting, mingles low-maintenance living with tremendous curb appeal! Your covered front porch is the perfect place to sip your morning coffee, while the newly fenced in backyard has a great patio ideal for entertaining your family and friends, or to just unwind under the stars after a long day. The convenient location being 25+- minutes from Lexington, and 50+- minutes from Louisville, is the cherry on top! It's not often you find an exceptional home that feels brand new, while giving you small town living charm, and is still within minutes of big city perks. Do not let this one get away---call today to schedule your private showing! Please note; Inspirational photos have been included for additional indoor-outdoor furniture inspiration.
Sold for $296,000
$296,000
2005 Leslee Way, Lawrenceburg, KY 40342
3beds
1,450sqft
Single Family Residence
Built in 2023
5,227 Square Feet Lot
$297,300 Zestimate®
$204/sqft
$1,651 Estimated rent
Home value
$297,300
Estimated sales range
Not available
$1,651/mo
Zestimate® history
Owner options
List your home for rent
$1,651/mo
Rent Zestimate®
Find your next renter with Zillow Rental Manager. Plus, with online applications, you can quickly screen prospective tenants – for free.
$1,651/mo
Rent Zestimate®
Refinance and save
$1,825/mo
Est. payment
Refinancing to a lower rate could help reduce your monthly payments and save thousands over the life of the loan.
$1,825/mo
Est. payment
Explore your selling options
Work with a Zillow partner agent
Leverage their expertise and Zillow's premium Showcase listings to get your home seen by more buyers.
Get startedList with your own agent
Get your home in front of millions of buyers by listing it on Zillow.
Learn how to do itSell it yourself
Take full control of how buyers see your home on Zillow by listing For Sale by Owner (FSBO).
List your homeWhat's special
Abundance of cabinetryStainless appliancesQuartz countertopsWalk-in closetExtra-large island
Zillow last checked:
Listing updated:
Listed by:
Jenna Smith Sims 502-680-5265,
SmithCO Real Estate Firm
Bought with:
Elizabeth Trimble, 276339
Kentucky Land and Home
Source: Imagine MLS,MLS#: 26001537
Facts & features
Interior
Bedrooms & bathrooms
- Bedrooms: 3
- Bathrooms: 2
- Full bathrooms: 2
Primary bedroom
- Level: First
Kitchen
- Level: First
Heating
- Electric
Cooling
- Electric
Features
- Flooring: Other
- Has basement: No
- Has fireplace: No
Interior area
- Total structure area: 1,450
- Total interior livable area: 1,450 sqft
- Finished area above ground: 1,450
- Finished area below ground: 0
Property
Parking
- Total spaces: 2
- Parking features: Garage
- Garage spaces: 2
Features
- Fencing: Privacy,Wood
Lot
- Size: 5,227 Square Feet
Details
- Parcel number: L7101001022
Construction
Type & style
- Home type: SingleFamily
- Property subtype: Single Family Residence
Materials
- HardiPlank Type, Other
- Foundation: Other
Condition
- New construction: No
- Year built: 2023
Utilities & green energy
- Sewer: Public Sewer
- Water: Public
Community & HOA
Community
- Subdivision: Silver Leaf
HOA
- Has HOA: No
Location
- Region: Lawrenceburg
Financial & listing details
- Price per square foot: $204/sqft
- Tax assessed value: $270,000
- Annual tax amount: $2,508
- Date on market: 4/20/2026
Price history
| Date | Event | Price |
|---|---|---|
| 6/1/2026 | Sold | $296,000+0.4%$204/sqft |
Source:  Imagine MLS #26001537 Report a problem Imagine MLS #26001537 Report a problem | ||
| 4/23/2026 | Pending sale | $294,900$203/sqft |
Source: Imagine MLS #26001537 Report a problem | ||
| 4/20/2026 | Listed for sale | $294,900$203/sqft |
Source: Imagine MLS #26001537 Report a problem | ||
| 4/4/2026 | Contingent | $294,900$203/sqft |
Source: Imagine MLS #26001537 Report a problem | ||
| 1/21/2026 | Listed for sale | $294,900+9.2%$203/sqft |
Source: Imagine MLS #26001537 Report a problem | ||
| 9/27/2023 | Sold | $270,000-1.7%$186/sqft |
Source:  Metro Search Inc. LLC DBA Apex MLS #1634813 Report a problem Metro Search Inc. LLC DBA Apex MLS #1634813 Report a problem | ||
| 8/24/2023 | Pending sale | $274,750$189/sqft |
Source: Metro Search Inc. LLC DBA Apex MLS #1634813 Report a problem | ||
| 8/8/2023 | Listed for sale | $274,750$189/sqft |
Source: Metro Search Inc. LLC DBA Apex MLS #1634813 Report a problem | ||
| 8/2/2023 | Pending sale | $274,750$189/sqft |
Source: Metro Search Inc. LLC DBA Apex MLS #1634813 Report a problem | ||
| 4/20/2023 | Listed for sale | $274,750+8143.3%$189/sqft |
Source: Metro Search Inc. LLC DBA Apex MLS #1634813 Report a problem | ||
| 11/30/2018 | Sold | $3,333-77.8%$2/sqft |
Source: Agent Provided Report a problem | ||
| 11/6/2018 | Pending sale | $15,000$10/sqft |
Source: ERA Select Real Estate #1720494 Report a problem | ||
| 5/26/2018 | Listed for sale | $15,000$10/sqft |
Source: ERA Select Real Estate #1720494 Report a problem | ||
Public tax history
| Year | Property taxes | Tax assessment |
|---|---|---|
| 2024 | $2,508 +4224.1% | $270,000 +4290.2% |
| 2023 | $58 -1.7% | $6,150 |
| 2022 | $59 -1.7% | $6,150 |
| 2021 | $60 -40.9% | $6,150 -38.5% |
| 2020 | $102 -1.6% | $10,000 |
| 2019 | $103 | $10,000 -44.4% |
| 2018 | $103 -43.9% | $18,000 |
| 2017 | $184 +1.8% | $18,000 |
| 2016 | $181 +1.7% | $18,000 |
| 2015 | $178 +2.5% | $18,000 |
| 2014 | $174 +1.5% | $18,000 |
| 2013 | $171 | $18,000 +50% |
| 2010 | -- | $12,000 |
Find assessor info on the county website
Neighborhood: 40342
Nearby homes
- $--5,227.2 Square Feet2112 Leslee Way, Lawrenceburg, KY 40342Off Market
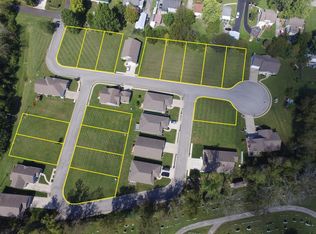
- $290,3003 bd2 ba1.7k sqft2001 Leslee Way, Lawrenceburg, KY 40342Off Market

- $297,0003 bd2 ba1.4k sqft2009 Leslee Way, Lawrenceburg, KY 40342Sold

- $10,0005,227 Square Feet2106 Leslee Way, Lawrenceburg, KY 40342Off Market

- $280,0003 bd2 ba1.2k sqft2013 Leslee Way, Lawrenceburg, KY 40342Sold
- $264,8003 bd2 ba1.4k sqft2109 Leslee Way, Lawrenceburg, KY 40342Off Market
- $269,100-- bd-- ba1.4k sqft2105 Leslee Way, Lawrenceburg, KY 40342Off Market
- $289,0003 bd2 ba1.4k sqft2113 Leslee Way, Lawrenceburg, KY 40342Off Market
Nearby schools
GreatSchools rating
- 4/10Saffell Street Elementary SchoolGrades: 1-5Distance: 0.6 mi
- 7/10Anderson County Middle SchoolGrades: 6-8Distance: 1.1 mi
- 6/10Anderson County High SchoolGrades: 9-12Distance: 0.8 mi
Schools provided by the listing agent
- Elementary: Saffell
- Middle: Anderson Co
- High: Anderson Co
Source: Imagine MLS. This data may not be complete. We recommend contacting the local school district to confirm school assignments for this home.


Get pre-qualified for a loan
At Zillow Home Loans, we can pre-qualify you in as little as 5 minutes with no impact to your credit score.An equal housing lender. NMLS #10287.
Sell for more on Zillow
Get a Zillow Showcase℠ listing at no additional cost and you could sell for .
$297,300
2% more
+$5,946
With Zillow Showcase(estimated)
$303,246
- Kentucky
- Anderson County
- Lawrenceburg
- 40342
- 2005 Leslee Way
Nearby cities
Nearby zip codes
Other Lawrenceburg Topics
