Skip main navigation
Sold for $265,100
  • $265,100

    2005 Magnolia Ln, Mays Landing, NJ 08330

    4beds
    1,992sqft
    Single Family Residence
    Built in 1977
    0.33 Acres Lot
    $377,100 Zestimate®
    $133/sqft
    $3,027 Estimated rent

    Home value

    $377,100

    $351,000 - $403,000

    $3,027/mo

    Zestimate® history
    Loading
    Loading...

    Owner options

    List your home for rent

    $3,027/mo

    Rent Zestimate®

    Find your next renter with Zillow Rental Manager. Plus, with online applications, you can quickly screen prospective tenants – for free.

    Learn more

    $3,027/mo

    Rent Zestimate®

    Refinance and save

    $1,861/mo

    Est. payment

    Refinancing to a lower rate could help reduce your monthly payments and save thousands over the life of the loan.

    See today's rates

    $1,861/mo

    Est. payment

    Explore your selling options

    Work with a Zillow partner agent

    Leverage their expertise and Zillow's premium Showcase listings to get your home seen by more buyers.

    Get started

    List with your own agent

    Get your home in front of millions of buyers by listing it on Zillow.

    Learn how to do it

    Sell it yourself

    Take full control of how buyers see your home on Zillow by listing For Sale by Owner (FSBO).

    List your home

    What's special

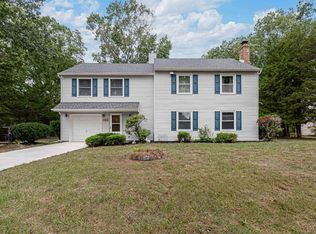
    Schedule your appointment today to see this potentially wonderful 4 Bedroom, 2 Full Bathroom Bi-Level home on a great cul-de-sac street in Mays Landing, NJ. Enter into the Foyer and head up to the Main Floor. You are lead into the Large Living Room with Carpeting and an Opening to the Dining Room. Your Eat-In Kitchen sits right off the Living and Dining Rooms, which is great for entertaining. The Dining Room comes with Carpeting, a Ceiling Fan/Light Fixture, and a Glass Sliding Door leading you out and on to your Wood Deck. Your Main Hallway comes with a Linen Closet and a Coat Closet. The Primary Bedroom is at the end of the hall and features Carpeting and a Big Closet. Your 2nd Bedroom also comes with Carpeting and a Big Closet. The 3rd Bedroom comes with Carpeting and a Regular Closet. The 1st Full Bathroom completes the Main Level and features Tiled Floors, Tile running halfway up the bathroom walls, and a Shower/Tub with Tile Surround. Back down the Lower Level is the Foyer with a Coat Closet, and a door leading you into the Oversized 1-Car Garage. Your Garage boasts Built-In Storage Shelves. Enjoy having a Spacious Laundry/Utility Room with a door leading you out back. Next, is the Fantastic Family Room with a Bar, Built-In Shelving, a Closet, a Gorgeous Stone Wood Burning Fireplace with a Mantle, and a Ceiling Fan/Light Fixture. The 4th Bedroom sits right off of the Family Room and comes with Carpeting and a Big Closet. There is another storage closet right off of the 4th Bedroom, as well as the 2nd Full Bathroom. Your 2nd Full Bathroom features Tiled Floors, Tile running halfway up the bathroom walls, and a Shower/Tub with Tile Surround. This great home also comes with a 2-Car Driveway, Good Yard Space, and Solar Panels. Don't miss the chance to make this home your own today! This home is being sold in as-is condition.

    Zillow last checked:

    Listing updated:

    Listed by:

    Joshua Behr 856-470-7667,

    Keller Williams Realty - Washington Township

    Bought with:

    NON MEMBER, 0225194075

    Non Subscribing Office

    Source: Bright MLS,MLS#: NJAC2013352MLS Logo

    Facts & features

    Interior

    Bedrooms & bathrooms
    • Bedrooms: 4
    • Bathrooms: 2
    • Full bathrooms: 2
    • Main level bathrooms: 1
    • Main level bedrooms: 3
    Basement
    • Area: 0
    Heating
    • Forced Air, Oil
    Cooling
    • Central Air, Electric
    Appliances
    • Included: Built-In Range, Dryer, Self Cleaning Oven, Oven/Range - Electric, Range Hood, Refrigerator, Washer, Water Heater, Electric Water Heater
    • Laundry: Lower Level, Laundry Room
    Features
    • Attic, Bar, Built-in Features, Ceiling Fan(s), Eat-in Kitchen, Recessed Lighting, Dry Wall
    • Flooring: Carpet, Ceramic Tile, Vinyl
    • Doors: Sliding Glass
    • Windows: Replacement, Window Treatments
    • Has basement: No
    • Number of fireplaces: 1
    • Fireplace features: Stone, Wood Burning, Mantel(s)
    Interior area
    • Total structure area: 1,992
    • Total interior livable area: 1,992 sqft
    • Finished area above ground: 1,992
    • Finished area below ground: 0

    Property

    Parking
    • Total spaces: 3
    • Parking features: Storage, Garage Faces Front, Inside Entrance, Oversized, Concrete, Attached, Driveway, On Street
    • Attached garage spaces: 1
    • Uncovered spaces: 2
    • Details: Garage Sqft: 210
    Accessibility
    • Accessibility features: None
    Features
    • Levels: Bi-Level,Two
    • Stories: 2
    • Patio & porch: Deck
    • Exterior features: Lighting
    • Pool features: None
    Lot
    • Size: 0.33 Acres
    • Dimensions: 110 x 150
    • Features: Level, Front Yard, Rear Yard, SideYard(s)
    Details
    • Additional structures: Above Grade, Below Grade
    • Parcel number: 120020900026
    • Zoning: FA70
    • Special conditions: Standard

    Construction

    Type & style
    • Home type: SingleFamily
    • Property subtype: Single Family Residence
    Materials
    • Frame, Vinyl Siding
    • Foundation: Slab
    • Roof: Pitched,Shingle
    Condition
    • Average
    • New construction: No
    • Year built: 1977

    Utilities & green energy

    • Electric: 150 Amps, Circuit Breakers
    • Sewer: Private Sewer, Septic Exists
    • Water: Well

    Community & neighborhood

    Location
    • Region: Mays Landing
    • Subdivision: None Available
    • Municipality: HAMILTON TWP

    Other

    Other facts
    • Listing agreement: Exclusive Right To Sell
    • Listing terms: Cash,Conventional,FHA,VA Loan,USDA Loan
    • Ownership: Fee Simple

    Price history

    DateEventPrice
    9/27/2024Sold$265,100-3.6%$133/sqft
    Source: Bright MLS #NJAC2013352 Report a problem
    8/14/2024Pending sale$275,000$138/sqft
    Source: Bright MLS #NJAC2013352 Report a problem
    7/30/2024Contingent$275,000$138/sqft
    Source: Bright MLS #NJAC2013352 Report a problem
    7/20/2024Listed for sale$275,000$138/sqft
    Source: Bright MLS #NJAC2013352 Report a problem

    Public tax history

    YearProperty taxesTax assessment
    2025$6,443 $187,800
    2024$6,443 +1.1%$187,800
    2023$6,374 +5.4%$187,800
    2022$6,045 $187,800
    2021$6,045 -0.2%$187,800
    2020$6,060 +3.7%$187,800
    2019$5,846 $187,800
    2018$5,846 +4.5%$187,800
    2017$5,595 +3.5%$187,800
    2016$5,405 +0.8%$187,800
    2015$5,362 +4%$187,800 -8%
    2014$5,158 +7.3%$204,100
    2013$4,807 -0.3%$204,100
    2012$4,823 +2.1%$204,100
    2011$4,722 +4.4%$204,100 +79.3%
    2010$4,521 +0.1%$113,800
    2009$4,516 +1.5%$113,800
    2008$4,447 +3.9%$113,800
    2007$4,282 $113,800
    2006-- $113,800
    2005-- $113,800
    2004-- $113,800
    2003-- $113,800
    2002-- $113,800
    2001-- $113,800

    Find assessor info on the county website

    Neighborhood: 08330

    Nearby schools

    GreatSchools rating
    Schools provided by the listing agent
    • District: Greater Egg Harbor Region Schools

    Source: Bright MLS. This data may not be complete. We recommend contacting the local school district to confirm school assignments for this home.

    Get a cash offer in 3 minutes
    Find out how much your home could sell for in as little as 3 minutes with a no-obligation cash offer.
    Estimated market value
    $377,100
    Get a cash offer in 3 minutes
    Find out how much your home could sell for in as little as 3 minutes with a no-obligation cash offer.
    Estimated market value
    $377,100