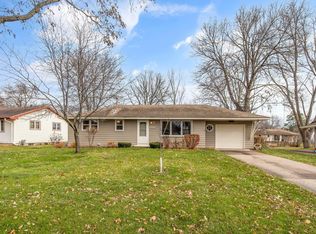
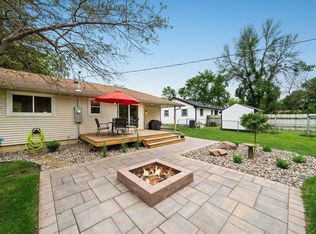
This charming, neat, and clean rambler is nestled in a desirable neighborhood, conveniently located near beautiful parks. Featuring pretty original hardwood floors and elegant trim throughout, the home also boasts an updated bath, newer furnace, central air, and modern appliances. The spacious backyard is perfect for relaxing or entertaining, enhanced by new lighting. Enjoy the convenience of an attached garage plus an extra cement pad for additional parking. With all these features and move-in ready condition, this home offers both comfort and practicality for your next chapter.
Active
$309,900
2005 Maple St, Hastings, MN 55033
3beds
1,330sqft
Single Family
Built in 1958
9,583 Square Feet Lot
$-- Zestimate®
$233/sqft
$-- HOA
What's special
Pretty original hardwood floorsAttached garageElegant trim throughoutModern appliancesUpdated bathCentral airNewer furnace
- 6 days |
- 482 |
- 13 |
Likely to sell faster than
Zillow last checked:
Listing updated:
Listed by:
Laurie Larsen 612-598-9259,
Property Executives Realty
Source: NorthstarMLS as distributed by MLS GRID,MLS#: 7126581

Facts & features
Interior
Bedrooms & bathrooms
- Bedrooms: 3
- Bathrooms: 1
- Full bathrooms: 1
Bedroom
- Level: Main
- Area: 126 Square Feet
- Dimensions: 14x9
Bedroom 2
- Level: Main
- Area: 132 Square Feet
- Dimensions: 12x11
Bedroom 3
- Level: Main
- Area: 88 Square Feet
- Dimensions: 11x8
Den
- Level: Lower
- Area: 99 Square Feet
- Dimensions: 11x9
Dining room
- Level: Main
- Area: 56 Square Feet
- Dimensions: 8x7
Family room
- Level: Lower
- Area: 231 Square Feet
- Dimensions: 21x11
Kitchen
- Level: Main
- Area: 72 Square Feet
- Dimensions: 9x8
Laundry
- Level: Lower
- Area: 176 Square Feet
- Dimensions: 16x11
Living room
- Level: Main
- Area: 228 Square Feet
- Dimensions: 19x12
Storage
- Level: Lower
- Area: 275 Square Feet
- Dimensions: 25x11
Heating
- Forced Air
Cooling
- Central Air
Appliances
- Included: Dishwasher, Dryer, Range, Refrigerator, Stainless Steel Appliance(s), Washer
- Laundry: In Basement, Gas Dryer Hookup
Features
- Basement: Full,Partially Finished
- Has fireplace: No
Interior area
- Total structure area: 1,920
- Total interior livable area: 1,330 sqft
- Finished area above ground: 960
- Finished area below ground: 370
Property
Parking
- Total spaces: 1
- Parking features: Attached, Concrete
- Attached garage spaces: 1
Accessibility
- Accessibility features: None
Features
- Levels: One
- Stories: 1
- Patio & porch: Patio
Lot
- Size: 9,583 Square Feet
- Dimensions: 72 x 133
Details
- Foundation area: 960
- Parcel number: 198375100119
- Zoning description: Residential-Single Family
Construction
Type & style
- Home type: SingleFamily
- Property subtype: Single Family
Materials
- Frame
Condition
- New construction: No
- Year built: 1958
Utilities & green energy
- Electric: Circuit Breakers
- Gas: Natural Gas
- Sewer: City Sewer/Connected
- Water: City Water/Connected
Community & HOA
Community
- Subdivision: Westwood Add 2nd Sec
HOA
- Has HOA: No
Location
- Region: Hastings
Financial & listing details
- Price per square foot: $233/sqft
- Tax assessed value: $246,000
- Annual tax amount: $3,192
- Date on market: 8/13/2026
Estimated market value
Zestimate®
Not available
Estimated sales range
Not available
Rent Zestimate®
Not available
Price history
| Date | Event | Price |
|---|---|---|
| 8/13/2026 | Listed for sale | $309,900+21.5%$233/sqft |
Source: | ||
| 3/17/2024 | Listing removed | -- |
Source: Zillow Rentals Report a problem | ||
| 2/8/2024 | Listed for rent | $1,795+1.1%$1/sqft |
Source: Zillow Rentals Report a problem | ||
| 6/11/2023 | Listing removed | -- |
Source: Zillow Rentals Report a problem | ||
| 5/21/2023 | Listed for rent | $1,775+1.4%$1/sqft |
Source: Zillow Rentals Report a problem | ||
| 4/22/2023 | Listing removed | -- |
Source: Zillow Rentals Report a problem | ||
| 3/26/2023 | Listed for rent | $1,750$1/sqft |
Source: Zillow Rentals Report a problem | ||
| 11/17/2022 | Sold | $255,000-1.9%$192/sqft |
Source: | ||
| 10/27/2022 | Pending sale | $260,000$195/sqft |
Source: | ||
| 10/21/2022 | Price change | $260,000-3.7%$195/sqft |
Source: | ||
| 10/9/2022 | Listed for sale | $270,000+92.9%$203/sqft |
Source: | ||
| 9/27/2010 | Sold | $140,000$105/sqft |
Source: | ||
Public tax history
| Year | Property taxes | Tax assessment |
|---|---|---|
| 2024 | $2,946 +0.5% | $246,000 -3.1% |
| 2023 | $2,932 +10.6% | $253,900 +2.4% |
| 2022 | $2,650 +13.9% | $248,000 +21.4% |
| 2021 | $2,326 +2.2% | $204,300 +13.6% |
| 2020 | $2,276 +4.2% | $179,888 -3.6% |
| 2019 | $2,184 | $186,700 +8.9% |
| 2018 | $2,184 +4.9% | $171,400 +9.2% |
| 2017 | $2,081 +7.5% | $156,900 +5.1% |
| 2016 | $1,937 +6.1% | $149,300 +24.5% |
| 2015 | $1,825 +1.7% | $119,938 +3.2% |
| 2014 | $1,795 +3.7% | $116,232 +16.6% |
| 2013 | $1,731 -3.1% | $99,664 |
| 2012 | $1,786 -5.4% | -- |
| 2011 | $1,888 +1.3% | -- |
| 2010 | $1,865 +1.9% | -- |
| 2009 | $1,830 +5.6% | -- |
| 2008 | $1,733 -1.4% | -- |
| 2007 | $1,757 +1.6% | -- |
| 2006 | $1,731 +21.7% | -- |
| 2004 | $1,423 +34% | -- |
| 2003 | $1,062 +4.8% | -- |
| 2002 | $1,013 -6.1% | -- |
| 2001 | $1,079 | -- |
Find assessor info on the county website
Monthly payment
Est. payment
Payment breakdown
Explore the cost of this home by adjusting the details. Changes won't be saved.Climate risks
Neighborhood: 55033
Nearby schools
GreatSchools rating
- 8/10Pinecrest Elementary SchoolGrades: K-4Distance: 0.8 mi
- 5/10Hastings Middle SchoolGrades: 5-8Distance: 0.9 mi
- 9/10Hastings High SchoolGrades: 9-12Distance: 2.1 mi
- $293,5053 bd2 ba1.4k sqft2001 Maple St, Hastings, MN 55033Sold
Save 
- $298,0003 bd1 ba1k sqft2009 Maple St, Hastings, MN 55033Off Market
Save - $325,0003 bd1 ba1k sqft2004 Walnut St, Hastings, MN 55033Sold
Save 
- $324,8003 bd2 ba1k sqft1951 Maple St, Hastings, MN 55033Off Market
Save - $310,0004 bd2 ba1.7k sqft2000 Walnut St, Hastings, MN 55033Sold
Save - $291,4003 bd1 ba960 sqft2013 Maple St, Hastings, MN 55033Off Market
Save - $294,3003 bd1 ba1k sqft2008 Walnut St, Hastings, MN 55033Off Market
Save - $325,7003 bd2 ba1.4k sqft2000 Maple St, Hastings, MN 55033Off Market
Save
A local agent can set up tours, give advice and negotiate with sellers.