Absolutely adorable 3 bedroom, 2 bath family home offering a flexible floor plan designed for comfortable everyday living! This charming home features two spacious living areas separated by a stylish sliding barn door, providing the perfect space for entertaining, a game room, home office, or second family room. The inviting eat-in kitchen offers ample cabinetry, stainless steel appliances, and plenty of room for gathering. The spacious primary suite includes a private en-suite bath, while luxury vinyl flooring flows throughout the main living areas for easy maintenance and modern appeal. Large windows fill the home with natural light, creating a bright and welcoming atmosphere. Additional highlights include a two-car garage with an attached storage room, a new water heater and electrical breaker box installed in 2026, and numerous thoughtful updates throughout. Step outside to enjoy the beautiful, tree-shaded backyard featuring a covered patio and a large privacy-fenced yard, perfect for relaxing, entertaining, or play. Ideally located in a wonderful neighborhood with a walking trail just half a block away, this delightful home is ready for its next family to enjoy!
Sold
Price Unknown
2005 Maplewood Dr, Gainesville, TX 76240
3beds
1,618sqft
Single Family Residence
Built in 1970
10,715 Square Feet Lot
$247,300 Zestimate®
$--/sqft
$1,915 Estimated rent
Home value
$247,300
Estimated sales range
Not available
$1,915/mo
Zestimate® history
Owner options
List your home for rent
$1,915/mo
Rent Zestimate®
Find your next renter with Zillow Rental Manager. Plus, with online applications, you can quickly screen prospective tenants – for free.
$1,915/mo
Rent Zestimate®
Refinance and save
Refinancing to a lower rate could help reduce your monthly payments and save thousands over the life of the loan.
Explore your selling options
Work with a Zillow partner agent
Leverage their expertise and Zillow's premium Showcase listings to get your home seen by more buyers.
Get startedList with your own agent
Get your home in front of millions of buyers by listing it on Zillow.
Learn how to do itSell it yourself
Take full control of how buyers see your home on Zillow by listing For Sale by Owner (FSBO).
List your homeWhat's special
Stainless steel appliancesLarge privacy-fenced yardBright and welcoming atmospherePrivate en-suite bathCovered patioStylish sliding barn doorSpacious primary suite
Zillow last checked:
Listing updated:
Listed by:
MISTY SCHMITZ 0487385 940-736-0548,
TIERRA REAL ESTATE 940-665-6730
Bought with:
Julie Mendoza, 0551990
RE/MAX FIRST REALTY
Source: NTREIS,MLS#: 21316264
Facts & features
Interior
Bedrooms & bathrooms
- Bedrooms: 3
- Bathrooms: 2
- Full bathrooms: 2
Primary bedroom
- Features: Ceiling Fan(s), En Suite Bathroom
- Level: First
- Dimensions: 13 x 14
Bedroom
- Level: First
- Dimensions: 10 x 14
Bedroom
- Level: First
- Dimensions: 13 x 11
Breakfast room nook
- Level: First
- Dimensions: 9 x 10
Kitchen
- Features: Built-in Features, Eat-in Kitchen
- Level: First
- Dimensions: 13 x 8
Living room
- Features: Ceiling Fan(s)
- Level: First
- Dimensions: 11 x 17
Living room
- Features: Ceiling Fan(s)
- Level: First
- Dimensions: 13 x 18
Utility room
- Features: Utility Room
- Level: First
- Dimensions: 6 x 4
Heating
- Central, Electric
Cooling
- Central Air, Ceiling Fan(s), Electric
Appliances
- Included: Dryer, Dishwasher, Electric Range, Electric Water Heater, Disposal, Vented Exhaust Fan
- Laundry: Washer Hookup, Dryer Hookup, ElectricDryer Hookup, Laundry in Utility Room
Features
- Decorative/Designer Lighting Fixtures, Eat-in Kitchen, High Speed Internet, Cable TV
- Flooring: Carpet, Laminate
- Windows: Window Coverings
- Has basement: No
- Has fireplace: No
Interior area
- Total interior livable area: 1,618 sqft
Property
Parking
- Total spaces: 2
- Parking features: Concrete, Door-Multi, Driveway, Garage Faces Front, Garage, Garage Door Opener, Inside Entrance, Kitchen Level, Lighted, Storage
- Attached garage spaces: 2
Features
- Levels: One
- Stories: 1
- Patio & porch: Front Porch, Covered
- Exterior features: Private Yard, Rain Gutters
- Pool features: None
- Fencing: Back Yard,Chain Link,Fenced,Perimeter
Lot
- Size: 10,715 Square Feet
- Features: Back Yard, Interior Lot, Lawn, Landscaped, Subdivision, Few Trees
- Residential vegetation: Cleared
Details
- Parcel number: 2743
Construction
Type & style
- Home type: SingleFamily
- Architectural style: Traditional,Detached
- Property subtype: Single Family Residence
- Attached to another structure: Yes
Materials
- Brick
- Foundation: Slab
- Roof: Composition
Condition
- Resale
- Year built: 1970
Utilities & green energy
- Sewer: Public Sewer
- Water: Public
- Utilities for property: Electricity Available, Electricity Connected, Sewer Available, Separate Meters, Underground Utilities, Water Available, Cable Available
Green energy
- Energy efficient items: Insulation
Community & HOA
Community
- Features: Curbs
- Security: Smoke Detector(s)
- Subdivision: Wheeler Creek Add
HOA
- Has HOA: No
Location
- Region: Gainesville
Financial & listing details
- Tax assessed value: $233,856
- Annual tax amount: $4,575
- Date on market: 6/30/2026
- Cumulative days on market: 78 days
- Listing terms: Cash,Conventional,FHA,USDA Loan,VA Loan
Price history
| Date | Event | Price |
|---|---|---|
| 9/15/2026 | Sold | -- |
Source: NTREIS #21316264 Report a problem | ||
| 9/3/2026 | Pending sale | $265,000$164/sqft |
Source: NTREIS #21316264 Report a problem | ||
| 8/29/2026 | Contingent | $265,000$164/sqft |
Source: NTREIS #21316264 Report a problem | ||
| 6/30/2026 | Listed for sale | $265,000-3.6%$164/sqft |
Source: NTREIS #21316264 Report a problem | ||
| 6/9/2026 | Listing removed | $274,900$170/sqft |
Source: NTREIS #21236149 Report a problem | ||
| 5/30/2026 | Price change | $274,900-1.5%$170/sqft |
Source: NTREIS #21236149 Report a problem | ||
| 5/26/2026 | Price change | $279,000+1.5%$172/sqft |
Source: NTREIS #21236149 Report a problem | ||
| 4/29/2026 | Listed for sale | $274,900$170/sqft |
Source: NTREIS #21236149 Report a problem | ||
| 4/27/2026 | Contingent | $274,900$170/sqft |
Source: NTREIS #21236149 Report a problem | ||
| 4/10/2026 | Listed for sale | $274,900-1.8%$170/sqft |
Source: NTREIS #21236149 Report a problem | ||
| 3/9/2026 | Listing removed | $279,900$173/sqft |
Source: NTREIS #21027380 Report a problem | ||
| 1/25/2026 | Price change | $279,900-0.9%$173/sqft |
Source: NTREIS #21027380 Report a problem | ||
| 11/18/2025 | Price change | $282,400-0.9%$175/sqft |
Source: NTREIS #21027380 Report a problem | ||
| 9/12/2025 | Price change | $284,900-1.7%$176/sqft |
Source: NTREIS #21027380 Report a problem | ||
| 8/9/2025 | Listed for sale | $289,900$179/sqft |
Source: NTREIS #21027380 Report a problem | ||
Public tax history
| Year | Property taxes | Tax assessment |
|---|---|---|
| 2025 | $3,178 +9.2% | $218,694 +10% |
| 2024 | $2,910 +8.9% | $198,813 +10% |
| 2023 | $2,672 -15.6% | $180,739 +10% |
| 2022 | $3,168 -3.3% | $164,308 +10% |
| 2021 | $3,277 | $149,371 +10% |
| 2020 | -- | $135,792 +10% |
| 2019 | $2,837 +6.9% | $123,447 +5.1% |
| 2018 | $2,655 | $117,408 +7.7% |
| 2017 | $2,655 +2.3% | $109,009 +3.9% |
| 2015 | $2,596 +0.6% | $104,954 +0.7% |
| 2014 | $2,580 | $104,189 +1.5% |
| 2013 | -- | $102,659 +2.3% |
| 2012 | -- | $100,364 -4% |
| 2011 | -- | $104,497 -2.6% |
| 2010 | -- | $107,328 -0.5% |
| 2009 | -- | $107,864 +21.1% |
| 2008 | -- | $89,073 |
| 2007 | -- | $89,073 |
Find assessor info on the county website
Neighborhood: 76240
Nearby homes
- $212,4003 bd2 ba1.3k sqft2003 Maplewood Dr, Gainesville, TX 76240Off Market
- $273,5004 bd3 ba2k sqft2007 Maplewood Dr, Gainesville, TX 76240Off Market

- $279,8003 bd2 ba2.3k sqft2002 Greenbriar Dr, Gainesville, TX 76240Off Market

- $320,5004 bd3 ba2.6k sqft2004 Greenbriar Dr, Gainesville, TX 76240Off Market
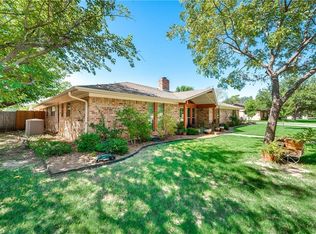
- $269,7003 bd2 ba2.2k sqft2001 Maplewood Dr, Gainesville, TX 76240Off Market
- $226,2003 bd2 ba1.7k sqft2009 Maplewood Dr, Gainesville, TX 76240Off Market
- $302,4003 bd3 ba1.8k sqft2004 Maplewood Dr, Gainesville, TX 76240Off Market
- $258,8004 bd2 ba2k sqft2002 Maplewood Dr, Gainesville, TX 76240Off Market
Nearby schools
GreatSchools rating
- NAEdison Elementary SchoolGrades: PK-1Distance: 0.6 mi
- 3/10Gainesville Junior High SchoolGrades: 7-8Distance: 1.8 mi
- 3/10Gainesville High SchoolGrades: 9-12Distance: 3 mi
Schools provided by the listing agent
- Elementary: Chalmers
- Middle: Lee,Gainesvill
- High: Gainesvill
- District: Gainesville ISD
Source: NTREIS. This data may not be complete. We recommend contacting the local school district to confirm school assignments for this home.
Get a cash offer in 3 minutes
Find out how much your home could sell for in as little as 3 minutes with a no-obligation cash offer.
Estimated market value
$247,300
Get a cash offer in 3 minutes
Find out how much your home could sell for in as little as 3 minutes with a no-obligation cash offer.
Estimated market value
$247,300
- Texas
- Cooke County
- Gainesville
- 76240
- 2005 Maplewood Dr
