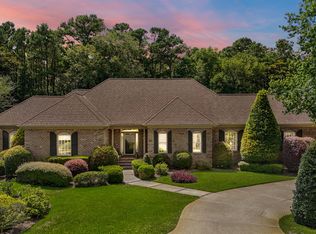
PROFESSIONAL PHOTOS COMING SOON! Be prepared to fall in love the moment you step inside this stunning custom brick Landfall residence tucked behind a majestic oak tree. Wood floors greet you in the foyer and are carried throughout the formal & informal levels of the 1st floor. Double French doors lead you from the sizable Great Room to the incredibly private backyard with natural gas heated saltwater pool & hot tub - your own slice of paradise. The gorgeous new Kitchen is complete with a 6 burner Café range, 2 dishwashers, 2 sinks, beautiful countertops & tile backsplash, and generous pantry. Your 1st floor Primary Retreat includes a beautifully renovated bathroom with zero entry shower, 2 sinks, large walk-in closet, cedar closet + linen closet. There is space for everyone and every need from the 1st floor Office/Study with built-in bookcases to the 5 additional bedrooms, 3 bathrooms & Bonus Room on the 2nd level, and upstairs & downstairs laundry for added convenience. Other recent upgrades include renovated/new bathrooms, beautiful & soft new carpet upstairs & custom closets throughout the home. Your outdoor oasis has a buried propane tank near the grill area, with gas & electric connections ready for an outdoor fireplace & seating area. Additional features of this lovely home include a screened porch, elevator shaft, hurricane window protection, sealed crawlspace, fenced backyard, lush landscaping offering much privacy, huge unfinished 3rd floor attic space, and situated on a quiet cul-de-sac. Plus a termite bond & home warranty.
Sold for $1,825,000
$1,825,000
2005 Marsh Harbor Place, Wilmington, NC 28405
6beds
4,700sqft
Single Family Residence
Built in 2000
0.48 Acres Lot
$2,009,200 Zestimate®
$388/sqft
$6,031 Estimated rent
Home value
$2,009,200
$1.85M - $2.19M
$6,031/mo
Zestimate® history
Owner options
List your home for rent
$6,031/mo
Rent Zestimate®
Find your next renter with Zillow Rental Manager. Plus, with online applications, you can quickly screen prospective tenants – for free.
$6,031/mo
Rent Zestimate®
Refinance and save
$10,353/mo
Est. payment
Refinancing to a lower rate could help reduce your monthly payments and save thousands over the life of the loan.
$10,353/mo
Est. payment
Explore your selling options
Work with a Zillow partner agent
Leverage their expertise and Zillow's premium Showcase listings to get your home seen by more buyers.
Get startedList with your own agent
Get your home in front of millions of buyers by listing it on Zillow.
Learn how to do itSell it yourself
Take full control of how buyers see your home on Zillow by listing For Sale by Owner (FSBO).
List your homeWhat's special
Zillow last checked:
Listing updated:
Listed by:
Michelle Clark-Bradley 910-367-9767,
Intracoastal Realty Corp
Bought with:
Stephen Schlachter, 326368
Cadence Realty Corporation
Source: Hive MLS,MLS#: 100449221 Originating MLS: Cape Fear Realtors MLS, Inc.
Originating MLS: Cape Fear Realtors MLS, Inc.Facts & features
Interior
Bedrooms & bathrooms
- Bedrooms: 6
- Bathrooms: 6
- Full bathrooms: 5
- 1/2 bathrooms: 1
Rooms
- Room types: Dining Room, Office, Living Room, Breakfast Nook, Laundry, Kitchen, Master Bedroom, Bedroom 2, Bedroom 3, Bedroom 4, Bedroom 5, Bedroom 6, Bonus Room
Primary bedroom
- Level: First
- Dimensions: 17 x 17
Bedroom 2
- Level: Second
- Dimensions: 11 x 13
Bedroom 3
- Level: Second
- Dimensions: 9 x 13
Bedroom 4
- Level: Second
- Dimensions: 11 x 13
Bedroom 5
- Level: Second
- Dimensions: 11 x 13
Bedroom 6
- Level: Second
- Dimensions: 9 x 12
Bonus room
- Level: Second
- Dimensions: 22 x 15
Breakfast nook
- Level: First
- Dimensions: 11 x 12
Dining room
- Level: First
- Dimensions: 15 x 12
Kitchen
- Level: First
- Dimensions: 15 x 12
Laundry
- Level: First
- Dimensions: 7 x 10
Living room
- Level: First
- Dimensions: 17 x 22
Office
- Level: First
- Dimensions: 10 x 17
Heating
- Heat Pump, Electric
Cooling
- Heat Pump
Appliances
- Included: Vented Exhaust Fan, Gas Oven, Gas Cooktop, Built-In Microwave, Self Cleaning Oven, Refrigerator, Double Oven, Disposal, Dishwasher, Convection Oven
- Laundry: Laundry Closet, Laundry Room
Features
- Master Downstairs, Walk-in Closet(s), Vaulted Ceiling(s), Tray Ceiling(s), High Ceilings, Entrance Foyer, Mud Room, Solid Surface, Bookcases, Kitchen Island, Ceiling Fan(s), Pantry, Walk-in Shower, Blinds/Shades, Gas Log, Walk-In Closet(s)
- Flooring: Carpet, Tile, Wood
- Basement: None
- Attic: Floored,Pull Down Stairs
- Has fireplace: Yes
- Fireplace features: Gas Log
Interior area
- Total structure area: 4,700
- Total interior livable area: 4,700 sqft
Property
Parking
- Total spaces: 8
- Parking features: Concrete, Lighted, Off Street, On Site
- Uncovered spaces: 8
Features
- Levels: Two
- Stories: 2
- Patio & porch: Open, Patio, Screened
- Exterior features: Shutters - Board/Hurricane, Irrigation System
- Pool features: In Ground, Pool/Spa Combo
- Fencing: Back Yard,Metal/Ornamental
Lot
- Size: 0.48 Acres
- Dimensions: 215 x 111 x 241 x 34 x 37
- Features: Cul-De-Sac
Details
- Parcel number: R05115002003000
- Zoning: R-20
- Special conditions: Standard
Construction
Type & style
- Home type: SingleFamily
- Property subtype: Single Family Residence
Materials
- Brick, Brick Veneer
- Foundation: Crawl Space
- Roof: Architectural Shingle,Shingle
Condition
- New construction: No
- Year built: 2000
Details
- Warranty included: Yes
Utilities & green energy
- Sewer: Public Sewer
- Water: Public
- Utilities for property: Natural Gas Connected, Sewer Available, Water Available
Community & HOA
Community
- Security: Smoke Detector(s)
- Subdivision: Landfall
HOA
- Has HOA: Yes
- Amenities included: Waterfront Community, Basketball Court, Gated, Maintenance Common Areas, Maintenance Roads, Management, Park, Picnic Area, Playground, Security, Street Lights, Trail(s)
- HOA fee: $4,046 monthly
- HOA name: Landfall COA
- HOA phone: 910-256-7651
Location
- Region: Wilmington
Financial & listing details
- Price per square foot: $388/sqft
- Tax assessed value: $933,500
- Annual tax amount: $7,888
- Date on market: 10/13/2025
- Cumulative days on market: 4 days
- Listing agreement: Exclusive Right To Sell
- Listing terms: Cash,Conventional
- Road surface type: Paved
Price history
| Date | Event | Price |
|---|---|---|
| 7/23/2024 | Sold | $1,825,000-1.4%$388/sqft |
Source:  Hive MLS #100449221 Report a problem Hive MLS #100449221 Report a problem | ||
| 6/10/2024 | Pending sale | $1,850,000$394/sqft |
Source: Hive MLS #100449221 Report a problem | ||
| 6/10/2024 | Listed for sale | $1,850,000+150%$394/sqft |
Source: Hive MLS #100449221 Report a problem | ||
| 8/2/2021 | Sold | $740,000+0.7%$157/sqft |
Source: Hive MLS #100279827 Report a problem | ||
| 7/8/2021 | Pending sale | $735,000$156/sqft |
Source: Hive MLS #100279827 Report a problem | ||
| 7/6/2021 | Listed for sale | $735,000$156/sqft |
Source: Hive MLS #100279827 Report a problem | ||
Public tax history
| Year | Property taxes | Tax assessment |
|---|---|---|
| 2025 | $10,037 +23.6% | $1,705,500 +82.7% |
| 2024 | $8,121 +3% | $933,500 |
| 2023 | $7,888 +18.4% | $933,500 +19.1% |
| 2022 | $6,665 -0.7% | $784,100 |
| 2021 | $6,710 -6.1% | $784,100 +15.6% |
| 2020 | $7,144 | $678,200 |
| 2019 | $7,144 | $678,200 |
| 2018 | $7,144 | $678,200 |
| 2017 | $7,144 -12.9% | $678,200 -8.4% |
| 2016 | $8,207 +4.6% | $740,700 |
| 2015 | $7,844 +4.4% | $740,700 |
| 2014 | $7,511 | $740,700 |
| 2013 | -- | $740,700 |
| 2012 | -- | $740,700 |
| 2008 | -- | -- |
| 2007 | -- | -- |
| 2005 | -- | $563,239 |
| 2004 | -- | $563,239 |
| 2003 | -- | $563,239 |
| 2002 | -- | $563,239 -0.2% |
| 2001 | -- | $564,415 +464.4% |
| 2000 | -- | $100,000 |
Find assessor info on the county website
Neighborhood: Landfall
Nearby homes
- $1,399,6004 bd4 ba3.3k sqft2009 Marsh Harbor Pl, Wilmington, NC 28405Off Market

- $1,207,7004 bd4 ba3.3k sqft2001 Marsh Harbor Pl, Wilmington, NC 28405Off Market

- $1,632,5004 bd5 ba3.1k sqft1152 Arboretum Dr, Wilmington, NC 28405Off Market
- $1,085,0004 bd4 ba4.1k sqft2000 Marsh Harbor Pl, Wilmington, NC 28405Sold
- $521,7000.467 Acres1148 Arboretum Dr, Wilmington, NC 28405Off Market
- $1,454,4004 bd3 ba3.5k sqft2168 Deer Island Ln, Wilmington, NC 28405Off Market
- $1,250,0004 bd4 ba3.9k sqft1165 Arboretum Dr, Wilmington, NC 28405Sold
- $1,752,5006 bd4 ba3.6k sqft2172 Deer Island Ln, Wilmington, NC 28405Off Market
Nearby schools
GreatSchools rating
- 10/10Wrightsville Beach ElementaryGrades: K-5Distance: 1.8 mi
- 6/10M C S Noble MiddleGrades: 6-8Distance: 1.9 mi
- 3/10New Hanover HighGrades: 9-12Distance: 7.2 mi
Schools provided by the listing agent
- Elementary: Wrightsville Beach
- Middle: Noble
- High: New Hanover
Source: Hive MLS. This data may not be complete. We recommend contacting the local school district to confirm school assignments for this home.
Get a cash offer in 3 minutes
Find out how much your home could sell for in as little as 3 minutes with a no-obligation cash offer.
Estimated market value
$2,009,200
Get a cash offer in 3 minutes
Find out how much your home could sell for in as little as 3 minutes with a no-obligation cash offer.
Estimated market value
$2,009,200
- North Carolina
- New Hanover County
- Wilmington
- 28405
- Landfall
- 2005 Marsh Harbor Place
Nearby cities
Nearby neighborhoods
Nearby zip codes
Other Wilmington Topics
