Skip main navigation
Sold for $1,840,000
  • Listed by: Thompson Team Real Estate, Inc. • Joseph Nuzzolo • Contact: 310-922-2229
    Bought with: Compass
    $1,840,000

    2005 Mathews #C, Redondo Beach, CA 90278

    4beds
    2,371sqft
    Townhouse
    Built in 2025
    7,510 Square Feet Lot
    $1,838,400 Zestimate®
    $776/sqft
    $-- Estimated rent

    Home value

    $1,838,400

    $1.67M - $2.02M

    Not available

    Zestimate® history
    Loading
    Loading...

    Owner options

    List your home for rent

    Find your next renter with Zillow Rental Manager. Plus, with online applications, you can quickly screen prospective tenants – for free.

    Learn more
    Refinance and save

    $12,487/mo

    Est. payment

    Refinancing to a lower rate could help reduce your monthly payments and save thousands over the life of the loan.

    See today's rates

    $12,487/mo

    Est. payment

    Explore your selling options

    Work with a Zillow partner agent

    Leverage their expertise and Zillow's premium Showcase listings to get your home seen by more buyers.

    Get started

    List with your own agent

    Get your home in front of millions of buyers by listing it on Zillow.

    Learn how to do it

    Sell it yourself

    Take full control of how buyers see your home on Zillow by listing For Sale by Owner (FSBO).

    List your home

    What's special

    Two-car garageSleek gas fireplaceOwn balconyGourmet kitchenContemporary lightingElegant finishesModern luxury
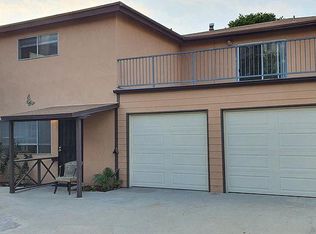
    Brand-New Construction in Prime North Redondo Beach! - Tucked away in one of North Redondo’s most sought-after neighborhoods, this stunning rear-unit townhouse combines modern luxury with effortless coastal living. Designed to maximize natural light, the home features a bright, open layout and elegant finishes throughout. A highlight of the property is the spacious mezzanine level with its own balcony—perfect as a media lounge, home office, or play area, offering flexibility for any lifestyle. The inviting living area centers around a sleek gas fireplace and is enhanced by wide-plank white oak hardwood flooring, solid-core doors, and recessed LED lighting. The gourmet kitchen is a showpiece, featuring an oversized island with quartz countertops, a stylish tiled backsplash with hidden outlets, and high-end cabinetry with soft-close metal drawers. Top-of-the-line Thermador stainless steel appliances—including a gas range, French door refrigerator, dishwasher, and microwave drawer—complete this impressive space. Each bathroom is thoughtfully designed with custom mirrors, contemporary lighting, and Hansgrohe fixtures. The home also includes a dedicated laundry room with a sink and side-by-side hookups, providing everyday convenience. Comfort is guaranteed with central air conditioning, forced-air heating, and a tankless water heater for energy efficiency. Additional features include Andersen windows, solar panels, and a two-car garage with a wooden door. The smart home system offers peace of mind with motion sensors, exterior cameras, a video doorbell, and remote control for lighting, garage, and entry doors—all easily managed from your phone. With its sophisticated design, premium finishes, and modern technology, this home delivers the best of Redondo Beach living—stylish, secure, and ready to enjoy.

    Zillow last checked:

    Listing updated:

    Listed by:

    Joseph Nuzzolo DRE #01853418 310-922-2229,

    Thompson Team Real Estate, Inc.,

    Darryll Wayne Hamilton DRE #02000676,

    Thompson Team Real Estate, Inc.

    Bought with:

    Maggie Ding, DRE #01414326

    Compass

    Gina Delahoussaye, DRE #01456847

    Compass

    Source: CRMLS,MLS#: SB25256265MLS LogoOriginating MLS: California Regional MLS

    Facts & features

    Interior

    Bedrooms & bathrooms
    • Bedrooms: 4
    • Bathrooms: 4
    • Full bathrooms: 4
    • Main level bathrooms: 1
    • Main level bedrooms: 2
    Rooms
    • Room types: Laundry, Loft, Living Room, Primary Bedroom, Other, Pantry
    Primary bedroom
    • Features: Main Level Primary
    Primary bedroom
    • Features: Primary Suite
    Bathroom
    • Features: Bathtub, Quartz Counters, Separate Shower, Tub Shower
    Kitchen
    • Features: Quartz Counters, Self-closing Cabinet Doors, Self-closing Drawers
    Other
    • Features: Walk-In Closet(s)
    Pantry
    • Features: Walk-In Pantry
    Heating
    • Forced Air
    Cooling
    • Central Air
    Appliances
    • Included: Disposal, Gas Oven, Gas Range, Microwave, Refrigerator, Vented Exhaust Fan
    • Laundry: Laundry Room
    Features
    • Balcony, Open Floorplan, Pantry, Quartz Counters, Recessed Lighting, Loft, Main Level Primary, Primary Suite, Walk-In Pantry, Walk-In Closet(s)
    • Flooring: Wood
    • Has fireplace: Yes
    • Fireplace features: Living Room
    • Common walls with other units/homes: 1 Common Wall
    Interior area
    • Total interior livable area: 2,371 sqft

    Property

    Parking
    • Total spaces: 2
    • Parking features: Garage - Attached
    • Attached garage spaces: 2
    Accessibility
    • Accessibility features: None
    Features
    • Levels: Three Or More
    • Stories: 3
    • Entry location: 1
    • Patio & porch: Rear Porch
    • Pool features: None
    • Spa features: None
    • Has view: Yes
    • View description: None
    Lot
    • Size: 7,510 Square Feet
    • Features: 0-1 Unit/Acre
    Details
    • Parcel number: 4155027048
    • Special conditions: Standard

    Construction

    Type & style
    • Home type: Townhouse
    • Architectural style: Modern
    • Property subtype: Townhouse
    • Attached to another structure: Yes
    Condition
    • Turnkey
    • New construction: Yes
    • Year built: 2025

    Utilities & green energy

    • Sewer: Public Sewer
    • Water: Public
    • Utilities for property: Electricity Connected, Natural Gas Connected, Sewer Connected

    Community & HOA

    Community
    • Features: Curbs
    HOA
    • Has HOA: Yes
    • Amenities included: Insurance
    • HOA fee: $300 monthly
    • HOA name: 2005 Mathews
    Location
    • Region: Redondo Beach

    Financial & listing details

    • Price per square foot: $776/sqft
    • Date on market: 11/7/2025
    • Cumulative days on market: 144 days
    • Listing terms: Cash,Cash to Existing Loan,Conventional

    Price history

    DateEventPrice
    4/30/2026Sold$1,840,000-4.1%$776/sqft
    Source: CRMLS #SB25256265 Report a problem
    4/21/2026Pending sale$1,919,000$809/sqft
    Source: CRMLS #SB25256265 Report a problem
    4/1/2026Contingent$1,919,000$809/sqft
    Source: CRMLS #SB25256265 Report a problem
    2/27/2026Price change$1,919,000-0.5%$809/sqft
    Source: CRMLS #SB25256265 Report a problem
    1/26/2026Price change$1,929,000-1%$814/sqft
    Source: CRMLS #SB25256265 Report a problem
    11/8/2025Listed for sale$1,949,000$822/sqft
    Source: CRMLS #SB25256265 Report a problem

    Public tax history

    Tax history is unavailable.

    Neighborhood: 90278

    Nearby schools

    GreatSchools rating
    Get a cash offer in 3 minutes
    Find out how much your home could sell for in as little as 3 minutes with a no-obligation cash offer.
    Estimated market value
    $1,838,400
    Get a cash offer in 3 minutes
    Find out how much your home could sell for in as little as 3 minutes with a no-obligation cash offer.
    Estimated market value
    $1,838,400