Skip main navigation
Sold for $350,000
  • $350,000

    2005 Minnette Circle, New Bern, NC 28562

    4beds
    1,796sqft
    Single Family Residence
    Built in 2025
    6,969.6 Square Feet Lot
    $354,400 Zestimate®
    $195/sqft
    $2,180 Estimated rent

    Home value

    $354,400

    $337,000 - $372,000

    $2,180/mo

    Zestimate® history
    Loading
    Loading...

    Owner options

    List your home for rent

    $2,180/mo

    Rent Zestimate®

    Find your next renter with Zillow Rental Manager. Plus, with online applications, you can quickly screen prospective tenants – for free.

    Learn more

    $2,180/mo

    Rent Zestimate®

    Refinance and save

    $2,280/mo

    Est. payment

    Refinancing to a lower rate could help reduce your monthly payments and save thousands over the life of the loan.

    See today's rates

    $2,280/mo

    Est. payment

    Explore your selling options

    Work with a Zillow partner agent

    Leverage their expertise and Zillow's premium Showcase listings to get your home seen by more buyers.

    Get started

    List with your own agent

    Get your home in front of millions of buyers by listing it on Zillow.

    Learn how to do it

    Sell it yourself

    Take full control of how buyers see your home on Zillow by listing For Sale by Owner (FSBO).

    List your home

    What's special

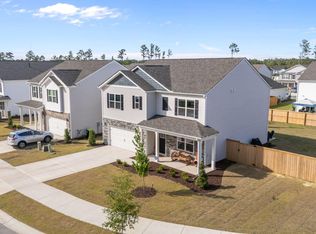
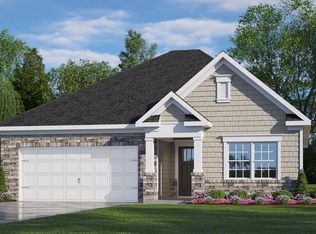
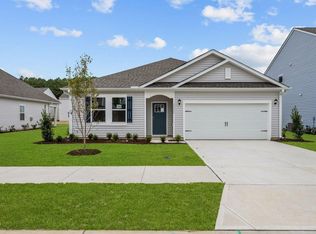
    The Floorplan Everyone Wants... and It's Practically Brand New Welcome to the ranch floorplan that people keep falling in love with -and honestly, we get it. This 4-bedroom, 2-bathroom beauty near New Bern is only one year old, meaning you get all the perks of new construction without the wait, the stress, or surviving six months of ''your cabinets are on backorder.'' Even better? All builder warranties transfer to the new owners, so you can move in with extra peace of mind. Inside, you'll find the layout everyone asks for: open, functional, and designed for real life. The kitchen flows seamlessly into the main living space, making it perfect for hosting, binge-watching entire seasons in one weekend, or pretending you're helping cook while actually just sampling snacks. The updated fixtures give the home a fresh, elevated feel, while the fireplace is ready for cozy nights, holiday décor, or your annual ''I'm going to stay in and save money'' phase. Outside, the newly installed irrigation system keeps the newly fence yard looking lush and thriving, even if your gardening skills are questionable at best. Another bonus?! Enjoy the added patio extension to expend your entertainment. And the neighborhood? It's giving future hotspot. This up-and-coming subdivision is planned to include a mix of commercial and residential spaces, plus a community pool and lake. Translation: your future could include coffee runs, sunset walks, pool days, and conveniently avoiding long drives for the little things. Only one year old. Popular floorplan. Growing community. Zero waiting for construction delays. This one checks all the boxes and probably a few you didn't even know you had.

    Zillow last checked:

    Listing updated:

    Listed by:

    Gentry Property Group 512-661-8340,

    Keller Williams Realty,

    Jamie Schmidt Beitel 512-661-8340,

    Keller Williams Realty

    Bought with:

    Ken L Fitzpatrick, 341916

    Redfin Corporation

    Source: Hive MLS,MLS#: 100574232MLS LogoOriginating MLS: Neuse River Region Association of Realtors

    Facts & features

    Interior

    Bedrooms & bathrooms
    • Bedrooms: 4
    • Bathrooms: 2
    • Full bathrooms: 2
    Primary bedroom
    • Level: First
    • Dimensions: 12 x 15
    Bedroom 2
    • Level: First
    • Dimensions: 10.4 x 11
    Bedroom 3
    • Level: First
    • Dimensions: 10.4 x 11
    Bedroom 4
    • Level: First
    • Dimensions: 11.1 x 11.8
    Dining room
    • Level: First
    • Dimensions: 10.11 x 10.5
    Living room
    • Level: First
    • Dimensions: 15.1 x 16.4
    Heating
    • Heat Pump, Natural Gas
    Cooling
    • Central Air
    Appliances
    • Included: Gas Oven, Built-In Microwave, Disposal, Dishwasher
    • Laundry: Dryer Hookup, Washer Hookup, Laundry Room
    Features
    • Master Downstairs, Walk-in Closet(s), Vaulted Ceiling(s), High Ceilings, Whirlpool, Kitchen Island, Pantry, Walk-in Shower, Gas Log, Walk-In Closet(s)
    • Flooring: Vinyl
    • Basement: None
    • Attic: Pull Down Stairs
    • Has fireplace: Yes
    • Fireplace features: Gas Log
    Interior area
    • Total structure area: 1,796
    • Total interior livable area: 1,796 sqft

    Property

    Parking
    • Total spaces: 2
    • Parking features: Garage Faces Front, Garage Door Opener, Paved
    • Attached garage spaces: 2
    Features
    • Levels: One
    • Patio & porch: Patio
    • Fencing: Back Yard,Wood
    • Has view: Yes
    • View description: See Remarks
    • Frontage type: See Remarks
    Lot
    • Size: 6,969 sqft
    Details
    • Parcel number: 82092 110
    • Zoning: RES
    • Special conditions: Standard

    Construction

    Type & style
    • Home type: SingleFamily
    • Property subtype: Single Family Residence
    Materials
    • Brick Veneer, Vinyl Siding, Wood Frame
    • Foundation: Slab
    • Roof: Architectural Shingle
    Condition
    • New construction: No
    • Year built: 2025

    Utilities & green energy

    • Sewer: Public Sewer
    • Water: Public
    • Utilities for property: Natural Gas Connected, Sewer Connected, Water Connected

    Community & neighborhood

    Location
    • Region: New Bern
    • Subdivision: West New Bern

    HOA & financial

    HOA
    • Has HOA: Yes
    • HOA fee: $245 annually
    • Amenities included: Maintenance Common Areas
    • Association name: CAMS
    • Association phone: 877-672-2267

    Other

    Other facts
    • Listing agreement: Exclusive Right To Sell
    • Listing terms: Cash,Conventional,FHA,VA Loan
    • Road surface type: Paved

    Price history

    DateEventPrice
    7/2/2026Sold$350,000-1.4%$195/sqft
    Source: Hive MLS #100574232 Report a problem
    5/30/2026Contingent$355,000$198/sqft
    Source: Hive MLS #100574232 Report a problem
    5/15/2026Listed for sale$355,000+3.8%$198/sqft
    Source: Hive MLS #100574232 Report a problem
    5/27/2025Sold$341,990$190/sqft
    Source: Hive MLS #100491149 Report a problem
    3/11/2025Pending sale$341,990$190/sqft
    Source: Hive MLS #100491149 Report a problem
    2/27/2025Listed for sale$341,990$190/sqft
    Source: Hive MLS #100491149 Report a problem

    Public tax history

    YearProperty taxesTax assessment
    2025-- $45,000
    2024$376 $45,000
    2023-- --

    Find assessor info on the county website

    Neighborhood: 28562

    Nearby schools

    GreatSchools rating
    Schools provided by the listing agent
    • Elementary: Trent Park
    • Middle: H. J. MacDonald
    • High: New Bern

    Source: Hive MLS. This data may not be complete. We recommend contacting the local school district to confirm school assignments for this home.

    Get a cash offer in 3 minutes
    Find out how much your home could sell for in as little as 3 minutes with a no-obligation cash offer.
    Estimated market value
    $354,400
    Get a cash offer in 3 minutes
    Find out how much your home could sell for in as little as 3 minutes with a no-obligation cash offer.
    Estimated market value
    $354,400