Sparkling pool and spaBeautifully updated bathsSite-finished oak hardwood floorsRecently installed andersen windowsTwo dining areasBeautifully remodeled spa-inspired bathCovered limestone patio
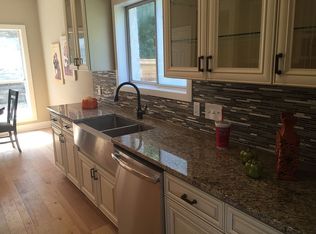
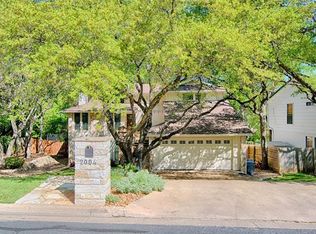
A home is more than four walls—it's where birthdays are celebrated, traditions are created, and life's next chapter unfolds. Located in one of Westlake's most sought-after neighborhoods and zoned to the #1 public school district in Texas- Eanes ISD, this beautifully updated Bee Cave Woods home offers an exceptional blend of style, comfort, and convenience. Walk to Cedar Creek Elementary and enjoy the sense of community that has made this neighborhood so beloved. (Halloween on Mistywood Drive is a neighborhood tradition you won't want to miss!) Designed for both everyday living and effortless entertaining, the home features two spacious living areas, two dining areas (one would make an ideal home office), beautifully updated baths, and a remodeled gourmet kitchen with Carrara marble countertops, custom shaker-style cabinetry, a Shaw's farmhouse sink, stainless steel appliances including a gas range, and a walk-in pantry. The light-filled breakfast area overlooks the private backyard, while the remodeled wet bar—with a beverage refrigerator, freezer drawer, and ice maker—makes celebrating and relaxing easy. Outside, mature trees and lush landscaping frame the sparkling pool and spa, covered limestone patio, and turfed play area. The spacious primary suite offers a sitting area, a built-in desk, 2 walk-in closets, and a beautifully remodeled spa-inspired bath. Quality updates include a whole-house water filtration system and water softener (2025), site-finished oak hardwood floors, recently installed Andersen windows, custom solid-core interior doors, reconstructed front porches, Nest thermostats, abundant attic storage, optional Google Fiber, and more. Minutes from so many Westlake neighborhood favorites, Downtown Austin, major hospitals, HEB and TJs, the Lake Austin boat launch, Barton Creek hike and bike and 15 minutes to the Austin airport!
44 days
|
1,897
|
167
|
Zillow last checked:
Listing updated:
Listed by:
Allison Olson(512) 480-0848,
Moreland Properties(512) 480-0848
Source: Unlock MLS,MLS#: 7989696
Facts & features
Interior
Bedrooms & bathrooms
Bedrooms: 3
Bathrooms: 3
Full bathrooms: 2
1/2 bathrooms: 1
Primary bedroom
Description: The spacious primary suite offers rich hardwood floors, abundant natural light, treetop views, and access to the reconstructed upper front porch (2025). Additional features include a custom built-in workspace, two walk-in closets with custom storage systems, and a beautifully remodeled bath with Carrara marble finishes, a large walk-in shower, custom lighting, and a private water closet with a Toto toilet.
Features: Ceiling Fan(s), Stone Counters, Full Bath, Sitting/Study Room, Smart Thermostat, Sound System, Two Primary Closets, Walk-In Closet(s)
Level: Second
Kitchen
Description: Filled with natural light, this remodeled gourmet kitchen features Carrara Italian marble countertops, a Shaw’s English porcelain farmhouse sink, stainless steel appliances including a gas range, custom cabinetry, and a large walk-in pantry. Thoughtful storage, warm hardwood floors, and timeless finishes make the space both beautiful and functional.
Features: Kitchen Island, Stone Counters, Gourmet Kitchen, Pantry, Plumbed for Icemaker, Recessed Lighting
Level: Main
Heating
ENERGY STAR Qualified Equipment, Natural Gas
Cooling
Ceiling Fan(s), Central Air, Electric, ENERGY STAR Qualified Equipment
Appliances
Included: Bar Fridge, Dishwasher, Disposal, ENERGY STAR Qualified Appliances, ENERGY STAR Qualified Dishwasher, Exhaust Fan, Gas Range, Ice Maker, Free-Standing Gas Range, RNGHD, Stainless Steel Appliance(s), Vented Exhaust Fan, Gas Water Heater, WaterPurifier, Water Purifier Owned, WaterSoftener, Water Softener Owned
Features
Breakfast Bar, Built-in Features, Ceiling Fan(s), Chandelier, Stone Counters, Crown Molding, Double Vanity, Electric Dryer Hookup, Gas Dryer Hookup, French Doors, Interior Steps, Kitchen Island, Multiple Dining Areas, Multiple Living Areas, Pantry, Recessed Lighting, Smart Thermostat, Storage, Walk-In Closet(s), Washer Hookup, Wet Bar
Flooring: Tile, Wood
Windows: Bay Window(s), Drapes, Double Pane Windows, ENERGY STAR Qualified Windows, Low Emissivity Windows, Screens, Window Treatments
Number of fireplaces: 1
Fireplace features: Gas, Gas Log, Living Room, Stone
Explore the cost of this home by adjusting the details. Changes won't be saved.
Principal & interest
$1,547
Mortgage insurance
$0
Property taxes
$170
Home insurance
$105
HOA fees
$0
Utilities
Not included
All calculations are estimates and provided by Zillow, Inc. for informational purposes only. Actual amounts may vary.
HOA fees may include property taxes on listings classified as Co-Ops. Contact the listing agent and/or owner for fee details.
Mortgage interest rates are dependent on a number of factors, including credit score, down payment, and repayment length. Interest rate data provided by Zillow Group Marketplace, Inc. as of 1/1/1970 from various mortgage lenders with which we have lead or other similar arrangements; the Estimated Payment is an average of those rates.
See how much you could borrow to make a competitive offer.