OPEN HOUSE CANCELLED- Under Contract. Welcome home to Northgate! This well-maintained, charming unit will make the perfect place to begin your next adventure. This townhouse offers an open concept living area with bamboo flooring, recessed lighting and living room that flows seamlessly into the updated kitchen. Whip up delicious meals with your guests in the modern kitchen where plenty of countertop space and stainless steel appliances hum along to your culinary creations. Enjoy easy garage-to-kitchen access for groceries with a convenient first floor powder room. Clever under stairs storage never leaves you without a spot to store your treasures. Upstairs, two bedrooms and a full bathroom are well designed and spacious. Primary bedroom offers a nice-sized walk-in closet. Fully insulated garage, with built in shelving makes the perfect space for an indoor gym, tinkering with your favorite hobbies or storage of your vehicle during cold winter months. Not to be missed an abundance of open green space and walking trails surrounding the area. Take an easy stroll along the creek side trail or spend the day at the bocce courts with lunch under the pavilion. Lawn maintenance, trash, and snow removal included with HOA fees! This gem is sure to go quickly. Conveniently located moments to the NE EXTENSION of PA Turnpike, Philly, NY and Rt309. Easy access to the King of Prussia and Philadelphia Premium Outlets. Call today to schedule your private showing!
Sold for $285,000
$285,000
2005 Morgan Hill Dr, Pennsburg, PA 18073
2beds
1,078sqft
Townhouse
Built in 2014
1,089 Square Feet Lot
$295,500 Zestimate®
$264/sqft
$2,097 Estimated rent
Home value
$295,500
$281,000 - $313,000
$2,097/mo
Zestimate® history
Owner options
List your home for rent
$2,097/mo
Rent Zestimate®
Find your next renter with Zillow Rental Manager. Plus, with online applications, you can quickly screen prospective tenants – for free.
$2,097/mo
Rent Zestimate®
Refinance and save
$2,026/mo
Est. payment
Refinancing to a lower rate could help reduce your monthly payments and save thousands over the life of the loan.
$2,026/mo
Est. payment
Explore your selling options
Work with a Zillow partner agent
Leverage their expertise and Zillow's premium Showcase listings to get your home seen by more buyers.
Get startedList with your own agent
Get your home in front of millions of buyers by listing it on Zillow.
Learn how to do itSell it yourself
Take full control of how buyers see your home on Zillow by listing For Sale by Owner (FSBO).
List your homeWhat's special
Zillow last checked:
Listing updated:
Listed by:
Kristen G. Yarema,
BHHS Fox & Roach Center Valley,
Tiffany Wilten 615-739-3327,
BHHS Fox & Roach Center Valley
Bought with:
Tiffany J. Sevey, RS295393
Keller Williams Allentown
Source: GLVR,MLS#: 744920 Originating MLS: Lehigh Valley MLS
Originating MLS: Lehigh Valley MLSFacts & features
Interior
Bedrooms & bathrooms
- Bedrooms: 2
- Bathrooms: 2
- Full bathrooms: 1
- 1/2 bathrooms: 1
Primary bedroom
- Description: Walk-in Closet
- Level: Second
- Dimensions: 15.00 x 13.00
Bedroom
- Level: Second
- Dimensions: 12.00 x 10.00
Other
- Level: Second
- Dimensions: 9.00 x 5.00
Half bath
- Level: First
- Dimensions: 4.00 x 8.00
Kitchen
- Description: Open Concept, Built-in storage
- Level: First
- Dimensions: 11.00 x 16.00
Living room
- Description: Open Concept, Built-in storage
- Level: First
- Dimensions: 16.00 x 16.00
Heating
- Propane
Cooling
- Central Air
Appliances
- Included: Dishwasher, Electric Water Heater, Gas Oven, Gas Range, Microwave, Refrigerator, Washer/Dryer
Features
- Dining Area, Kitchen Island
- Flooring: Carpet, Engineered Hardwood, Other, Vinyl
- Basement: None
Interior area
- Total interior livable area: 1,078 sqft
- Finished area above ground: 1,078
- Finished area below ground: 0
Property
Parking
- Total spaces: 2
- Parking features: Built In, Driveway, Garage, Off Street, Parking Lot, On Street, Garage Door Opener
- Garage spaces: 2
- Has uncovered spaces: Yes
Features
- Stories: 2
- Exterior features: Propane Tank - Owned
Lot
- Size: 1,089 Square Feet
- Features: Corner Lot
Details
- Parcel number: 570002650336
- Zoning: R3
- Special conditions: None
Construction
Type & style
- Home type: Townhouse
- Architectural style: Colonial
- Property subtype: Townhouse
Materials
- Brick, Vinyl Siding
- Foundation: Slab
- Roof: Asphalt,Fiberglass
Condition
- Year built: 2014
Utilities & green energy
- Sewer: Public Sewer
- Water: Public
Community & HOA
Community
- Subdivision: Northgate
HOA
- Has HOA: Yes
- HOA fee: $164 monthly
Location
- Region: Pennsburg
Financial & listing details
- Price per square foot: $264/sqft
- Tax assessed value: $79,870
- Annual tax amount: $2,677
- Date on market: 9/19/2025
- Cumulative days on market: 12 days
- Listing terms: Cash,Conventional,VA Loan
- Ownership type: Fee Simple
Price history
| Date | Event | Price |
|---|---|---|
| 12/6/2024 | Sold | $285,000$264/sqft |
Source:  GLVR #744920 Report a problem GLVR #744920 Report a problem | ||
| 10/30/2024 | Pending sale | $285,000$264/sqft |
Source:  Bright MLS #PAMC2117182 Report a problem Bright MLS #PAMC2117182 Report a problem | ||
| 10/25/2024 | Listed for sale | $285,000$264/sqft |
Source: Bright MLS #PAMC2117182 Report a problem | ||
| 9/25/2024 | Pending sale | $285,000$264/sqft |
Source: GLVR #744920 Report a problem | ||
| 9/18/2024 | Listed for sale | $285,000$264/sqft |
Source: Bright MLS #PAMC2117182 Report a problem | ||
Public tax history
Tax history is unavailable.
Neighborhood: 18073
Nearby homes
- $293,5002 bd2 ba1k sqft2005 Morgan Hill Dr #M16, Pennsburg, PA 18073Off Market
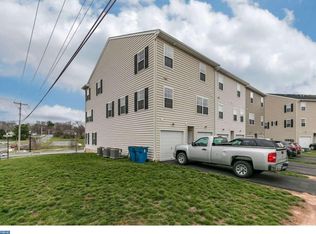
- $325,000-- bd-- ba1.8k sqft2007 Morgan Hill Dr #M16, Pennsburg, PA 18073Sold

- $341,7003 bd3 ba1.8k sqft2007 Morgan Hill Dr, Pennsburg, PA 18073Off Market
- $267,9002 bd1 ba1k sqft2009 Morgan Hill Dr #M17, Pennsburg, PA 18073Off Market
- $342,1003 bd2 ba1.8k sqft2011 Morgan Hill Dr #M17, Pennsburg, PA 18073Off Market
- $275,5002 bd2 ba1k sqft2013 Morgan Hill Dr #M18, Pennsburg, PA 18073Off Market
- $---- bd-- ba-- sqft2013 Morgan Hill Dr, Pennsburg, PA 18073Off Market
- $344,9003 bd2 ba1.8k sqft2015 Morgan Hill Dr #M18, Pennsburg, PA 18073Off Market
Nearby schools
GreatSchools rating
- 9/10Marlborough El SchoolGrades: K-3Distance: 3.8 mi
- 9/10Upper Perkiomen Middle SchoolGrades: 6-8Distance: 1.1 mi
- 7/10Upper Perkiomen High SchoolGrades: 9-12Distance: 1.4 mi
Schools provided by the listing agent
- Elementary: Upper Perkiomem
- Middle: Upper Perkiomen
- High: Upper Perkiomen
Source: GLVR. This data may not be complete. We recommend contacting the local school district to confirm school assignments for this home.
Get a cash offer in 3 minutes
Find out how much your home could sell for in as little as 3 minutes with a no-obligation cash offer.
Estimated market value
$295,500
Get a cash offer in 3 minutes
Find out how much your home could sell for in as little as 3 minutes with a no-obligation cash offer.
Estimated market value
$295,500
- Pennsylvania
- Montgomery County
- Pennsburg
- 18073
- 2005 Morgan Hill Dr
Nearby cities
Nearby zip codes
Other Pennsburg Topics
