Skip main navigation
Sold
  • Price Unknown

    2005 Mossberg Dr, Plano, TX 75023

    3beds
    2,038sqft
    Single Family Residence
    Built in 1989
    6,969 Square Feet Lot
    $441,100 Zestimate®
    $--/sqft
    $2,388 Estimated rent

    Home value

    $441,100

    $419,000 - $463,000

    $2,388/mo

    Zestimate® history
    Loading
    Loading...

    Owner options

    List your home for rent

    $2,388/mo

    Rent Zestimate®

    Find your next renter with Zillow Rental Manager. Plus, with online applications, you can quickly screen prospective tenants – for free.

    Learn more

    $2,388/mo

    Rent Zestimate®

    Refinance and save

    Refinancing to a lower rate could help reduce your monthly payments and save thousands over the life of the loan.

    See today's rates

    Explore your selling options

    Work with a Zillow partner agent

    Leverage their expertise and Zillow's premium Showcase listings to get your home seen by more buyers.

    Get started

    List with your own agent

    Get your home in front of millions of buyers by listing it on Zillow.

    Learn how to do it

    Sell it yourself

    Take full control of how buyers see your home on Zillow by listing For Sale by Owner (FSBO).

    List your home

    What's special

    Two-sided fireplaceOpen floorplanNewer appliancesLight and bright spaceBeautifully landscaped front yardExtensive grassy areaCharming breakfast room
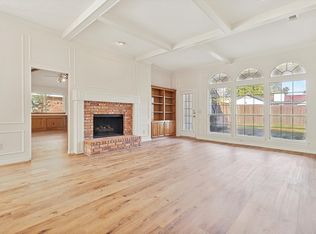
    From the minute you drive up you can see how special this home is. A beautifully landscaped front yard sets the tone for this updated home. The open floorplan and many large windows create a light and bright space for the family and for entertaining. A two-sided fireplace provides warmth and interest to both the living room and the family room. Cook to your heart's content in the spacious kitchen that includes newer appliances and a charming breakfast room. The large primary suite provides a restful environment and privacy since it is split from the other two bedrooms. Luxuriate in the primary bath with its jetted tub and separate shower. The secondary bedrooms are ample and offer sizable closets. HVAC and ductwork replaced in September 2025. Go to the amazing backyard from the living room area. Once outside, you'll enjoy the covered patio, the extensive grassy area and the creatively designed garden area. Located in the heart of west Plano, the home has easy access to 75 to the East and to the shops and restaurants at the Shops of Legacy near the Tollway to the West. Come by today and make this remarkable home your own.

    Zillow last checked:

    Listing updated:

    Listed by:

    Jan Haney 0529837 214-210-1500,

    Ebby Halliday, REALTORS 214-210-1500

    Bought with:

    Danielle Belair, 0652025

    Weichert Realtors/Property Partners

    Source: NTREIS,MLS#: 21277248

    Facts & features

    Interior

    Bedrooms & bathrooms
    • Bedrooms: 3
    • Bathrooms: 3
    • Full bathrooms: 2
    • 1/2 bathrooms: 1
    Primary bedroom
    • Features: Ceiling Fan(s), Dual Sinks, En Suite Bathroom, Jetted Tub, Linen Closet, Sitting Area in Primary, Separate Shower, Walk-In Closet(s)
    • Level: First
    • Dimensions: 15 x 16
    Bedroom
    • Features: Ceiling Fan(s), Split Bedrooms
    • Level: First
    • Dimensions: 11 x 12
    Bedroom
    • Level: First
    • Dimensions: 10 x 12
    Dining room
    • Level: First
    • Dimensions: 10 x 13
    Family room
    • Features: Built-in Features, Ceiling Fan(s), Fireplace
    • Level: First
    • Dimensions: 20 x 14
    Kitchen
    • Features: Built-in Features, Eat-in Kitchen, Stone Counters
    • Level: First
    • Dimensions: 11 x 11
    Living room
    • Features: Built-in Features, Fireplace
    • Level: First
    • Dimensions: 14 x 21
    Heating
    • Central, Fireplace(s), Natural Gas
    Cooling
    • Central Air, Ceiling Fan(s), Electric
    Appliances
    • Included: Dishwasher, Electric Cooktop, Electric Oven, Disposal, Gas Water Heater, Microwave
    • Laundry: Washer Hookup, Electric Dryer Hookup, Laundry in Utility Room
    Features
    • Chandelier, Cathedral Ceiling(s), Decorative/Designer Lighting Fixtures, Double Vanity, Eat-in Kitchen, Granite Counters, High Speed Internet, Paneling/Wainscoting, Cable TV, Vaulted Ceiling(s), Walk-In Closet(s)
    • Flooring: Carpet, Ceramic Tile, Wood
    • Windows: Bay Window(s), Skylight(s), Window Coverings
    • Has basement: No
    • Number of fireplaces: 1
    • Fireplace features: Double Sided, Family Room, Glass Doors, Gas Log, Gas Starter, Living Room, See Through
    Interior area
    • Total interior livable area: 2,038 sqft

    Property

    Parking
    • Total spaces: 2
    • Parking features: Alley Access, Door-Multi, Driveway, Garage, Garage Door Opener, Inside Entrance, Kitchen Level, Garage Faces Rear
    • Attached garage spaces: 2
    Features
    • Levels: One
    • Stories: 1
    • Patio & porch: Patio, Covered
    • Exterior features: Garden, Lighting, Rain Gutters
    • Pool features: None
    • Fencing: Fenced,Full,Wood
    Lot
    • Size: 6,969 Square Feet
    • Features: Back Yard, Interior Lot, Lawn, Landscaped, Subdivision, Sprinkler System, Few Trees
    Details
    • Additional structures: Shed(s)
    • Parcel number: R159500903001

    Construction

    Type & style
    • Home type: SingleFamily
    • Architectural style: Traditional,Detached
    • Property subtype: Single Family Residence
    Materials
    • Brick
    • Foundation: Slab
    • Roof: Composition
    Condition
    • Year built: 1989

    Utilities & green energy

    • Sewer: Public Sewer
    • Water: Public
    • Utilities for property: Electricity Connected, Natural Gas Available, Phone Available, Sewer Available, Separate Meters, Underground Utilities, Water Available, Cable Available

    Community & HOA

    Community
    • Features: Curbs, Sidewalks
    • Subdivision: Hunters Ridge Ph 1
    HOA
    • Has HOA: No
    Location
    • Region: Plano

    Financial & listing details

    • Tax assessed value: $417,713
    • Annual tax amount: $7,133
    • Date on market: 5/21/2026
    • Cumulative days on market: 32 days
    • Listing terms: Cash,Conventional,FHA,VA Loan
    • Road surface type: Asphalt

    Price history

    DateEventPrice
    7/20/2026Sold--
    Source: NTREIS #21277248 Report a problem
    6/30/2026Pending sale$447,000$219/sqft
    Source: NTREIS #21277248 Report a problem
    6/26/2026Contingent$447,000$219/sqft
    Source: NTREIS #21277248 Report a problem
    6/11/2026Listed for sale$447,000$219/sqft
    Source: Ebby Halliday Realtors #21277248 Report a problem
    6/8/2026Contingent$447,000$219/sqft
    Source: Ebby Halliday Realtors #21277248 Report a problem
    6/8/2026Listed for sale$447,000$219/sqft
    Source: NTREIS #21277248 Report a problem
    6/8/2026Contingent$447,000$219/sqft
    Source: NTREIS #21277248 Report a problem
    6/5/2026Price change$447,000-0.6%$219/sqft
    Source: NTREIS #21277248 Report a problem
    5/21/2026Listed for sale$449,500+76.3%$221/sqft
    Source: NTREIS #21277248 Report a problem
    4/27/2017Sold--
    Source: Agent Provided Report a problem
    4/1/2017Pending sale$255,000$125/sqft
    Source: Step Up Realty #13567074 Report a problem
    3/30/2017Listed for sale$255,000$125/sqft
    Source: Step Up Realty #13567074 Report a problem

    Public tax history

    YearProperty taxesTax assessment
    2025$5,213 -4.7%$417,713 +1.6%
    2024$5,470 +8.1%$411,275 +8%
    2023$5,060 -12.2%$380,674 +10%
    2022$5,765 +1.1%$346,067 +10%
    2021$5,701 -1.6%$314,606 +10%
    2020$5,794 +3%$286,005 +3.8%
    2019$5,624 +4.4%$275,456 -1.3%
    2018$5,386 +181.5%$279,097 +3.9%
    2017$1,913 $268,572 +4.7%
    2016$1,913 -7%$256,402 +14.5%
    2015$2,057 $223,988 +15.1%
    2014$2,057 $194,636 +9.1%
    2013-- $178,353 +1.4%
    2012-- $175,960 -0.4%
    2011-- $176,658 -1.6%
    2010-- $179,484 -0.4%
    2009-- $180,155 -1.6%
    2008-- $183,008 +4.4%
    2007-- $175,218 +3.2%
    2006-- $169,825 +0.4%
    2005-- $169,230 +1.6%
    2003-- $166,540 -0.5%
    2002-- $167,305 +7.9%
    2001-- $155,058 +5%
    2000-- $147,682
    Find assessor info on the county website

    Neighborhood: 75023

    Nearby schools

    GreatSchools rating
    Schools provided by the listing agent
    • Elementary: Thomas
    • Middle: Carpenter
    • High: Clark,Plano Senior
    • District: Plano ISD

    Source: NTREIS. This data may not be complete. We recommend contacting the local school district to confirm school assignments for this home.

    Get a cash offer in 3 minutes
    Find out how much your home could sell for in as little as 3 minutes with a no-obligation cash offer.
    Estimated market value
    $441,100
    Get a cash offer in 3 minutes
    Find out how much your home could sell for in as little as 3 minutes with a no-obligation cash offer.
    Estimated market value
    $441,100