View this breathtaking developer-owned 2016 new construction home in picturesque Elmwood Park. This all-brick home features a spacious driveway with full 360 turnaround radius. Upon entry, the sprawling interior boasts 10ft ceilings on the first floor with 8 ft. interior doors and custom woodwork and vaulted ceilings in the combined kitchen and family room. The living room is spacious and inviting, with a gas-starter fireplace nestled in custom stone. As you journey to the rear of the first level, the combined kitchen and dining space welcomes you back to a private covered porch perfect for morning coffee talks and summer stargazing. The gourmet kitchen offers custom dark espresso cabinets, a large waterfall Quartz island, timeless mixed tile backsplash, all stainless steel appliances including a Bosch double oven, high-end LG refrigerator, dishwasher, range and hood, beverage fridge, and a massive walk-in pantry with plenty of storage. The first floor also includes a private bedroom/office space, perfect for working from home or a personal library or guest room. The second level features four bedrooms including the spacious primary suite with massive walk-in closet. Step into the spa-like ensuite primary bedroom bath which offers double sink vanity and a large shower with separate soaker tub! The upstairs additional 3 bedrooms are all large in size with the second bedroom having an additional ensuite bathroom. The lower level is tailor-made for entertaining and relaxing, and features and additional office, study, family room, and mudroom with sink, connected with the laundry room featuring LG washer and dryer. The oversized 2 car garage offers plenty of additional room for storage. This quality built home sits on an oversized private lot steps away from shopping, restaurants, parks, schools and more!
Closed
$825,000
2005 N 74th Ct, Elmwood Park, IL 60707
6beds
--sqft
Single Family Residence
Built in 2016
5,584 Square Feet Lot
$882,100 Zestimate®
$--/sqft
$3,356 Estimated rent
Home value
$882,100
$838,000 - $926,000
$3,356/mo
Zestimate® history
Owner options
List your home for rent
$3,356/mo
Rent Zestimate®
Find your next renter with Zillow Rental Manager. Plus, with online applications, you can quickly screen prospective tenants – for free.
$3,356/mo
Rent Zestimate®
Refinance and save
$5,864/mo
Est. payment
Refinancing to a lower rate could help reduce your monthly payments and save thousands over the life of the loan.
$5,864/mo
Est. payment
Explore your selling options
Work with a Zillow partner agent
Leverage their expertise and Zillow's premium Showcase listings to get your home seen by more buyers.
Get startedList with your own agent
Get your home in front of millions of buyers by listing it on Zillow.
Learn how to do itSell it yourself
Take full control of how buyers see your home on Zillow by listing For Sale by Owner (FSBO).
List your homeWhat's special
Zillow last checked:
Listing updated:
Listed by:
Danielle Dowell 312-391-5655,
Berkshire Hathaway HomeServices Chicago
Bought with:
Lisa Evans
Compass
Source: MRED as distributed by MLS GRID,MLS#: 12010487
Facts & features
Interior
Bedrooms & bathrooms
- Bedrooms: 6
- Bathrooms: 5
- Full bathrooms: 4
- 1/2 bathrooms: 1
Rooms
- Room types: Bedroom 5, Office, Bedroom 6, Mud Room, Pantry, Walk In Closet
Primary bedroom
- Features: Flooring (Carpet), Window Treatments (Blinds, Screens), Bathroom (Full)
- Level: Second
- Area: 234 Square Feet
- Dimensions: 18X13
Bedroom 2
- Features: Flooring (Hardwood), Window Treatments (Blinds, Screens)
- Level: Second
- Area: 182 Square Feet
- Dimensions: 14X13
Bedroom 3
- Features: Flooring (Hardwood), Window Treatments (Blinds, Screens)
- Level: Second
- Area: 156 Square Feet
- Dimensions: 13X12
Bedroom 4
- Features: Flooring (Hardwood), Window Treatments (Blinds, Screens)
- Level: Second
- Area: 156 Square Feet
- Dimensions: 13X12
Bedroom 5
- Features: Flooring (Hardwood), Window Treatments (Blinds, Screens)
- Level: Main
- Area: 143 Square Feet
- Dimensions: 13X11
Bedroom 6
- Features: Flooring (Wood Laminate), Window Treatments (Blinds, Screens)
- Level: Basement
- Area: 216 Square Feet
- Dimensions: 18X12
Dining room
- Features: Flooring (Hardwood), Window Treatments (Blinds, Screens)
- Level: Main
- Area: 304 Square Feet
- Dimensions: 19X16
Family room
- Features: Flooring (Carpet)
- Level: Basement
- Area: 504 Square Feet
- Dimensions: 28X18
Kitchen
- Features: Kitchen (Island, Pantry-Walk-in, Custom Cabinetry, Granite Counters, Updated Kitchen), Flooring (Hardwood), Window Treatments (Blinds, Screens)
- Level: Main
- Area: 228 Square Feet
- Dimensions: 19X12
Laundry
- Features: Flooring (Ceramic Tile)
- Level: Second
- Area: 16 Square Feet
- Dimensions: 4X4
Living room
- Features: Flooring (Hardwood), Window Treatments (Blinds, Screens)
- Level: Main
- Area: 374 Square Feet
- Dimensions: 22X17
Mud room
- Features: Flooring (Wood Laminate)
- Level: Basement
- Area: 48 Square Feet
- Dimensions: 8X6
Office
- Features: Flooring (Wood Laminate), Window Treatments (Blinds, Screens)
- Level: Basement
- Area: 208 Square Feet
- Dimensions: 16X13
Pantry
- Features: Flooring (Hardwood)
- Level: Main
- Area: 35 Square Feet
- Dimensions: 7X5
Walk in closet
- Features: Flooring (Hardwood)
- Level: Main
- Area: 44 Square Feet
- Dimensions: 11X4
Walk in closet
- Features: Flooring (Hardwood)
- Level: Second
- Area: 66 Square Feet
- Dimensions: 11X6
Heating
- Natural Gas, Forced Air
Cooling
- Central Air
Appliances
- Included: Double Oven, Microwave, Dishwasher, High End Refrigerator, Washer, Dryer, Disposal, Stainless Steel Appliance(s), Wine Refrigerator, Range Hood, Gas Cooktop, Gas Oven
- Laundry: Upper Level, In Unit
Features
- Cathedral Ceiling(s), 1st Floor Bedroom, Walk-In Closet(s), Open Floorplan, Granite Counters, Separate Dining Room
- Flooring: Hardwood
- Windows: Screens, Drapes
- Basement: Finished,Rec/Family Area,Sleeping Area,Storage Space,Full
- Number of fireplaces: 1
- Fireplace features: Gas Log, Gas Starter, Living Room
Interior area
- Total structure area: 0
Property
Parking
- Total spaces: 4
- Parking features: Concrete, Circular Driveway, Garage Door Opener, On Site, Garage Owned, Detached, Owned, Garage
- Garage spaces: 2
- Has uncovered spaces: Yes
Accessibility
- Accessibility features: No Disability Access
Features
- Stories: 2
- Patio & porch: Deck, Patio
- Exterior features: Lighting
- Fencing: Partial
Lot
- Size: 5,584 Square Feet
- Dimensions: 42X133
- Features: Garden
Details
- Parcel number: 12362270860000
- Special conditions: None
Construction
Type & style
- Home type: SingleFamily
- Architectural style: Cape Cod
- Property subtype: Single Family Residence
Materials
- Brick
Condition
- New construction: No
- Year built: 2016
Utilities & green energy
- Electric: Circuit Breakers
- Sewer: Public Sewer
- Water: Lake Michigan
Community & HOA
Community
- Features: Curbs, Sidewalks, Street Lights
HOA
- Services included: None
Location
- Region: Elmwood Park
Financial & listing details
- Tax assessed value: $530,400
- Annual tax amount: $16,334
- Date on market: 3/21/2024
- Listing terms: Conventional
- Ownership: Fee Simple
Price history
| Date | Event | Price |
|---|---|---|
| 6/10/2024 | Sold | $825,000-2.9% |
Source:  MRED as distributed by MLS GRID #12010487 Report a problem MRED as distributed by MLS GRID #12010487 Report a problem | ||
| 4/10/2024 | Pending sale | $850,000 |
Source: MRED as distributed by MLS GRID #12010487 Report a problem | ||
| 3/27/2024 | Contingent | $850,000 |
Source: MRED as distributed by MLS GRID #12010487 Report a problem | ||
| 3/21/2024 | Price change | $850,000-5.5% |
Source: MRED as distributed by MLS GRID #12010487 Report a problem | ||
| 3/8/2024 | Listed for sale | $899,000+5.9% |
Source: MRED as distributed by MLS GRID #11977178 Report a problem | ||
| 2/1/2022 | Listing removed | -- |
Source:  Berkshire Hathaway HomeServices Chicago Report a problem Berkshire Hathaway HomeServices Chicago Report a problem | ||
| 6/8/2021 | Listed for sale | $849,000+280.7% |
Source: BHHS Chicago #11100090 Report a problem | ||
| 3/14/2016 | Sold | $223,000-0.9% |
Source: MRED as distributed by MLS GRID #09049569 Report a problem | ||
| 1/29/2016 | Pending sale | $225,000 |
Source: Touchstone Group LLC #09049569 Report a problem | ||
| 9/28/2015 | Listed for sale | $225,000+28.6% |
Source: Touchstone Group Llc #09049569 Report a problem | ||
| 9/16/2011 | Listing removed | $175,000 |
Source: Unlimited NW LLC #07639691 Report a problem | ||
| 8/26/2011 | Price change | $175,000-2.2% |
Source: Unlimited NW LLC #07639691 Report a problem | ||
| 8/18/2011 | Price change | $179,000-0.5% |
Source: Unlimited NW LLC #07639691 Report a problem | ||
| 8/5/2011 | Price change | $179,900-0.1% |
Source: Unlimited Northwest Inc #07639691 Report a problem | ||
| 7/20/2011 | Price change | $180,000-3.7% |
Source: Unlimited Northwest Inc #07639691 Report a problem | ||
| 7/13/2011 | Price change | $187,000-0.5% |
Source: Unlimited Northwest Inc #07639691 Report a problem | ||
| 7/8/2011 | Price change | $188,000-0.5% |
Source: Unlimited Northwest Inc #07639691 Report a problem | ||
| 6/9/2011 | Price change | $189,000-0.5% |
Source: Unlimited Northwest Inc #07639691 Report a problem | ||
| 5/19/2011 | Price change | $190,000-1% |
Source: Unlimited Northwest Inc #07639691 Report a problem | ||
| 5/7/2011 | Price change | $192,000-0.5% |
Source: Unlimited Northwest Inc #07639691 Report a problem | ||
| 4/14/2011 | Price change | $193,000-0.5% |
Source: Unlimited Northwest Inc #07639691 Report a problem | ||
| 4/1/2011 | Price change | $194,000-0.5% |
Source: Unlimited Northwest Inc #07639691 Report a problem | ||
| 3/24/2011 | Price change | $195,000-2% |
Source: Unlimited Northwest Inc #07639691 Report a problem | ||
| 3/13/2011 | Price change | $199,000-0.5% |
Source: Unlimited Northwest Inc #07639691 Report a problem | ||
| 3/1/2011 | Listed for sale | $200,000-25.9% |
Source: Unlimited Northwest Inc #07639691 Report a problem | ||
| 3/15/2005 | Sold | $270,000 |
Source: Public Record Report a problem | ||
Public tax history
| Year | Property taxes | Tax assessment |
|---|---|---|
| 2024 | $16,536 +3% | $53,040 |
| 2023 | $16,051 -1.7% | $53,040 -4.6% |
| 2022 | $16,334 +3.2% | $55,623 +32% |
| 2021 | $15,832 +3.5% | $42,151 |
| 2020 | $15,296 +11.1% | $42,151 -10.7% |
| 2019 | $13,765 +3.2% | $47,202 +14.9% |
| 2018 | $13,336 -17.6% | $41,073 -20.3% |
| 2017 | $16,185 +170.1% | $51,555 +117.9% |
| 2016 | $5,992 +1.5% | $23,660 +9.4% |
| 2015 | $5,904 +2.3% | $21,627 |
| 2014 | $5,769 +2.8% | $21,627 |
| 2013 | $5,610 -7.7% | $21,627 -17.3% |
| 2012 | $6,076 +1.2% | $26,154 |
| 2011 | $6,003 -0.3% | $26,154 |
| 2010 | $6,021 -1% | $26,154 -9.8% |
| 2009 | $6,079 +5.7% | $28,993 -12% |
| 2008 | $5,752 +2.5% | $32,947 |
| 2007 | $5,614 +2% | $32,947 +21.4% |
| 2006 | $5,503 -7.3% | $27,134 |
| 2005 | $5,935 +37% | $27,134 |
| 2004 | $4,333 -4.8% | $27,134 +26.5% |
| 2003 | $4,551 +2.4% | $21,453 |
| 2002 | $4,444 +18.1% | $21,453 |
| 2001 | $3,761 -1.6% | $21,453 +24.5% |
| 2000 | $3,824 +8.1% | $17,227 |
| 1999 | $3,536 | $17,227 |
Find assessor info on the county website
Neighborhood: 60707
Nearby homes
- $340,5003 bd1 ba1.6k sqft2007 N 74th Ct, Elmwood Park, IL 60707Off Market
- $9,0001,000 Square Feet2007 N 74th Ct, Elmwood Park, IL 60707Off Market
- $543,3004 bd3 ba1.9k sqft2001 N 74th Ct, Elmwood Park, IL 60707Off Market
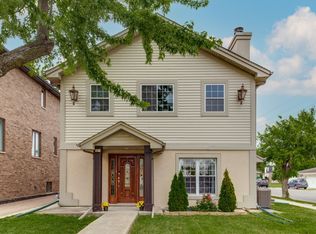
- $593,1004 bd5 ba2.2k sqft2011 N 74th Ct, Elmwood Park, IL 60707Off Market
- $272,5002 bd1 ba833 sqft2004 N 74th Ave, Elmwood Park, IL 60707Off Market
- $329,3003 bd1 ba1.2k sqft2000 N 74th Ave, Elmwood Park, IL 60707Off Market
- $382,2003 bd1 ba1.7k sqft2008 N 74th Ave, Elmwood Park, IL 60707Off Market
- $13,500-- bd-- ba-- sqft2008 N 74th Ave, Elmwood Park, IL 60707Off Market
Nearby schools
GreatSchools rating
- 7/10Elmwood Elementary SchoolGrades: K-5Distance: 0.5 mi
- 7/10Elm Middle SchoolGrades: 6-8Distance: 0.3 mi
- 4/10Elmwood Park High SchoolGrades: 9-12Distance: 1 mi
Schools provided by the listing agent
- District: 401
Source: MRED as distributed by MLS GRID. This data may not be complete. We recommend contacting the local school district to confirm school assignments for this home.
Get a cash offer in 3 minutes
Find out how much your home could sell for in as little as 3 minutes with a no-obligation cash offer.
Estimated market value
$882,100
Get a cash offer in 3 minutes
Find out how much your home could sell for in as little as 3 minutes with a no-obligation cash offer.
Estimated market value
$882,100
- Illinois
- Cook County
- Elmwood Park
- 60707
- 2005 N 74th Ct
Nearby cities
Nearby zip codes
Other Elmwood Park Topics
