Skip main navigation
Sold
  • $678,000

    2005 N Blandena St, Portland, OR 97217

    3beds
    2,290sqft
    Residential, Single Family Residence
    Built in 1943
    5,227.2 Square Feet Lot
    $621,800 Zestimate®
    $296/sqft
    $3,569 Estimated rent

    Home value

    $621,800

    $591,000 - $653,000

    $3,569/mo

    Zestimate® history
    Loading
    Loading...

    Owner options

    List your home for rent

    $3,569/mo

    Rent Zestimate®

    Find your next renter with Zillow Rental Manager. Plus, with online applications, you can quickly screen prospective tenants – for free.

    Learn more

    $3,569/mo

    Rent Zestimate®

    Refinance and save

    $4,144/mo

    Est. payment

    Refinancing to a lower rate could help reduce your monthly payments and save thousands over the life of the loan.

    See today's rates

    $4,144/mo

    Est. payment

    Explore your selling options

    Work with a Zillow partner agent

    Leverage their expertise and Zillow's premium Showcase listings to get your home seen by more buyers.

    Get started

    List with your own agent

    Get your home in front of millions of buyers by listing it on Zillow.

    Learn how to do it

    Sell it yourself

    Take full control of how buyers see your home on Zillow by listing For Sale by Owner (FSBO).

    List your home

    What's special

    Cozy fireplaceThoughtfully designed living spaceFree-standing gas rangeRaised garden bedsBuilt-in dishwasher and microwave
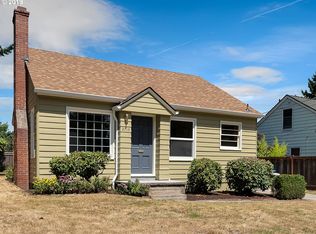
    Super charming home offering 2,290 square feet of thoughtfully designed living space, blending character, functionality, and extensive updates throughout. The lower level features a spacious family room perfect for entertaining, relaxing, or flexible living needs, along with a dedicated storage room complete with washer and dryer.The main level includes the living, dining, kitchen, and two bedrooms, creating a comfortable and practical layout for everyday living. The living room features original fir wood flooring and a cozy fireplace, while the dining area also offers fir wood flooring along with built-in features that add charm and convenience. The kitchen includes an eat bar, built-in dishwasher and microwave, free-standing gas range, refrigerator, and ample space for gathering and meal prep. Both main-level bedrooms feature fir hardwood flooring for easy maintenance and a cohesive feel throughout. The entire upper level is dedicated to the private primary suite, featuring vaulted ceilings, bamboo flooring, and an ensuite bathroom with a bathtub, creating a peaceful retreat separate from the rest of the home. Windows on main floor and upstairs are top of the line double hung wood Pella windows. Outside, enjoy a fully fenced yard with beautiful landscaping, raised garden beds, and a covered patio ideal for outdoor dining or year-round enjoyment. A detached garage offers additional storage space and flexibility.This home has seen numerous valuable updates, including: New roof (2026)New exterior paint (2023)Updated sidingUpdated windows New water heater Brand new range PEX plumbing French drain in backyard Furnace serviced May 12 House audio system Eco roofExtra garage storage Roof warranty included Washer and dryer negotiable (2024) With major system improvements already completed and a unique multi-level layout full of charm and versatility, this home is move-in ready and packed with value.

    Zillow last checked:

    Listing updated:

    Listed by:

    Boston Bate 541-965-0159,

    Matin Real Estate

    Bought with:

    Megan Feil, 201240894

    Urban Nest Realty

    Source: RMLS (OR),MLS#: 158865760MLS Logo

    Facts & features

    Interior

    Bedrooms & bathrooms
    • Bedrooms: 3
    • Bathrooms: 2
    • Full bathrooms: 2
    • Main level bathrooms: 2
    Primary bedroom
    • Features: Bamboo Floor, Bathtub, Ensuite, Vaulted Ceiling
    • Level: Upper
    Bedroom 2
    • Features: Hardwood Floors, Closet
    • Level: Main
    Bedroom 3
    • Features: Hardwood Floors, Closet
    • Level: Main
    Dining room
    • Features: Builtin Features, Hardwood Floors
    • Level: Main
    Family room
    • Features: Vinyl Floor
    • Level: Lower
    Kitchen
    • Features: Dishwasher, Eat Bar, Gas Appliances, Microwave, Free Standing Range, Free Standing Refrigerator
    • Level: Main
    Living room
    • Features: Fireplace, Hardwood Floors
    • Level: Main
    Heating
    • Wall Furnace, Fireplace(s)
    Appliances
    • Included: Dishwasher, Disposal, Free-Standing Gas Range, Free-Standing Refrigerator, Microwave, Range Hood, Washer/Dryer, Gas Appliances, Free-Standing Range, Electric Water Heater
    • Laundry: Laundry Room
    Features
    • Vaulted Ceiling(s), Closet, Built-in Features, Eat Bar, Bathtub
    • Flooring: Laminate, Hardwood, Vinyl, Bamboo
    • Number of fireplaces: 1
    • Fireplace features: Wood Burning
    Interior area
    • Total structure area: 2,290
    • Total interior livable area: 2,290 sqft

    Property

    Parking
    • Total spaces: 1
    • Parking features: Covered, Off Street, Detached
    • Garage spaces: 1
    Features
    • Levels: One
    • Stories: 3
    • Patio & porch: Covered Patio
    • Exterior features: Fire Pit, Garden, Raised Beds, Yard
    • Fencing: Fenced
    • Has view: Yes
    • View description: Territorial
    Lot
    • Size: 5,227 sqft
    • Features: Level, SqFt 5000 to 6999
    Details
    • Parcel number: R117060

    Construction

    Type & style
    • Home type: SingleFamily
    • Architectural style: Traditional
    • Property subtype: Residential, Single Family Residence
    Materials
    • Metal Siding
    • Foundation: Concrete Perimeter
    • Roof: Composition
    Condition
    • Approximately
    • New construction: No
    • Year built: 1943

    Utilities & green energy

    • Sewer: Public Sewer
    • Water: Public

    Community & neighborhood

    Location
    • Region: Portland

    Other

    Other facts
    • Listing terms: Cash,Conventional,FHA,VA Loan
    • Road surface type: Paved

    Price history

    DateEventPrice
    6/18/2026Sold$678,000+13%$296/sqft
    Source: RMLS (OR) #158865760 Report a problem
    5/26/2026Pending sale$599,999$262/sqft
    Source: RMLS (OR) #158865760 Report a problem
    5/21/2026Listed for sale$599,999+284.6%$262/sqft
    Source: RMLS (OR) #158865760 Report a problem
    3/24/2021Listing removed--
    Source: Owner Report a problem
    7/19/2015Listing removed$2,400$1/sqft
    Source: Owner Report a problem
    6/27/2015Listed for rent$2,400$1/sqft
    Source: Owner Report a problem
    10/3/2003Sold$156,000$68/sqft
    Source: Public Record Report a problem

    Public tax history

    YearProperty taxesTax assessment
    2025$4,694 +3.7%$174,210 +3%
    2024$4,525 +4%$169,140 +3%
    2023$4,352 +2.2%$164,220 +3%
    2022$4,257 +1.7%$159,440 +3%
    2021$4,185 +9%$154,800 +3%
    2020$3,840 +3.8%$150,300 +3%
    2019$3,699 $145,930 +3%
    2018$3,699 +3%$141,680 +3%
    2017$3,590 +14%$137,560 +3%
    2016$3,149 $133,560 +3%
    2015$3,149 +2.7%$129,670 +3%
    2014$3,066 +3.9%$125,900 +3%
    2013$2,950 +10.5%$122,240 +3%
    2012$2,669 +3.9%$118,680 +3%
    2011$2,568 +5.4%$115,230 +3%
    2010$2,437 +2.7%$111,880 +3%
    2009$2,373 +6%$108,630 +3%
    2008$2,240 +0.3%$105,470 +3%
    2007$2,233 +20.6%$102,400 +11.6%
    2006$1,851 +4.7%$91,780 +3%
    2005$1,768 -8.2%$89,110 +3%
    2004$1,926 +2.3%$86,520 +3%
    2003$1,883 +8.9%$84,000 +3%
    2002$1,730 +7.4%$81,560 +6.1%
    2000$1,611 +7.5%$76,890 +3%
    1999$1,498 $74,660

    Find assessor info on the county website

    Neighborhood: Overlook

    Nearby schools

    GreatSchools rating
    Schools provided by the listing agent
    • Elementary: Beach
    • Middle: Ockley Green
    • High: Jefferson,Roosevelt

    Source: RMLS (OR). This data may not be complete. We recommend contacting the local school district to confirm school assignments for this home.

    Get a cash offer in 3 minutes
    Find out how much your home could sell for in as little as 3 minutes with a no-obligation cash offer.
    Estimated market value
    $621,800
    Get a cash offer in 3 minutes
    Find out how much your home could sell for in as little as 3 minutes with a no-obligation cash offer.
    Estimated market value
    $621,800