Skip main navigation
Sold for $302,000
  • $302,000

    2005 N Christy St, Fremont, NE 68025

    3beds
    1,794sqft
    Single Family Residence
    Built in 1979
    7,927.92 Square Feet Lot
    $311,000 Zestimate®
    $168/sqft
    $2,010 Estimated rent

    Home value

    $311,000

    Estimated sales range

    Not available

    $2,010/mo

    Zestimate® history
    Loading
    Loading...

    Owner options

    List your home for rent

    $2,010/mo

    Rent Zestimate®

    Find your next renter with Zillow Rental Manager. Plus, with online applications, you can quickly screen prospective tenants – for free.

    Learn more

    $2,010/mo

    Rent Zestimate®

    Refinance and save

    $1,964/mo

    Est. payment

    Refinancing to a lower rate could help reduce your monthly payments and save thousands over the life of the loan.

    See today's rates

    $1,964/mo

    Est. payment

    Explore your selling options

    Work with a Zillow partner agent

    Leverage their expertise and Zillow's premium Showcase listings to get your home seen by more buyers.

    Get started

    List with your own agent

    Get your home in front of millions of buyers by listing it on Zillow.

    Learn how to do it

    Sell it yourself

    Take full control of how buyers see your home on Zillow by listing For Sale by Owner (FSBO).

    List your home

    What's special

    Partially finished basementSliding glass doorLarge family roomInformal dining areaThree spacious bedroomsCozy fireplace
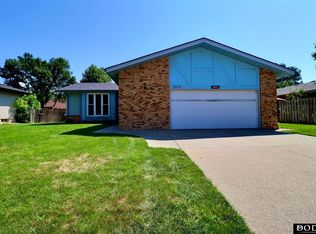
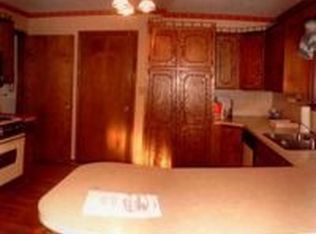
    Move-in ready and well-maintained, this super clean ranch home has tons to offer! Starting with the warm and inviting living room with a cozy fireplace. The informal dining area features a sliding glass door leading to the backyard, and the kitchen includes a new dishwasher from 2024 that stays. The main floor offers three spacious bedrooms, including a primary suite with a private ¾ bath. The partially finished basement provides even more living space with a large family room—great for entertaining or unwinding. Enjoy the convenience of a 22x29 two-car attached garage and all in a fantastic location on the east side of Fremont! Close to schools (including the new Deer Pointe Elementary), parks, shopping, restaurants, and more. Newer windows and a roof replacement is in the works. Call today to schedule a showing!

    Zillow last checked:

    Listing updated:

    Listed by:

    Connie Hladik 402-720-4229,

    BHGRE Don Peterson & Associate

    Bought with:

    Libby Headid, 20160452

    BHGRE Don Peterson & Associate

    Source: GPRMLS,MLS#: 22506445MLS Logo

    Facts & features

    Interior

    Bedrooms & bathrooms
    • Bedrooms: 3
    • Bathrooms: 3
    • Full bathrooms: 1
    • 3/4 bathrooms: 1
    • 1/2 bathrooms: 1
    • Main level bathrooms: 2
    Primary bedroom
    • Features: Wall/Wall Carpeting
    • Level: Main
    Bedroom 2
    • Features: Wall/Wall Carpeting
    • Level: Main
    Bedroom 3
    • Features: Wall/Wall Carpeting
    • Level: Main
    Primary bathroom
    • Features: 3/4
    Family room
    • Features: Wall/Wall Carpeting
    • Level: Basement
    Kitchen
    • Level: Main
    Living room
    • Features: Wall/Wall Carpeting
    • Level: Main
    Basement
    • Area: 1136
    Heating
    • Natural Gas, Heat Pump
    Cooling
    • Central Air, Heat Pump
    Appliances
    • Included: Range, Ice Maker, Refrigerator, Water Softener, Dishwasher, Microwave
    Features
    • 2nd Kitchen
    • Flooring: Carpet, Laminate
    • Basement: Daylight,Full,Partially Finished
    • Number of fireplaces: 1
    Interior area
    • Total structure area: 1,794
    • Total interior livable area: 1,794 sqft
    • Finished area above ground: 1,136
    • Finished area below ground: 658

    Property

    Parking
    • Total spaces: 2
    • Parking features: Attached
    • Attached garage spaces: 2
    Features
    • Patio & porch: Patio
    • Exterior features: Sprinkler System, Other
    • Fencing: Partial
    Lot
    • Size: 7,927 sqft
    • Dimensions: 80 x 100
    • Features: Up to 1/4 Acre., City Lot, Corner Lot, Subdivided, Public Sidewalk, Curb Cut, Curb and Gutter, Level
    Details
    • Parcel number: 270036071

    Construction

    Type & style
    • Home type: SingleFamily
    • Architectural style: Ranch,Traditional
    • Property subtype: Single Family Residence
    Materials
    • Brick/Other
    • Foundation: Block
    • Roof: Composition
    Condition
    • Not New and NOT a Model
    • New construction: No
    • Year built: 1979

    Utilities & green energy

    • Sewer: Public Sewer
    • Water: Public
    • Utilities for property: Cable Available, Electricity Available, Natural Gas Available, Water Available, Sewer Available, Storm Sewer, Phone Available, Fiber Optic

    Community & neighborhood

    Location
    • Region: Fremont
    • Subdivision: Kirkland

    Other

    Other facts
    • Listing terms: Private Financing Available,VA Loan,FHA,Conventional,Cash
    • Ownership: Fee Simple

    Price history

    DateEventPrice
    4/28/2025Sold$302,000$168/sqft
    Source: GPRMLS #22506445 Report a problem
    3/20/2025Pending sale$302,000$168/sqft
    Source: GPRMLS #22506445 Report a problem
    3/17/2025Listed for sale$302,000+35.7%$168/sqft
    Source: GPRMLS #22506445 Report a problem
    5/15/2020Sold$222,500-2.2%$124/sqft
    Source: GPRMLS #22003489 Report a problem
    2/15/2020Listed for sale$227,500+77.7%$127/sqft
    Source: Core Real Estate Solutions #22003489 Report a problem
    1/31/2006Sold$128,000$71/sqft
    Source: Agent Provided Report a problem

    Public tax history

    YearProperty taxesTax assessment
    2025$3,258 -0.3%$260,703 -2.6%
    2024$3,269 -18.6%$267,649 +20.1%
    2023$4,013 +1.8%$222,780 +11.7%
    2022$3,943 +17.5%$199,516 +8%
    2021$3,355 +15.7%$184,655 +17.1%
    2020$2,899 +8.4%$157,680 +30.3%
    2018$2,675 +10.6%$121,045 +10.4%
    2017$2,419 +12.9%$109,685 +1%
    2016$2,143 +4.1%$108,645
    2015$2,057 +1.1%$108,645 -3.6%
    2012$2,034 -4.9%$112,720
    2011$2,140 $112,720
    2010-- $112,720

    Find assessor info on the county website

    Neighborhood: 68025

    Nearby schools

    GreatSchools rating
    Schools provided by the listing agent
    • Elementary: Deer Pointe
    • Middle: Fremont
    • High: Fremont
    • District: Fremont

    Source: GPRMLS. This data may not be complete. We recommend contacting the local school district to confirm school assignments for this home.

    Get pre-qualified for a loan
    At Zillow Home Loans, we can pre-qualify you in as little as 5 minutes with no impact to your credit score.

    An equal housing lender. NMLS #10287.

    Sell for more on Zillow
    Get a Zillow Showcase℠ listing at no additional cost and you could sell for .
    $311,000
    2% more
    +$6,220
    With Zillow Showcase(estimated)
    $317,220