BEAUTIFUL, new construction in Fort Worth. Conveniently located close to I-30, 10min away from downtown FW, and about 15 minutes to Arlington's entertainment district. This New construction home sits on an oversized lot and features 4 bedrooms, 2 bathrooms, an open concept layout, Granite countertops, Tile flooring throughout, High ceilings with wood accents. The large open living room will welcome you with warmth and comfort as you face the electric fireplace. The Kitchen boasts a large amount of cabinet space along with a large kitchen Island, walk-in pantry, and plenty of natural lighting! This home also features a beautiful owner suite with accents and bathroom that connects to the large walk-in closet. Come take a look at this beautiful brand new construction and make it your home!
Sold
Price Unknown
2005 N Edgewood Ter, Fort Worth, TX 76103
4beds
1,863sqft
Farm, Single Family Residence
Built in 2025
0.26 Acres Lot
$385,400 Zestimate®
$--/sqft
$2,630 Estimated rent
Home value
$385,400
$358,000 - $416,000
$2,630/mo
Zestimate® history
Owner options
List your home for rent
$2,630/mo
Rent Zestimate®
Find your next renter with Zillow Rental Manager. Plus, with online applications, you can quickly screen prospective tenants – for free.
$2,630/mo
Rent Zestimate®
Refinance and save
Refinancing to a lower rate could help reduce your monthly payments and save thousands over the life of the loan.
Explore your selling options
Work with a Zillow partner agent
Leverage their expertise and Zillow's premium Showcase listings to get your home seen by more buyers.
Get startedList with your own agent
Get your home in front of millions of buyers by listing it on Zillow.
Learn how to do itSell it yourself
Take full control of how buyers see your home on Zillow by listing For Sale by Owner (FSBO).
List your homeWhat's special
Electric fireplacePlenty of natural lightingGranite countertopsOversized lotLarge kitchen islandWalk-in pantryBeautiful owner suite
Zillow last checked:
Listing updated:
Listed by:
Jose Espinoza 0701278,
Elite Real Estate Texas 623-570-2789
Bought with:
Coco Fontao
CF Real Estate Firm
Source: NTREIS,MLS#: 21110496
Facts & features
Interior
Bedrooms & bathrooms
- Bedrooms: 4
- Bathrooms: 2
- Full bathrooms: 2
Primary bedroom
- Features: Ceiling Fan(s), Walk-In Closet(s)
- Level: First
- Dimensions: 15 x 14
Bedroom
- Features: Ceiling Fan(s)
- Level: First
- Dimensions: 12 x 10
Bedroom
- Features: Ceiling Fan(s)
- Level: First
- Dimensions: 12 x 11
Bedroom
- Features: Ceiling Fan(s)
- Level: First
- Dimensions: 11 x 12
Dining room
- Level: First
- Dimensions: 13 x 12
Kitchen
- Features: Built-in Features, Granite Counters, Kitchen Island, Pot Filler, Walk-In Pantry
- Level: First
- Dimensions: 13 x 12
Living room
- Features: Ceiling Fan(s), Fireplace
- Level: First
- Dimensions: 23 x 16
Heating
- Central, Electric
Cooling
- Central Air, Ceiling Fan(s), Electric
Appliances
- Included: Dishwasher, Electric Range, Electric Water Heater, Disposal
Features
- Decorative/Designer Lighting Fixtures, Granite Counters, Kitchen Island, Open Floorplan, Pantry, Walk-In Closet(s)
- Flooring: Tile
- Has basement: No
- Number of fireplaces: 1
- Fireplace features: Electric, Living Room, Masonry
Interior area
- Total interior livable area: 1,863 sqft
Property
Parking
- Total spaces: 2
- Parking features: Driveway
- Attached garage spaces: 2
- Has uncovered spaces: Yes
Features
- Levels: One
- Stories: 1
- Patio & porch: Rear Porch, Front Porch
- Pool features: None
- Fencing: Chain Link,Wood
Lot
- Size: 0.26 Acres
Details
- Parcel number: 00299944
Construction
Type & style
- Home type: SingleFamily
- Architectural style: Farmhouse,Modern,Detached
- Property subtype: Farm, Single Family Residence
Materials
- Board & Batten Siding, Brick, Concrete, Wood Siding
- Foundation: Slab
- Roof: Composition,Shingle
Condition
- Year built: 2025
Utilities & green energy
- Sewer: Public Sewer
- Water: Public
- Utilities for property: Sewer Available, Separate Meters, Water Available
Community & HOA
Community
- Subdivision: Bronwyn Tara Revision
HOA
- Has HOA: No
Location
- Region: Fort Worth
Financial & listing details
- Tax assessed value: $270,371
- Annual tax amount: $4,085
- Date on market: 11/14/2025
- Cumulative days on market: 3 days
- Listing terms: Cash,Conventional,FHA,VA Loan
Price history
| Date | Event | Price |
|---|---|---|
| 12/15/2025 | Sold | -- |
Source: NTREIS #21110496 Report a problem | ||
| 11/24/2025 | Pending sale | $385,000$207/sqft |
Source: NTREIS #21110496 Report a problem | ||
| 11/17/2025 | Contingent | $385,000$207/sqft |
Source: NTREIS #21110496 Report a problem | ||
| 11/14/2025 | Listed for sale | $385,000$207/sqft |
Source: NTREIS #21110496 Report a problem | ||
Public tax history
| Year | Property taxes | Tax assessment |
|---|---|---|
| 2025 | $5,919 +1064.1% | $270,371 |
| 2024 | $508 -52.8% | $270,371 +4.2% |
| 2023 | $1,077 -2.6% | $259,561 +20.3% |
| 2022 | $1,106 +3.1% | $215,710 +29.2% |
| 2021 | $1,073 +3% | $167,003 +18.7% |
| 2020 | $1,042 +2.8% | $140,719 +4.5% |
| 2019 | $1,013 +3.1% | $134,600 +31% |
| 2018 | $982 +2.4% | $102,753 -15.6% |
| 2017 | $959 +2.1% | $121,797 +17.9% |
| 2016 | $940 -11% | $103,271 +33.8% |
| 2015 | $1,056 | $77,200 |
| 2014 | $1,056 | $77,200 |
| 2013 | -- | $77,200 -0.4% |
| 2012 | -- | $77,500 |
| 2011 | -- | $77,500 -0.6% |
| 2010 | -- | $78,000 -6.7% |
| 2009 | -- | $83,600 -5% |
| 2008 | -- | $88,000 +5.1% |
| 2007 | -- | $83,700 |
| 2006 | -- | $83,700 |
| 2005 | -- | $83,700 +26.2% |
| 2004 | -- | $66,300 |
| 2003 | -- | $66,300 +3.8% |
| 2002 | -- | $63,900 +5.1% |
| 2001 | -- | $60,800 |
| 2000 | -- | $60,800 |
Find assessor info on the county website
Neighborhood: Central Meadowbrook
Nearby homes
- $207,5003 bd1 ba1.4k sqft2009 N Edgewood Ter, Fort Worth, TX 76103Off Market
- $231,3003 bd2 ba1.7k sqft2001 N Edgewood Ter, Fort Worth, TX 76103Off Market
- $149,3002 bd1 ba824 sqft4604 Normandy Rd, Fort Worth, TX 76103Off Market
- $226,8003 bd1 ba1.2k sqft2025 N Edgewood Ter, Fort Worth, TX 76103Off Market
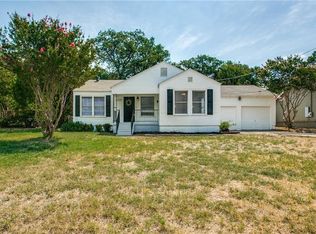
- $181,8003 bd1 ba1.1k sqft2008 Lynnhaven Rd, Fort Worth, TX 76103Off Market
- $277,8003 bd2 ba2.1k sqft4520 Cain Ct, Fort Worth, TX 76103Off Market
- $244,3003 bd2 ba1.4k sqft2004 Lynnhaven Rd, Fort Worth, TX 76103Off Market
- $220,0003 bd1 ba1.5k sqft2000 Lynnhaven Rd, Fort Worth, TX 76103Off Market
Nearby schools
GreatSchools rating
- 2/10West Handley Elementary SchoolGrades: PK-5Distance: 1.6 mi
- 4/10Meadowbrook Middle SchoolGrades: 6-8Distance: 0.4 mi
- 2/10Eastern Hills High SchoolGrades: 9-12Distance: 1.2 mi
Schools provided by the listing agent
- Elementary: Meadowbrook
- Middle: Meadowbrook
- High: Eastern Hills
- District: Fort Worth ISD
Source: NTREIS. This data may not be complete. We recommend contacting the local school district to confirm school assignments for this home.
Get a cash offer in 3 minutes
Find out how much your home could sell for in as little as 3 minutes with a no-obligation cash offer.
Estimated market value
$385,400
Get a cash offer in 3 minutes
Find out how much your home could sell for in as little as 3 minutes with a no-obligation cash offer.
Estimated market value
$385,400
- Texas
- Tarrant County
- Fort Worth
- 76103
- Central Meadowbrook
- 2005 N Edgewood Ter
