Welcome to wide open space and endless possibilities in Maricopa! Situated on 1.25 fully fenced acres, this property offers the perfect blend of comfort, functionality, and room to live the lifestyle you've been looking for.
From the moment you arrive, you'll appreciate the convenience of the RV gate with direct road access, plus dedicated RV electric and water hookups -- ideal for your toys, guests, or extended stays.
Car enthusiasts, hobbyists, and business owners will love the incredible garage setup: a 2-car attached garage PLUS a 3-car detached garage featuring one bay fully outfitted as a workshop with 10-foot ceilings, 220 wiring, abundant lighting, ceiling fan, built-in cupboards, and attic storage. Whether you're working on projects or need serious storage space, this setup delivers.
Inside, the thoughtfully designed split floor plan offers 3 bedrooms and 2 bathrooms with both comfort and privacy in mind. The kitchen features Corian countertops, a newer stove and dishwasher, and opens seamlessly into the living space with built-in fireplace and 11 ft ceilings. The formal dining room offers flexibility as a den, office, or bonus room to suit your needs.
The primary suite is a true retreat, complete with private patio access leading to the spa, a spacious ensuite bathroom with separate oversized soaking tub and large walk-in shower, dual vanities, and a generous walk-in closet.
Additional upgrades and features include:
$17,000 in brand new windows
Reverse Osmosis system & water softener
All newer faucets throughout
Good-sized laundry room with extra refrigerator (included)
LG front-load washer & dryer (included)
Hot tub for relaxing evenings
The East/West lot orientation provides an East-facing backyard for cooler shaded afternoons on the patio, while the front of the home captures breathtaking Arizona sunsets.
If you've been searching for acreage, garage space, RV accommodations, and a well-maintained home -- all in one -- this one checks the boxes.
Sold for $535,000
$535,000
2005 N Jakobs Lane, Maricopa, AZ 85139
3beds
2,121sqft
Single Family Residence
Built in 2005
1.26 Acres Lot
$532,400 Zestimate®
$252/sqft
$2,081 Estimated rent
Home value
$532,400
$500,000 - $570,000
$2,081/mo
Zestimate® history
Owner options
List your home for rent
$2,081/mo
Rent Zestimate®
Find your next renter with Zillow Rental Manager. Plus, with online applications, you can quickly screen prospective tenants – for free.
$2,081/mo
Rent Zestimate®
Refinance and save
$3,124/mo
Est. payment
Refinancing to a lower rate could help reduce your monthly payments and save thousands over the life of the loan.
$3,124/mo
Est. payment
Explore your selling options
Work with a Zillow partner agent
Leverage their expertise and Zillow's premium Showcase listings to get your home seen by more buyers.
Get startedList with your own agent
Get your home in front of millions of buyers by listing it on Zillow.
Learn how to do itSell it yourself
Take full control of how buyers see your home on Zillow by listing For Sale by Owner (FSBO).
List your homeWhat's special
Newer faucets throughoutGenerous walk-in closetDual vanitiesNewer stove and dishwasher
Zillow last checked:
Listing updated:
Listed by:
Sharon Coffini 480-225-5710,
Keller Williams Realty Sonoran Living
Bought with:
Kali Jensen, SA668036000
Fathom Realty Elite
Issakwisa Mwaipopo, SA711026000
Fathom Realty Elite
Source: ARMLS,MLS#: 6999656
Facts & features
Interior
Bedrooms & bathrooms
- Bedrooms: 3
- Bathrooms: 2
- Full bathrooms: 2
Heating
- Electric
Cooling
- Central Air, Ceiling Fan(s)
Appliances
- Included: Dryer, Washer, Water Softener Owned, Reverse Osmosis, Refrigerator, Built-in Microwave, Dishwasher, Disposal, Electric Oven
- Laundry: Inside
Features
- Pantry, Non-laminate Counter, High Speed Internet, Double Vanity, 9+ Flat Ceilings, No Interior Steps, Full Bth Master Bdrm, Separate Shwr & Tub
- Flooring: Carpet, Tile
- Windows: Double Pane Windows, ENERGY STAR Qualified Windows
- Has basement: No
- Number of fireplaces: 1
- Fireplace features: Living Room
Interior area
- Total structure area: 2,121
- Total interior livable area: 2,121 sqft
Property
Parking
- Total spaces: 10
- Parking features: Attached, Detached Garage, RV Access/Parking, RV Gate, Garage Door Opener, Circular Driveway, Attch'd Gar Cabinets, Rear Vehicle Entry, Storage, Side Vehicle Entry
- Attached garage spaces: 5
- Uncovered spaces: 5
Features
- Stories: 1
- Patio & porch: Covered, Patio
- Exterior features: Storage, RV Hookup
- Has spa: Yes
- Spa features: Above Ground, Heated, Private
- Fencing: Block,Chain Link
- Has view: Yes
- View description: Mountain(s)
Lot
- Size: 1.26 Acres
- Features: Corner Lot, Desert Back, Desert Front, Auto Timer H2O Front, Auto Timer H2O Back
Details
- Additional structures: Workshop
- Parcel number: 50110066b
- Lease amount: $0
- Horses can be raised: Yes
Construction
Type & style
- Home type: SingleFamily
- Architectural style: Ranch
- Property subtype: Single Family Residence
Materials
- Stucco, Wood Frame, Painted
- Roof: Tile
Condition
- Year built: 2005
Utilities & green energy
- Sewer: Septic Tank
- Water: Shared Well
Community & HOA
Community
- Subdivision: S24 T6S R2E
HOA
- Has HOA: No
- Services included: No Fees
Location
- Region: Maricopa
Financial & listing details
- Price per square foot: $252/sqft
- Tax assessed value: $328,072
- Annual tax amount: $2,527
- Date on market: 3/19/2026
- Cumulative days on market: 71 days
- Listing terms: Cash,Conventional,FHA,VA Loan
- Ownership: Fee Simple
- Road surface type: Gravel
Price history
| Date | Event | Price |
|---|---|---|
| 5/29/2026 | Sold | $535,000-2.7%$252/sqft |
Source:  ARMLS #6999656 Report a problem ARMLS #6999656 Report a problem | ||
| 3/19/2026 | Listed for sale | $550,000+279.6%$259/sqft |
Source: ARMLS #6999656 Report a problem | ||
| 3/27/2014 | Sold | $144,900-16.6%$68/sqft |
Source: ARMLS #5042120 Report a problem | ||
| 11/7/2013 | Sold | $173,845-41.8%$82/sqft |
Source: Public Record Report a problem | ||
| 11/28/2005 | Sold | $298,500+397.5%$141/sqft |
Source: Public Record Report a problem | ||
| 5/20/2005 | Sold | $60,000$28/sqft |
Source: Public Record Report a problem | ||
Public tax history
| Year | Property taxes | Tax assessment |
|---|---|---|
| 2026 | $2,527 +13.2% | $32,806 +3.1% |
| 2025 | $2,232 -0.8% | $31,806 -12.6% |
| 2024 | $2,249 +0.9% | $36,411 +8.6% |
| 2023 | $2,229 -6.8% | $33,533 -9.4% |
| 2022 | $2,392 +4.1% | $37,000 +9.1% |
| 2021 | $2,297 -9.6% | $33,906 -0.6% |
| 2020 | $2,541 +2.1% | $34,113 +56.7% |
| 2019 | $2,489 +47.3% | $21,766 +7.9% |
| 2018 | $1,690 +10.2% | $20,172 +43.6% |
| 2017 | $1,533 | $14,051 |
| 2016 | -- | -- |
| 2014 | -- | $10,341 |
| 2013 | -- | -- |
| 2012 | -- | -- |
| 2011 | -- | $10,386 -14.1% |
| 2010 | -- | $12,092 |
| 2009 | -- | -- |
| 2008 | -- | -- |
| 2007 | -- | -- |
Find assessor info on the county website
Neighborhood: 85139
Nearby homes
- $384,0003 bd2 ba1.8k sqft1967 N Jakobs Ln, Maricopa, AZ 85139Off Market
- $210,7002 bd2 ba1.4k sqft2131 N Shirley Rd, Maricopa, AZ 85139Off Market
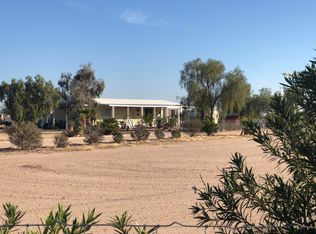
- $33,3121.25 Acres1937 N Jakobs Ln, Maricopa, AZ 85139Off Market
- $640,0003 bd2 ba2.4k sqft2016 N Jakobs Ln, Maricopa, AZ 85139Sold
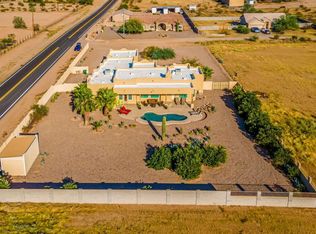
- $40,0001.25 Acres1984 N Jakobs Ln, Maricopa, AZ 85139Sold
- $624,9004 bd3 ba3.1k sqft1946 N Smart Rd, Maricopa, AZ 85139Off Market
- $687,7004 bd3 ba3.1k sqft1946 N Smart Rd, Maricopa, AZ 85239Off Market
- $26,5501.25 Acres1934 N Jakobs Ln, Maricopa, AZ 85139Off Market
Nearby schools
GreatSchools rating
- 7/10Stanfield Elementary SchoolGrades: PK-8Distance: 7.9 mi
- 5/10Vista GrandeGrades: 9-12Distance: 22.3 mi
Schools provided by the listing agent
- Elementary: Stanfield Elementary School
- Middle: Stanfield Elementary School
- High: Casa Grande Union High School
- District: Stanfield Elementary District
Source: ARMLS. This data may not be complete. We recommend contacting the local school district to confirm school assignments for this home.
Get a cash offer in 3 minutes
Find out how much your home could sell for in as little as 3 minutes with a no-obligation cash offer.
Estimated market value
$532,400
Get a cash offer in 3 minutes
Find out how much your home could sell for in as little as 3 minutes with a no-obligation cash offer.
Estimated market value
$532,400
- Arizona
- Pinal County
- Maricopa
- 85139
- 2005 N Jakobs Lane
Nearby cities
Nearby neighborhoods
Nearby zip codes
Other Maricopa Topics
