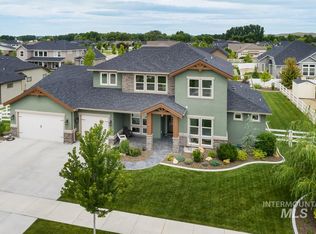
Generous living spacesOpen and functional layoutQuality finishesBeautifully maintained common areasExceptional outdoor spaceOversized lot
Welcome to Henry's Fork, one of Eagle's most desirable communities. Situated on a spacious .39-acre corner lot, this thoughtfully designed single-level home by Boise Hunter Homes offers 3 bedrooms, 2.5 bathrooms,office, and over 2,600 square feet of comfortable living space. Built in 2017, the popular Ridge floor plan features an open and functional layout with generous living spaces, quality finishes, and plenty of room to entertain both inside and out. The oversized lot provides exceptional outdoor space, oversized covered patio w/ bbq work station, offering endless possibilities for gardening, play, relaxation, and more! Residents of Henry's Fork enjoy access to a community pool, neighborhood park, and beautifully maintained common areas perfect for evening strolls. Located in Northwest Eagle and within the highly sought-after Eagle school district, this home combines peaceful neighborhood living with convenient access to shopping, dining, recreation, and all that Eagle has to offer.
27 days
|
1,408
|
66
|
Likely to sell faster than
Zillow last checked:
Listing updated:
Listed by:
Tifni PennecardMain:208-377-2999,
Finding 43 Real Estate
Source: IMLS,MLS#: 98991122
Loading...
Facts & features
Interior
Bedrooms & bathrooms
Bedrooms: 3
Bathrooms: 3
Main level bathrooms: 2
Main level bedrooms: 3
Primary bedroom
Level: Main
Area: 266
Dimensions: 19 x 14
Bedroom 2
Level: Main
Area: 165
Dimensions: 15 x 11
Bedroom 3
Level: Main
Area: 165
Dimensions: 15 x 11
Kitchen
Level: Main
Area: 154
Dimensions: 14 x 11
Office
Level: Main
Heating
Forced Air, Natural Gas
Cooling
Central Air
Appliances
Included: Gas Water Heater, Dishwasher, Disposal, Microwave, Oven/Range Built-In, Refrigerator, Washer, Dryer, Water Softener Owned, Gas Range
Features
Bath-Master, Bed-Master Main Level, Split Bedroom, Den/Office, Great Room, Double Vanity, Central Vacuum Plumbed, Walk-In Closet(s), Pantry, Kitchen Island, Granite Counters, Number of Baths Main Level: 2
Flooring: Hardwood, Tile, Carpet
Has basement: No
Number of fireplaces: 1
Fireplace features: One, Gas
Interior area
Total structure area: 2,644
Total interior livable area: 2,644 sqft
Finished area above ground: 2,644
Property
Parking
Total spaces: 3
Parking features: Attached, Driveway
Attached garage spaces: 3
Has uncovered spaces: Yes
Features
Levels: One
Patio & porch: Covered Patio/Deck
Pool features: Community, In Ground
Fencing: Full,Vinyl
Lot
Size: 0.39 Acres
Features: 10000 SF - .49 AC, Sidewalks, Corner Lot, Auto Sprinkler System, Full Sprinkler System, Pressurized Irrigation Sprinkler System
Explore the cost of this home by adjusting the details. Changes won't be saved.
Principal & interest
$1,547
Mortgage insurance
$0
Property taxes
$170
Home insurance
$105
HOA fees
$0
Utilities
Not included
All calculations are estimates and provided by Zillow, Inc. for informational purposes only. Actual amounts may vary.
HOA fees may include property taxes on listings classified as Co-Ops. Contact the listing agent and/or owner for fee details.
Mortgage interest rates are dependent on a number of factors, including credit score, down payment, and repayment length. Interest rate data provided by Zillow Group Marketplace, Inc. as of 1/1/1970 from various mortgage lenders with which we have lead or other similar arrangements; the Estimated Payment is an average of those rates.
See how much you could borrow to make a competitive offer.