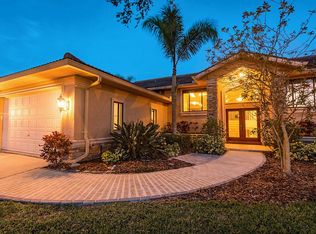
ALL LIVING AREAS AND POOL AREA ARE SAFELY ELEVATED AND RECEIVED NO DAMAGE FROM HELENE OR MILTON!! This home sits on the LARGEST LOT available in this Gated and Guarded community!! It is one-of-a-kind and has SO much to offer. The LOW 2025 Property taxes have been determined -- $2621 FOR THE YEAR!! --- Very low flood insurance cost $2081/year!! There are over $200,000 IN MAJOR UPGRADES -- In 2022, the saltwater pool was resurfaced, and a new heater/chiller was installed. New pavers surround the pool, and the entire lanai screening was redone. The pool lanai opens to a spacious, new sundeck that simply cannot be more private. The pool bathroom has an updated, over-sized walk-in closet that can easily be converted into a sauna, if desired! The irrigation system is 3 years new, and is paired with "Mosquito Magician," an all-natural remedy for mosquitos and no-see-ums! Never be bothered by pests while enjoying the outdoor living! The A/C's are '20 & '21, and the washer, dryer and dishwasher are all newer. In addition to those major upgrades, the Tile Roof is newer 2013! Situated in peaceful Harbour Watch, you'll enjoy the tranquility of living with water views and beautiful Florida nature. Inside, you're greeted with a large and open floorplan, giving clear views of the beautiful pool and Anclote River that opens up to the Gulf waters! The large Living and Dining Rooms neighbor each other, both with large sliders that open to the pool. To the left, you'll find the expansive Kitchen, with its own front entrance for convenience. With ample cabinet and counter space, and a closet pantry, this Kitchen is a chef's dream! A bonus area sits off the Foyer, perfect for a bar area or even an office nook. Pass through the Living Room to find one of the spacious Master Bedrooms, with water views and its own access to the pool and sundeck. A Bonus Room also sits off the Living Area that is perfect for a game room, Formal Family Room or Den that also houses the guest bathroom. The private guest bedroom, ample in size, features stunning views of the intracoastal and has complete privacy offered by the vegetation. Nestled in the farthest corner of the home for ultimate privacy is the larger Master Bedroom, featuring dual closets, and a bonus third closet for shoes/accessories. The en-suite Bathroom has dual vanities and a large, walk-in shower, as well as a large linen closet. The hallway leading to this Master Bedroom has a private bonus seating area/reading nook, or another potential office space, as well as access to the elevator. Heading outside, you'll find the beautiful heated/chilled saltwater pool that is fully controlled by your phone! Stunning intracoastal views can be expanded on – ask your realtor for the details! The sundeck provides stairs that lead down to the large yard, perfect for pets, kids, entertaining, whatever your heart desires! This gated and guarded community offers a beautiful Clubhouse, Fishing Pier, a Community Pool and Tennis Courts! Only a 7-min drive to Fred Howard Park, 10 min to downtown Tarpon! Water did NOT enter any of the living space during Helene or Milton-- only the lower-lying storage area where the elevator sits was affected and was properly remediated and restored.
Sold for $670,000
$670,000
2005 N Pointe Alexis Dr, Tarpon Springs, FL 34689
3beds
3,041sqft
Single Family Residence
Built in 1988
0.37 Acres Lot
$669,900 Zestimate®
$220/sqft
$6,946 Estimated rent
Home value
$669,900
$610,000 - $737,000
$6,946/mo
Zestimate® history
Owner options
List your home for rent
$6,946/mo
Rent Zestimate®
Find your next renter with Zillow Rental Manager. Plus, with online applications, you can quickly screen prospective tenants – for free.
$6,946/mo
Rent Zestimate®
Refinance and save
$5,249/mo
Est. payment
Refinancing to a lower rate could help reduce your monthly payments and save thousands over the life of the loan.
$5,249/mo
Est. payment
Explore your selling options
Work with a Zillow partner agent
Leverage their expertise and Zillow's premium Showcase listings to get your home seen by more buyers.
Get startedList with your own agent
Get your home in front of millions of buyers by listing it on Zillow.
Learn how to do itSell it yourself
Take full control of how buyers see your home on Zillow by listing For Sale by Owner (FSBO).
List your homeWhat's special
Saltwater poolEn-suite bathroomBonus roomIntracoastal viewsExpansive kitchenLarge and open floorplanUpdated over-sized walk-in closet
Zillow last checked:
Listing updated:
Listed by:
Jessica Jurek 727-487-4957,
COASTAL PROPERTIES GROUP INTERNATIONAL 727-493-1555
Bought with:
Christian Bennett, 3109890
RE/MAX CHAMPIONS
Source: Stellar MLS,MLS#: TB8359690 Originating MLS: Suncoast Tampa
Originating MLS: Suncoast Tampa
Facts & features
Interior
Bedrooms & bathrooms
- Bedrooms: 3
- Bathrooms: 4
- Full bathrooms: 4
Rooms
- Room types: Bonus Room, Den/Library/Office, Great Room, Utility Room, Storage Rooms
Primary bedroom
- Features: Built-in Closet
- Level: First
- Area: 247 Square Feet
- Dimensions: 19x13
Bedroom 2
- Features: Built-in Closet
- Level: First
- Area: 252 Square Feet
- Dimensions: 21x12
Bedroom 3
- Features: Built-in Closet
- Level: First
- Area: 261 Square Feet
- Dimensions: 18x14.5
Bedroom 4
- Features: Built-in Closet
- Level: First
- Area: 156 Square Feet
- Dimensions: 13x12
Dining room
- Level: First
- Area: 130 Square Feet
- Dimensions: 13x10
Foyer
- Level: First
- Area: 33 Square Feet
- Dimensions: 6x5.5
Kitchen
- Level: First
- Area: 256.5 Square Feet
- Dimensions: 19x13.5
Living room
- Level: First
- Area: 246.5 Square Feet
- Dimensions: 17x14.5
Heating
- Central, Electric
Cooling
- Central Air
Appliances
- Included: Dishwasher, Dryer, Electric Water Heater, Microwave, Refrigerator, Washer
- Laundry: Inside, Laundry Room
Features
- Cathedral Ceiling(s), Ceiling Fan(s), Elevator, High Ceilings, Living Room/Dining Room Combo, Open Floorplan, Vaulted Ceiling(s)
- Flooring: Carpet, Travertine
- Doors: Sliding Doors
- Windows: Blinds, Drapes, Rods, Window Treatments
- Has fireplace: No
Interior area
- Total structure area: 4,618
- Total interior livable area: 3,041 sqft
Property
Parking
- Total spaces: 4
- Parking features: Covered, Driveway, Garage Door Opener, Ground Level, Oversized, Under Building
- Attached garage spaces: 2
- Carport spaces: 2
- Covered spaces: 4
- Has uncovered spaces: Yes
Features
- Levels: Two
- Stories: 2
- Patio & porch: Covered, Deck, Rear Porch, Screened
- Exterior features: Courtyard, Irrigation System, Sidewalk
- Has private pool: Yes
- Pool features: Gunite, Heated, Salt Water
- Has view: Yes
- View description: Water, Gulf/Ocean - Full, Intracoastal Waterway, River
- Has water view: Yes
- Water view: Water,Gulf/Ocean - Full,Intracoastal Waterway,River
- Waterfront features: Gulf/Ocean Front, Gulf/Ocean Access, Intracoastal Waterway Access, River Access
Lot
- Size: 0.37 Acres
- Features: Flood Insurance Required, FloodZone, City Lot, Landscaped, Sidewalk
- Residential vegetation: Mature Landscaping, Trees/Landscaped
Details
- Parcel number: 032715723870000020
- Special conditions: None
Construction
Type & style
- Home type: SingleFamily
- Property subtype: Single Family Residence
Materials
- Block, Concrete
- Foundation: Block, Slab
- Roof: Tile
Condition
- New construction: No
- Year built: 1988
Utilities & green energy
- Sewer: Public Sewer
- Water: Public
- Utilities for property: Cable Connected, Electricity Connected, Public, Sewer Connected, Water Connected
Community & HOA
Community
- Features: Gulf/Ocean Front, Intracoastal Waterway, Clubhouse, Deed Restrictions, Gated Community - Guard, Pool, Sidewalks, Tennis Court(s)
- Pet fee: $0 monthly
- Subdivision: POINTE ALEXIS NORTH PH I REP
HOA
- Has HOA: Yes
- Amenities included: Clubhouse, Gated, Pool, Tennis Court(s)
- Services included: Community Pool
- HOA fee: $660 monthly
- HOA name: ProActive Fl - Katie Moates
- HOA phone: 727-942-4755
Location
- Region: Tarpon Springs
Financial & listing details
- Price per square foot: $220/sqft
- Tax assessed value: $708,781
- Annual tax amount: $2,621
- Date on market: 3/11/2025
- Cumulative days on market: 245 days
- Listing terms: Cash,Conventional,VA Loan
- Ownership: Fee Simple
- Total actual rent: 0
- Electric utility on property: Yes
- Road surface type: Paved
Price history
| Date | Event | Price |
|---|---|---|
| 12/5/2025 | Sold | $670,000-4.1%$220/sqft |
Source:  Stellar MLS #TB8359690 Report a problem Stellar MLS #TB8359690 Report a problem | ||
| 11/13/2025 | Pending sale | $699,000$230/sqft |
Source: Stellar MLS #TB8359690 Report a problem | ||
| 9/20/2025 | Price change | $699,000-4.9%$230/sqft |
Source: Stellar MLS #TB8359690 Report a problem | ||
| 9/8/2025 | Price change | $734,8990%$242/sqft |
Source: Stellar MLS #TB8359690 Report a problem | ||
| 8/28/2025 | Price change | $734,900-1.4%$242/sqft |
Source: Stellar MLS #TB8359690 Report a problem | ||
| 8/16/2025 | Price change | $744,9980%$245/sqft |
Source: Stellar MLS #TB8359690 Report a problem | ||
| 8/4/2025 | Price change | $744,999-0.5%$245/sqft |
Source: Stellar MLS #TB8359690 Report a problem | ||
| 7/15/2025 | Price change | $748,9990%$246/sqft |
Source: Stellar MLS #TB8359690 Report a problem | ||
| 7/7/2025 | Price change | $749,000-4.5%$246/sqft |
Source: Stellar MLS #TB8359690 Report a problem | ||
| 6/23/2025 | Price change | $784,000-1.3%$258/sqft |
Source: Stellar MLS #TB8359690 Report a problem | ||
| 6/10/2025 | Price change | $794,000-0.6%$261/sqft |
Source: Stellar MLS #TB8359690 Report a problem | ||
| 5/15/2025 | Price change | $799,000-5.9%$263/sqft |
Source: Stellar MLS #TB8359690 Report a problem | ||
| 4/25/2025 | Price change | $849,000-3%$279/sqft |
Source: Stellar MLS #TB8359690 Report a problem | ||
| 3/11/2025 | Listed for sale | $875,000+62%$288/sqft |
Source: Stellar MLS #TB8359690 Report a problem | ||
| 9/3/2021 | Sold | $540,000-20.6%$178/sqft |
Source: Public Record Report a problem | ||
| 7/3/2021 | Pending sale | $680,000$224/sqft |
Source:  RE/MAX International #T3311776 Report a problem RE/MAX International #T3311776 Report a problem | ||
| 6/28/2021 | Price change | $680,000-2.9%$224/sqft |
Source: RE/MAX International #T3311776 Report a problem | ||
| 6/24/2021 | Listed for sale | $700,000$230/sqft |
Source: RE/MAX International #T3311776 Report a problem | ||
| 6/22/2021 | Pending sale | $700,000$230/sqft |
Source: RE/MAX International #T3311776 Report a problem | ||
| 6/15/2021 | Listed for sale | $700,000+47.4%$230/sqft |
Source: RE/MAX International #T3311776 Report a problem | ||
| 6/29/2020 | Listing removed | $475,000$156/sqft |
Source: COLDWELL BANKER RESIDENTIAL #U8073352 Report a problem | ||
| 5/16/2020 | Pending sale | $475,000$156/sqft |
Source: COLDWELL BANKER RESIDENTIAL #U8073352 Report a problem | ||
| 5/16/2020 | Price change | $475,000-3%$156/sqft |
Source: COLDWELL BANKER RESIDENTIAL #U8073352 Report a problem | ||
| 4/24/2020 | Price change | $489,900-2%$161/sqft |
Source: Coldwell Banker Realty - Clearwater Beach #U8073352 Report a problem | ||
| 3/25/2020 | Price change | $499,900-4.8%$164/sqft |
Source: Coldwell Banker Realty - Clearwater Beach #U8073352 Report a problem | ||
| 3/16/2020 | Listed for sale | $525,000+22.4%$173/sqft |
Source: Coldwell Banker Realty - Clearwater Beach #U8073352 Report a problem | ||
| 1/9/2016 | Sold | $429,000+495.8%$141/sqft |
Source: Stellar MLS #U7719771 Report a problem | ||
| 11/5/1998 | Sold | $72,000$24/sqft |
Source: Public Record Report a problem | ||
Public tax history
| Year | Property taxes | Tax assessment |
|---|---|---|
| 2024 | $6,235 +1.6% | $380,343 +3% |
| 2023 | $6,138 +2.8% | $369,265 +3% |
| 2022 | $5,973 | $358,510 +22% |
| 2021 | -- | $293,873 +1.4% |
| 2020 | -- | $289,816 +2.3% |
| 2019 | $4,770 | $283,300 +1.9% |
| 2018 | $4,770 +1.2% | $278,018 +2.1% |
| 2017 | $4,713 -27.6% | $272,300 -12.3% |
| 2016 | $6,513 +58.6% | $310,351 +33.6% |
| 2015 | $4,107 +0.5% | $232,270 +0.8% |
| 2014 | $4,085 +0.6% | $230,427 +1.5% |
| 2013 | $4,059 -2.6% | $227,022 -2.1% |
| 2012 | $4,168 | $231,907 -16.5% |
| 2011 | -- | $277,736 -0.5% |
| 2010 | -- | $279,143 -9.5% |
| 2009 | -- | $308,588 -5.9% |
| 2008 | $5,818 | $327,966 +3% |
| 2007 | -- | $318,414 -16.7% |
| 2005 | -- | $382,300 +20.8% |
| 2004 | $5,935 +1.5% | $316,400 +10.1% |
| 2003 | $5,846 +6.2% | $287,400 +5.2% |
| 2002 | $5,506 | $273,100 +11.8% |
| 2001 | $5,506 +206.8% | $244,300 +205.4% |
| 2000 | $1,795 | $80,000 |
Find assessor info on the county website
Neighborhood: 34689
Nearby homes
- $211,900-- bd-- ba-- sqft2001 N Pointe Alexis Dr, Tarpon Springs, FL 34689Off Market
- $1,122,5003 bd3 ba4.5k sqft2007 N Pointe Alexis Dr, Tarpon Springs, FL 34689Off Market
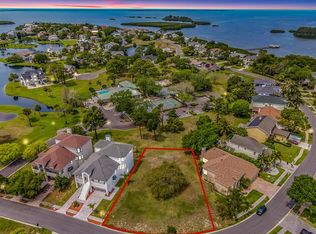
- $110,0000.255 AcresLOT 48 N Pointe Alexis Dr #48, Tarpon Springs, FL 34689Sold
- $110,000-- bd-- ba-- sqft2006 N Pointe Alexis Dr, Tarpon Springs, FL 34689Sold
- $769,1004 bd3 ba3.6k sqft2004 N Pointe Alexis Dr, Tarpon Springs, FL 34689Off Market
- $175,0000.444 Acres0 Pointe Alexis Dr LOT 176, Tarpon Springs, FL 34689Lot/Land
- $722,800-- bd3 ba3.6k sqft2002 N Pointe Alexis Dr, Tarpon Springs, FL 34689Off Market
- $1,563,4003 bd4 ba3.5k sqft2009 N Pointe Alexis Dr, Tarpon Springs, FL 34689Off Market
Nearby schools
GreatSchools rating
- 9/10Sunset Hills Elementary SchoolGrades: PK-5Distance: 2 mi
- 6/10Tarpon Springs Middle SchoolGrades: 6-8Distance: 1.4 mi
- 6/10Tarpon Springs High SchoolGrades: PK,9-12Distance: 2 mi
Schools provided by the listing agent
- Elementary: Sunset Hills Elementary-PN
- Middle: Tarpon Springs Middle-PN
- High: Tarpon Springs High-PN
Source: Stellar MLS. This data may not be complete. We recommend contacting the local school district to confirm school assignments for this home.
Get a cash offer in 3 minutes
Find out how much your home could sell for in as little as 3 minutes with a no-obligation cash offer.
Estimated market value
$669,900
Get a cash offer in 3 minutes
Find out how much your home could sell for in as little as 3 minutes with a no-obligation cash offer.
Estimated market value
$669,900
- Florida
- Pinellas County
- Tarpon Springs
- 34689
- 2005 N Pointe Alexis Dr
Nearby cities
Nearby zip codes
Other Tarpon Springs Topics
